
Search results for "App entry" in Home Design Ideas

 AppWood Custom Woodwork
Entryway - mid-sized rustic entryway idea in Charlotte with brown walls and a medium wood front door

 Frederick Cooke Architecture, LLC
Welcome home to this luxe, modern, and inviting townhome in the heart of downtown Jersey City! We are ecstatic to see this project completed.
This 4-story multifamily underwent a major renovation and was transformed into a spacious and functional family home for our clients. Careful consideration of our client’s lifestyle and plans for the future dictated every design decision. They needed a space that would function well now that they are a young professional couple and a space that would nicely accommodate a growing family in the future. Greater emphasis was placed on common family spaces and bedrooms were designed exclusively for sleep with minimal room for work or study and without TV connections to discourage those activities from taking place in these spaces. Instead, common places such as the family room and the kitchen are inviting and foster those activities.
Due to sagging floors in need of extensive repair, it made more financial sense to replace them entirely. We took this historic house and by re-pitching the roof in an inverted form we were able to gain an overall 36” which we used for raising the floors. This, in turn, allowed us to bring the ground level up to code and be suitable for living space and gave us additional ceiling room on the upper floors. The ground floor was designed to be used as a rental unit and can be reincorporated into the home later when more space is needed.
Both front and back facades were replaced with timeless brick and vertical wood siding and all windows and front doors were replaced. The ground floor features a one-bedroom suite, living room, and open kitchen-dining area. On the first floor, we achieved a more effective entry sequence to the living room, an open-concept design leading to the kitchen. The interior is bright and airy, and the kitchen opens up to the deck in the back and the patio, making entertaining indoors and outdoors seamless. The design works in a way to accommodate the addition of a stair leading to the ground level when the rental unit is incorporated back into the house.
Up on the second floor, a suite with a bathroom was designed with grandparents or guests in mind. Also, two additional bedrooms are now being used as an exercise room and a zoom-worthy office but can later be used as kids’ rooms.
Last but not least, the third floor features the master suite with his and hers walk-in closets, a master bath, and a library.
Find the right local pro for your project
 Pierre Jean-Baptiste Interiors
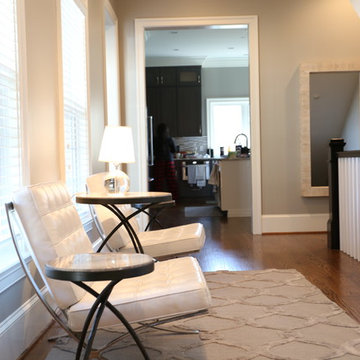
New beige and teal tones encompass this living and dining space of this family’s home. A metallic ceiling paint was used with the new different lighting fixtures to accent the areas in need. Phillips Hue LED lighting bulbs were used throughout the space including in the ceiling fixtures so that the intensity and mood of the room can simply be controlled by an app on the clients phone. Accent tables were added to the space for guests and residents to place cocktails during a conversation. Mahogany wood tones make the room more transitional. The dining chairs are upholstered with a custom patterned front to add the needed texture to the space. Accent tables were added to the foyer space for use as a temporary placeholder for keys and other pocket items as guests and residents place their shoes on or off.
 Defender Steel Door Co.
How do you transform your front entry?

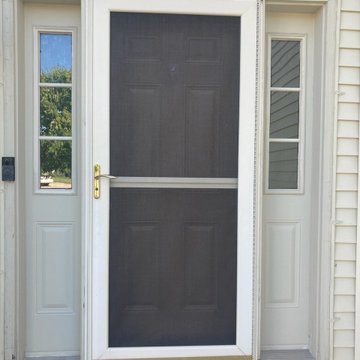
This door and two sidelite installation replaced a smooth steel entry door and two sidelites with a textured woodgrain steel entry door in a mahogany stain finish. The before and after photos are quite striking!
Some key details...
✅ The new jamb is clad in brown to match the woodgrain stain
✅ The old threshold was a mill finish which was replaced with a bronze threshold to match the woodgrain
✅ The lockset is a wireless, smart deadbolt with code access and app connectivity! It has built-in alarm technology, highest industry ratings for residential security, durability and finish, and can schedule access codes for guests so they only enter when you want!
✅ The aged bronze lock finish matches the threshold and compliments both the woodgrain finish and decorative glass
Someone's curb appeal just went through the roof!
 Kennington Premier a Waterside Company
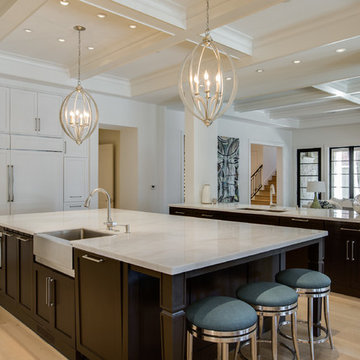
Open concept kitchen - contemporary galley light wood floor open concept kitchen idea in Dallas with recessed-panel cabinets, white cabinets, marble countertops, an island, a double-bowl sink, white backsplash, stainless steel appliances and stone tile backsplash
 illumine Landscape Lighting
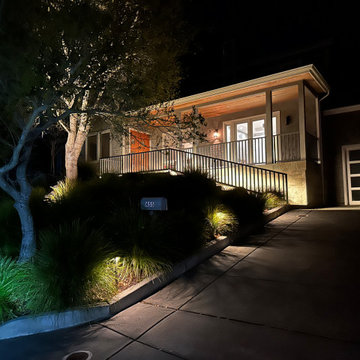
Our goal was to bring magic and elegance to this beautiful modern home. We chose very modern and stylish fixtures to complement the feel of the space. The front yard was completely dark, so we lit the driveway, the entry stairs, and a large tree to create a warm and inviting entry. In the back yard we not only provided path and step lighting but also tree lighting and bollard lighting to bring warm and functionality to the outdoor living space. All of this is on a smart system, controlled by an app or a wireless wall switch, allowing you to dial in the perfect ambiance.

Sponsored
Columbus, OH

Structural Remodeling
Franklin County's Heavy Timber Specialists | Best of Houzz 2020!
 Klass Act Solutions, LLC

Door entry with smart lock and video doorbell all accessed through one app. Imagine a person rings the doorbell and you can unlock the door with just a touch of your finger. No more giving codes out and wondering who they shared the code with.
 Kennington Premier a Waterside Company
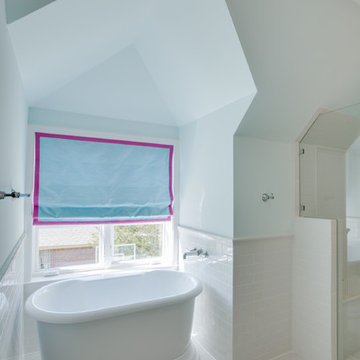
Inspiration for a contemporary kids' white tile and subway tile freestanding bathtub remodel in Dallas with white walls
 Pierre Jean-Baptiste Interiors
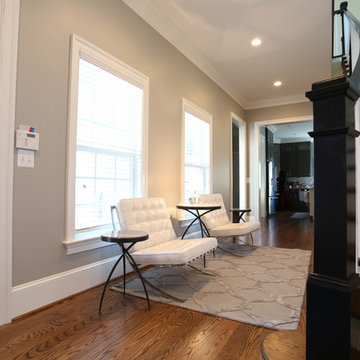
New beige and teal tones encompass this living and dining space of this family’s home. A metallic ceiling paint was used with the new different lighting fixtures to accent the areas in need. Phillips Hue LED lighting bulbs were used throughout the space including in the ceiling fixtures so that the intensity and mood of the room can simply be controlled by an app on the clients phone. Accent tables were added to the space for guests and residents to place cocktails during a conversation. Mahogany wood tones make the room more transitional. The dining chairs are upholstered with a custom patterned front to add the needed texture to the space. Accent tables were added to the foyer space for use as a temporary placeholder for keys and other pocket items as guests and residents place their shoes on or off.
 Klass Act Solutions, LLC
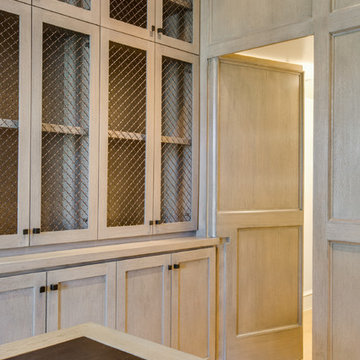

Door entry with smart lock and video doorbell all accessed through one app. Imagine a person rings the doorbell and you can unlock the door with just a touch of your finger. No more giving codes out and wondering who they shared the code with.
 Royal Systems
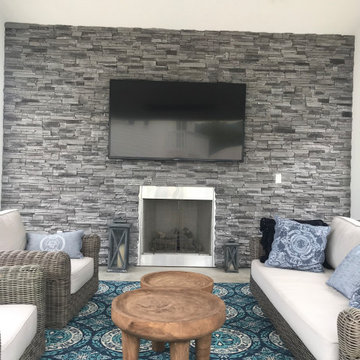
Outdoor rated 75" 4K LEDTV. Outdoor rated seamless in-ceiling stereo speakers which can play the TV sound and/or the distributed house music. Automated heaters and lighting. Area can be controlled through Control4's handheld remote, touchscreens or mobile App.


 Connie Cooper Designs
Keith Scott Morton
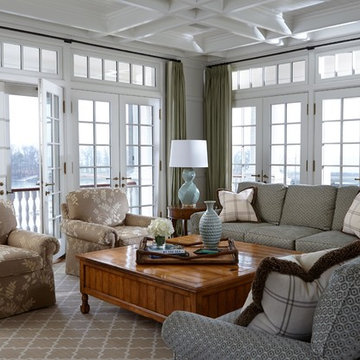
Family room - mid-sized transitional open concept medium tone wood floor family room idea in Atlanta with white walls and no fireplace
Family room - mid-sized transitional open concept medium tone wood floor family room idea in Atlanta with white walls and no fireplace
 Royal Systems
10" Underground subwoofer and eight (8) x 6" landscape style outdoor rated speakers. The system is capable of playing the distributed house music, Outdoor Projector setup or playing the Patio TV sound. Seamless in-ceiling stereo speakers which can play the distributed house music or TV sound. Area can be controlled through Control4's handheld remote, touchscreens or mobile App.
 AppWood Custom Woodwork
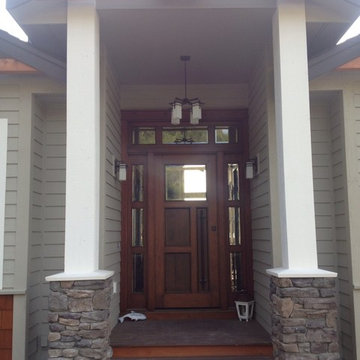
Custom Spanish Cedar main entry, 3" thick insulated for the harsh winters, custom ironwork for the pull handles, Rocky Mountain Hardware dead bolt, walnut inset panels.
owners photo
 AppWood Custom Woodwork
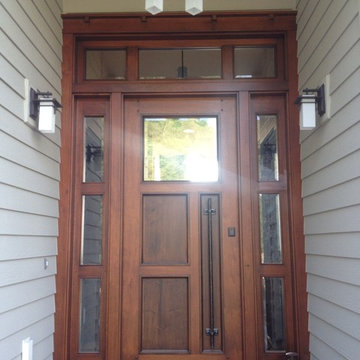
Custom Spanish Cedar main entry, 3" thick insulated for the harsh winters, custom ironwork for the pull handles, Rocky Mountain Hardware dead bolt, walnut inset panels. Custom transom and side lites.
owners photo


 Kennington Premier a Waterside Company
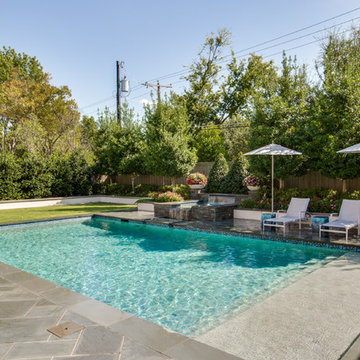
Hot tub - contemporary indoor rectangular hot tub idea in Dallas
 Omega Construction and Design, Inc.
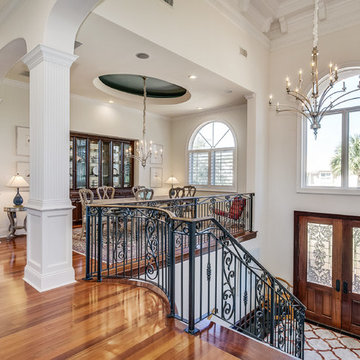
Huge trendy medium tone wood floor and brown floor entryway photo in Other with white walls and a medium wood front door
 AppWood Custom Woodwork
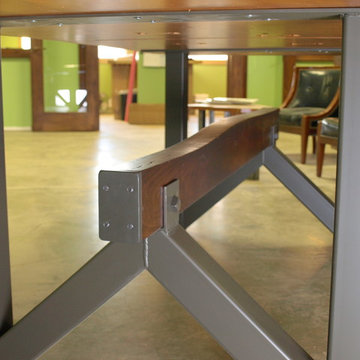
Many times we are asked, especially by former clients, to create “other” special projects for them. Here is one such project. A former AppWood Door client contacted us 3 years after receiving her custom door asking us to design and build a Dining Table for her that meshed some elements of her sleek and modern Front Entry Door while contrasting others.
After considerable thought, sketches and multiple drawings, we developed this “Live Edge”
Sycamore and Walnut table with a shop-made metal base. It incorporates the modern elements of her wood and metal door but with a softer, more organic and warm overall feel. The oblong shape of the Sycamore slab required a way to “widen” it on one end so it would be more uniform in size. We created a solid Walnut panel with soft curving lines and piston-fit it in the middle of the table to widen it and make it uniform in size.
Metal still meets wood… organically! Needless to say, she loves it
6