
Search results for "App isn" in Home Design Ideas


 Signature Design & Cabinetry LLC
Pull out knife block makes use of a small space while keep essential cooking tools close at hand. ~
Brian DalBalcon Photography
Kitchen - mid-sized transitional kitchen idea in Seattle
Kitchen - mid-sized transitional kitchen idea in Seattle

 Bradford Custom Homes & Remodeling
Shiplap Fireplace
Example of a mid-sized transitional open concept light wood floor, multicolored floor and vaulted ceiling living room design in Atlanta with white walls, a standard fireplace and a shiplap fireplace
Example of a mid-sized transitional open concept light wood floor, multicolored floor and vaulted ceiling living room design in Atlanta with white walls, a standard fireplace and a shiplap fireplace
Find the right local pro for your project



 Crown Point Cabinetry
Everyday dishes are displayed on three understated shelves, also crafted from Reclaimed Chestnut.
Photo Credit: Crown Point Cabinetry
Kitchen - rustic kitchen idea in Burlington with recessed-panel cabinets, medium tone wood cabinets, granite countertops, white backsplash, subway tile backsplash and stainless steel appliances
Kitchen - rustic kitchen idea in Burlington with recessed-panel cabinets, medium tone wood cabinets, granite countertops, white backsplash, subway tile backsplash and stainless steel appliances

 Woodstock Cabinet Company
Example of a small transitional l-shaped medium tone wood floor and brown floor eat-in kitchen design in Other with an undermount sink, shaker cabinets, green cabinets, gray backsplash, an island, gray countertops, marble countertops, marble backsplash and stainless steel appliances

 Robert Thomas Homes
This home is built by Robert Thomas Homes located in Minnesota. Our showcase models are professionally staged. Please contact Ambiance at Home for information on furniture - 952.440.6757
 Robert Thomas Homes
This home is built by Robert Thomas Homes located in Minnesota. Our showcase models are professionally staged. Please contact Ambiance at Home for information on furniture - 952.440.6757

 Alterra Landscape Design
Design ideas for a mid-sized contemporary partial sun backyard landscaping in Dallas.

 Annie Hall Interiors
Michael Lee
Mid-sized trendy gender-neutral kids' room photo in Boston with multicolored walls
Mid-sized trendy gender-neutral kids' room photo in Boston with multicolored walls

 Landed Interiors
Photography by Lauren Edith Andersen
Example of a mid-sized 1950s master light wood floor bedroom design in San Francisco with white walls
Example of a mid-sized 1950s master light wood floor bedroom design in San Francisco with white walls

 danielle colding design, inc.
Study room - contemporary built-in desk dark wood floor study room idea in New York with blue walls

 Hansen Architects, P.C.
Atlantic Archives, Richard Leo Johnson
Example of a classic kitchen design in Jacksonville with raised-panel cabinets, white cabinets and stainless steel appliances
Example of a classic kitchen design in Jacksonville with raised-panel cabinets, white cabinets and stainless steel appliances
 FBN Construction
Trent Bell

Urban master light wood floor bedroom photo in Boston with gray walls and no fireplace
Urban master light wood floor bedroom photo in Boston with gray walls and no fireplace
 Raymar Homes
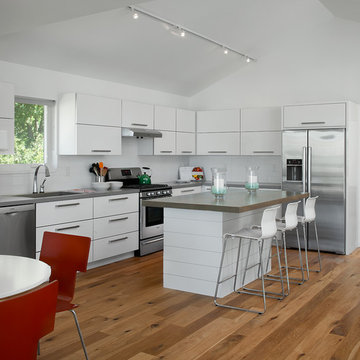
Inspiration for a contemporary medium tone wood floor eat-in kitchen remodel in Grand Rapids with flat-panel cabinets, white cabinets, wood countertops, white backsplash, ceramic backsplash, stainless steel appliances and an island

Inspiration for a contemporary formal and open concept dark wood floor living room remodel in Chicago with gray walls, a two-sided fireplace and a wall-mounted tv

 Charmean Neithart Interiors
The homeowners of this California Cottage wanted a beach vibe in their 1700 sq. ft. home. They wanted to make the most of their spaces by widening doorways, adding wood floors throughout the house, and adding a skylight. The result is cozy, casual California living at its best with frequent family dinners and celebrations with friends.
Photos by Erika Bierman www.erikabiermanphotography.com
 Andrew Mikhael Architect
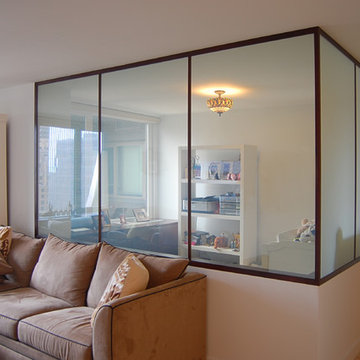
A young couple bought a one bedroom apartment near Lincoln center that was a perfect size for two but needed a design makeover to make it more accommodating for overnight guests.
We faced a challenge to design a room that would both provide privacy to guests while maintaining the sweeping city views when the room isn't occupied. We solved this by designing walls of switchable glass panels. Each glass wall can change appearance with the flip of a switch - transparent to enjoy the view, milky white and opaque for privacy.
Throughout the apartment, custom wood millwork covers the window HVAC units in each room, turning the corner in the master bedroom to morph into an integrated his/hers closet, TV console, and desk.
 Steveworks LLC
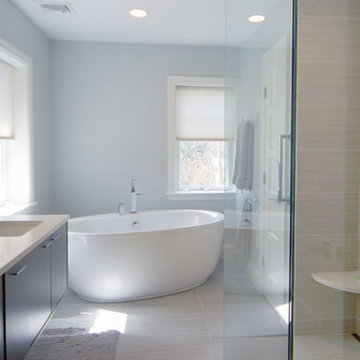
Bathroom - mid-sized transitional master beige tile and porcelain tile porcelain tile and beige floor bathroom idea in Boston with flat-panel cabinets, dark wood cabinets, gray walls, an undermount sink, quartzite countertops, a hinged shower door and white countertops
 Andrew Mikhael Architect
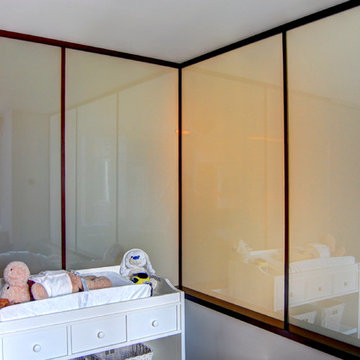
A young couple bought a one bedroom apartment near Lincoln center that was a perfect size for two but needed a design makeover to make it more accommodating for overnight guests.
We faced a challenge to design a room that would both provide privacy to guests while maintaining the sweeping city views when the room isn't occupied. We solved this by designing walls of switchable glass panels. Each glass wall can change appearance with the flip of a switch - transparent to enjoy the view, milky white and opaque for privacy.
Throughout the apartment, custom wood millwork covers the window HVAC units in each room, turning the corner in the master bedroom to morph into an integrated his/hers closet, TV console, and desk.
1