
Search results for "App shelf" in Home Design Ideas
 Elite Landscaping Omaha
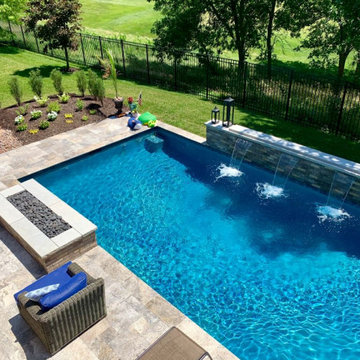
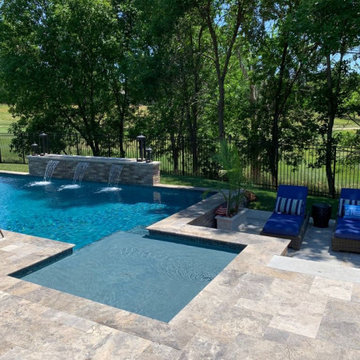
This elegant salt water pool and outdoor entertaining area overlooks a golf course. The clients’ goals for the project were to: (1) have more privacy, (2) fit a traditional, geometric pool design into a smaller footprint, and (3) enhance their deck to function as an outdoor living space. Elite Landscaping owner and designer, Jason Decker, had worked with the clients on a variety of layouts and designs over the years. When the timing was right, the client selected a 15’ by 30’ main pool with a 9’ by 9’ sun shelf in one corner. Elite Landscaping added some in-pool wow factors, including: a slender set of all-glass tile steps descending from the sun shelf, and a raised, privacy wall with three, 24” wide sheer waterfalls on one side. Silver travertine was used for the bullnose coping and pool deck. The all-brick, poolside fire pit offers a great area to entertain and relax. The deck was rebuilt for beauty and safety, with a dry, underdeck system that creates office and/or dining space underneath. All outdoor lighting and pool lighting were professionally installed to be easily controlled from an app on the client’s smartphone.
 Poseidon Custom Pools Inc.
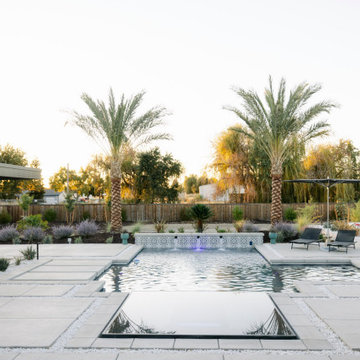
A masterpiece of contemporary design, this backyard boasts a sleek, minimalist aesthetic. The geometric pool, featuring a perimeter overflow spa, floating steps, Cabo shelf, and raised wall with scuppers, offers both form and function. The interior pebble finish and smart, app-controlled features provide a seamless and luxurious outdoor experience.
 Poseidon Custom Pools Inc.
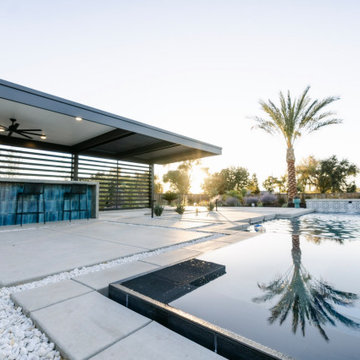
A masterpiece of contemporary design, this backyard boasts a sleek, minimalist aesthetic. The geometric pool, featuring a perimeter overflow spa, floating steps, Cabo shelf, and raised wall with scuppers, offers both form and function. The interior pebble finish and smart, app-controlled features provide a seamless and luxurious outdoor experience.
Find the right local pro for your project
 The Pool Man Inc.
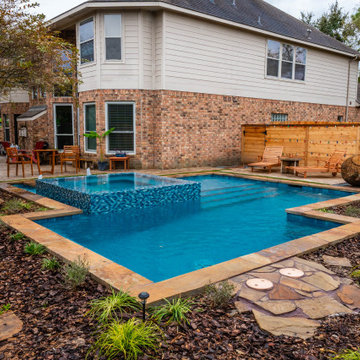
We’re proud to share this exquisite 2024 custom pool & spa in the Stonegate subdivision in Houston, TX, expertly crafted to deliver elegance and functionality to a premium outdoor living space. This stunning project features a modern design with thoughtful touches, ideal for relaxation and entertainment.
? Pool Features:
• Size: 465 sqft Depth: 4’ to 6’
• Unique Touches: 6’3” x 10’6” tanning shelf complete with an umbrella sleeve and LED bubblers, plus an 11'6" bench for ultimate comfort.
? Spa Highlights:
• Design: 7’ square, 12" raised spa with a 360° vanishing edge spillover
• Jets: Five custom Parajets ensure a therapeutic experience.
? Premium Equipment:
• Automation: Pentair IntelliCenter app-based control system for convenience
• Cleaning: Paramount PCC-2000 system ensures crystal-clear water year-round
• Heating: Pentair Sta-Rite natural gas heater for warmth in every season.
• Pentair Variable Speed pumps for energy saving circulation.
? Finishing Touches:
• Wister Flagstone Coping
• Aquabella Beach Front Series Santa Monica 6x6 waterline tile
• Pebble Tec® Blue Surf Pebble Sheen interior
• Belgard Cambridge Versailles Pattern pavers with a turf inlay
• Glass Tile: Aquabella North Seas Adriatic NS1219
This project offers endless relaxation and beauty.
 Elite Landscaping Omaha
This elegant salt water pool and outdoor entertaining area overlooks a golf course. The clients’ goals for the project were to: (1) have more privacy, (2) fit a traditional, geometric pool design into a smaller footprint, and (3) enhance their deck to function as an outdoor living space. Elite Landscaping owner and designer, Jason Decker, had worked with the clients on a variety of layouts and designs over the years. When the timing was right, the client selected a 15’ by 30’ main pool with a 9’ by 9’ sun shelf in one corner. Elite Landscaping added some in-pool wow factors, including: a slender set of all-glass tile steps descending from the sun shelf, and a raised, privacy wall with three, 24” wide sheer waterfalls on one side. Silver travertine was used for the bullnose coping and pool deck. The all-brick, poolside fire pit offers a great area to entertain and relax. The deck was rebuilt for beauty and safety, with a dry, underdeck system that creates office and/or dining space underneath. All outdoor lighting and pool lighting were professionally installed to be easily controlled from an app on the client’s smartphone.
 Solid Apollo LED
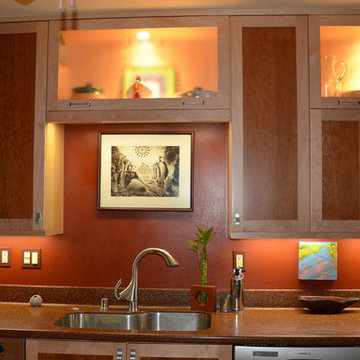
Solid Apollo LED. In this cozy apartment kitchen, the owner wanted to highlight her artwork while bring extra workable lighting to the counter top area. Under the cabinets, the owner installed LED Strip Light in Daylight White just behind the front lip under the cabinet, to ensure the most light was projected to the artwork and the counter surface. The Daylight White color was chosen as it is similar to the color of actual sunlight, and will not alter the colors being highlighted. In the see-through cabinets along the ceiling, the owner used indoor Moon LED Lights, for the look of a traditional spot lamp, but without the hassle of extensive installation. The Moon LED lights are a recessed low profile design. To control the LED Strip Lights and each of the Moon LED Lights separately, the LEDWizard Wi-Fi Smartphone and Tablet LED Controller was used.
 Knockout Renovation
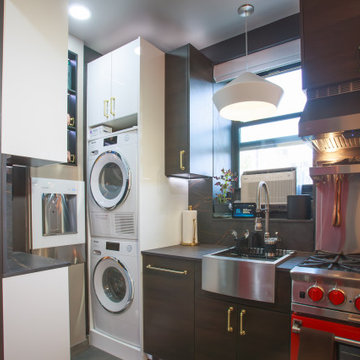
Packed with amenities and home automation, this studio truly maximizes the use of the space. It features color-adjusting lighting and a sound system throughout. The kitchen includes a built-in water filter/dispenser, Miele washer dryer, BlueStar range, paneled Miele dishwasher and an air fryer/microwave speed oven on a roll-out shelf in a pantry.
In the bathroom, a phone app-controllable shower with body sprays, hand shower, oscillating rain showerhead, a steam system, bidet toilet, a drawer lighted floating vanity. For the bedroom, an automatic bed system, desk and remote opening closet by Ori. Lighted automatic window shades, deep well window frames to conceal a window AC (and cord) and a high-def big screen that sits perfectly inside the wall unit that is the backside of the automatic closet. There's also a fully adjustable electric fireplace.

Sponsored
Sunbury, OH

J.Holderby - Renovations
Franklin County's Leading General Contractors - 2X Best of Houzz!
 Poseidon Custom Pools Inc.
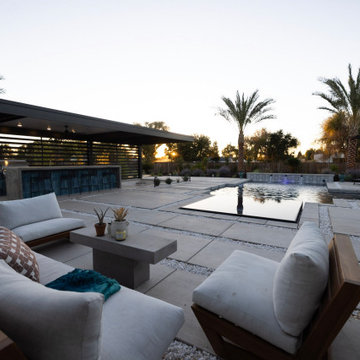
A masterpiece of contemporary design, this backyard boasts a sleek, minimalist aesthetic. The geometric pool, featuring a perimeter overflow spa, floating steps, Cabo shelf, and raised wall with scuppers, offers both form and function. The interior pebble finish and smart, app-controlled features provide a seamless and luxurious outdoor experience.
 The Pool Man Inc.
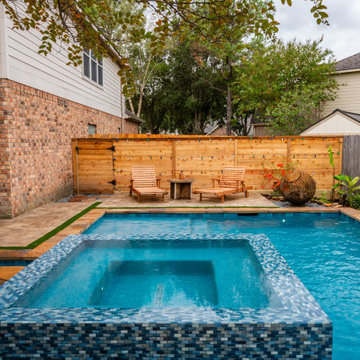
We’re proud to share this exquisite 2024 custom pool & spa in the Stonegate subdivision in Houston, TX, expertly crafted to deliver elegance and functionality to a premium outdoor living space. This stunning project features a modern design with thoughtful touches, ideal for relaxation and entertainment.
? Pool Features:
• Size: 465 sqft Depth: 4’ to 6’
• Unique Touches: 6’3” x 10’6” tanning shelf complete with an umbrella sleeve and LED bubblers, plus an 11'6" bench for ultimate comfort.
? Spa Highlights:
• Design: 7’ square, 12" raised spa with a 360° vanishing edge spillover
• Jets: Five custom Parajets ensure a therapeutic experience.
? Premium Equipment:
• Automation: Pentair IntelliCenter app-based control system for convenience
• Cleaning: Paramount PCC-2000 system ensures crystal-clear water year-round
• Heating: Pentair Sta-Rite natural gas heater for warmth in every season.
• Pentair Variable Speed pumps for energy saving circulation.
? Finishing Touches:
• Wister Flagstone Coping
• Aquabella Beach Front Series Santa Monica 6x6 waterline tile
• Pebble Tec® Blue Surf Pebble Sheen interior
• Belgard Cambridge Versailles Pattern pavers with a turf inlay
• Glass Tile: Aquabella North Seas Adriatic NS1219
This project offers endless relaxation and beauty.
 Poseidon Custom Pools Inc.
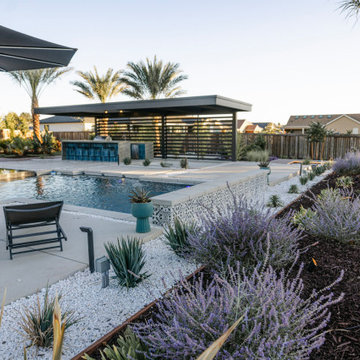
A masterpiece of contemporary design, this backyard boasts a sleek, minimalist aesthetic. The geometric pool, featuring a perimeter overflow spa, floating steps, Cabo shelf, and raised wall with scuppers, offers both form and function. The interior pebble finish and smart, app-controlled features provide a seamless and luxurious outdoor experience.
 The Pool Man Inc.
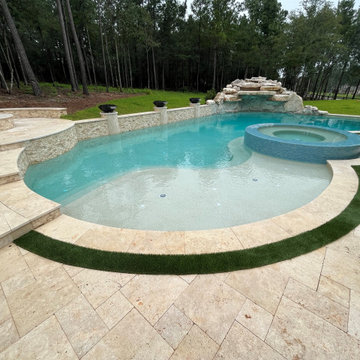
We are excited to reveal our 2024 breathtaking luxury pool in Montgomery, TX! This outdoor space blends beauty with elegance, and cutting-edge technology.
? Pool Features:
• Dimensions: 26' x 46' | 930 sq ft
• Depth & Capacity: 3.5' to 8' deep and holds 33,080 gallons of water
• Three Benches: (2) @ 15’ each and (1) @ 9’
? Exceptional Features:
• A stunning 20-ton Limestone waterfall with grotto, for a soothing vibe.
• 12’ of additional limestone accents.
• 29’ of 18” raised walls
• (3) 2’ wide x 2’ raised columns
• 5’ outside diameter, 12” raised firepit
• Three 26” Zen, Wedgewood Republic Fire/Water bowls
• 15’ of 18” raised wing walls
• LED bubblers in the tanning shelf
• A 12” raised spa with a 360-degree vanishing edge spillover
? Energy-Efficient Equipment:
• Pentair VSF variable speed pumps
• The Pentair IntelliCenter 8 control system w/ app
• Efficient Pentair Clean & Clear Plus cartridge filter
• Paramount PCC2000 in-floor cleaning system
• Pentair MicroBrite low-voltage LED lights
• Eco-Friendly Paramount UV2 and Clear O2 ozone systems for optimal water sanitization
? Premium Finishes:
• Waterline Tile & Coping: Keystone Tile Extra Light travertine
• Raised Walls: Keystone Tile 2” x 4” Tiramisu split face stone
• Columns & Fire Pit: 2” x 4” Extra Light travertine
• Spa: 1” x 2” Seafoam Splash KM2669 glass tile from Keystone Tile
• Deck: Extra Light Versailles Patter travertine pavers from Keystone Tile
• Pebble Tec® White Diamonds Pebble Sheen
This project is a perfect blend of form and function, delivering a resort-style experience right at home.

 Ashton Renovations
The original kitchen in this condominium was renovated arising from the need to replace Kitec plumbing. The work triangle remained generally the same, but numerous changes were made to improve the kitchen’s functionality, aesthetics, and lighting. Automation was also introduced. The goal was to design and build a modern contemporary functional kitchen with inspiring colours accented with textured wood features.
The functionality was improved with the addition of an under counter microwave, which freed up countertop space. Additional and improved storage was also created by incorporating under cabinet drawers throughout the kitchen, a bar area with open glass shelving above, and open shelving to the right of the seating area. Upper cabinet storage was as well increased with storage above the fridge.
Numerous lighting improvements were made including the addition of potlights. This was done by dropping the ceiling in the kitchen, which also created a visual division with the dining area. Automation was introduced as well into the space with HUE under cabinet lighting, and a touch faucet. The under cabinet lights are controlled by the Phillips Hue App that programs routines, scenes, and other settings.
The kitchen features painted Shaker cabinets accented by textured wood shelving. The countertop surfaces are quartz with waterfalls on both sides of the island, which is a focal point. Shapes are also strongly identified in the design with the use of triangular tiles in the backsplash along with rectangular upper cabinets, and appliance doors and drawers. The kitchen is made most unique though with the uplifting use of colour in the cabinets that make this a bright and cheerful space.
Aristea Photography
 Ashton Renovations
The original kitchen in this condominium was renovated arising from the need to replace Kitec plumbing. The work triangle remained generally the same, but numerous changes were made to improve the kitchen’s functionality, aesthetics, and lighting. Automation was also introduced. The goal was to design and build a modern contemporary functional kitchen with inspiring colours accented with textured wood features.
The functionality was improved with the addition of an under counter microwave, which freed up countertop space. Additional and improved storage was also created by incorporating under cabinet drawers throughout the kitchen, a bar area with open glass shelving above, and open shelving to the right of the seating area. Upper cabinet storage was as well increased with storage above the fridge.
Numerous lighting improvements were made including the addition of potlights. This was done by dropping the ceiling in the kitchen, which also created a visual division with the dining area. Automation was introduced as well into the space with HUE under cabinet lighting, and a touch faucet. The under cabinet lights are controlled by the Phillips Hue App that programs routines, scenes, and other settings.
The kitchen features painted Shaker cabinets accented by textured wood shelving. The countertop surfaces are quartz with waterfalls on both sides of the island, which is a focal point. Shapes are also strongly identified in the design with the use of triangular tiles in the backsplash along with rectangular upper cabinets, and appliance doors and drawers. The kitchen is made most unique though with the uplifting use of colour in the cabinets that make this a bright and cheerful space.
Aristea Photography

Sponsored
Sunbury, OH
J.Holderby - Renovations
Franklin County's Leading General Contractors - 2X Best of Houzz!
 Ashton Renovations
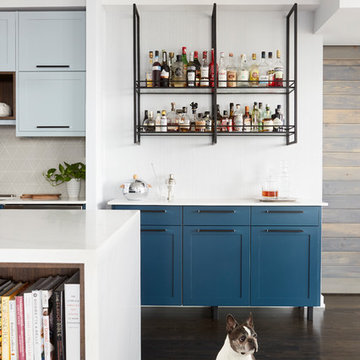
The original kitchen in this condominium was renovated arising from the need to replace Kitec plumbing. The work triangle remained generally the same, but numerous changes were made to improve the kitchen’s functionality, aesthetics, and lighting. Automation was also introduced. The goal was to design and build a modern contemporary functional kitchen with inspiring colours accented with textured wood features.
The functionality was improved with the addition of an under counter microwave, which freed up countertop space. Additional and improved storage was also created by incorporating under cabinet drawers throughout the kitchen, a bar area with open glass shelving above, and open shelving to the right of the seating area. Upper cabinet storage was as well increased with storage above the fridge.
Numerous lighting improvements were made including the addition of potlights. This was done by dropping the ceiling in the kitchen, which also created a visual division with the dining area. Automation was introduced as well into the space with HUE under cabinet lighting, and a touch faucet. The under cabinet lights are controlled by the Phillips Hue App that programs routines, scenes, and other settings.
The kitchen features painted Shaker cabinets accented by textured wood shelving. The countertop surfaces are quartz with waterfalls on both sides of the island, which is a focal point. Shapes are also strongly identified in the design with the use of triangular tiles in the backsplash along with rectangular upper cabinets, and appliance doors and drawers. The kitchen is made most unique though with the uplifting use of colour in the cabinets that make this a bright and cheerful space.
Aristea Photography
 Ashton Renovations
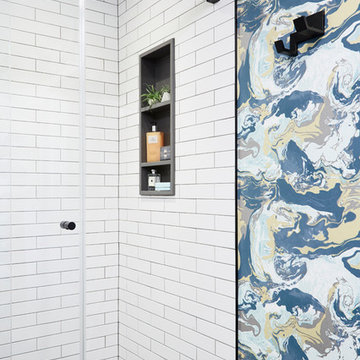
The original ensuite bathroom in this condominium required renovations to replace problematic Kitec plumbing. The layout in the space remained the same, but improvements were made to address certain design challenges with lighting, automation, and space. The aim was to create a modern bathroom design with textured wood features, and the feel of metallic black accents.
A number of prominent changes were made to improve the use of space. The original entry, a left-handed door swinging into the bathroom, was replaced. It interfered with the vanity clear floor space. It also made the use of the bathroom difficult when two users were present. It was changed to a soft closing pocket door. To avoid losing space it was installed by creating a wall cavity on the outside of the bathroom. This door also included frosted glass panels to allow natural light into the space. Double sliding glass shower doors were also installed to address access issues to the shower valve.
Storage improvements included the installation of dual inset medicine cabinets, and pull out drawers within the wall hung vanity. The depth of the medicine cabinets were extended outwards, and this nice detail was finished with a textured wood finish. The addition of the wall hung vanity also created the feeling of more space beneath the units and allowed for under cabinet lighting.
Lighting and automation improvements included the addition of HUE LED lighting. This was done by installing two shower pot lights, a 6” main potlight, and under cabinet lighting. These are all controlled by the Philips Hue App that programs routines, scenes, and other settings.
Some of the other highlights of this modern bathroom include dark grout, which contrasts nicely with the elongated white tile, a thermostatic shower system, herringbone textured porcelain floor tile, and a Schluter Kerdi waterproofing shower system. This bathroom is made most unique though with the choice of wallpaper, which can be described as modern luxury, a graphic take on agate stone patterns with metallic embellishments.

 Mihaly Slocombe
Brunswick Parlour transforms a Victorian cottage into a hard-working, personalised home for a family of four.
Our clients loved the character of their Brunswick terrace home, but not its inefficient floor plan and poor year-round thermal control. They didn't need more space, they just needed their space to work harder.
The front bedrooms remain largely untouched, retaining their Victorian features and only introducing new cabinetry. Meanwhile, the main bedroom’s previously pokey en suite and wardrobe have been expanded, adorned with custom cabinetry and illuminated via a generous skylight.
At the rear of the house, we reimagined the floor plan to establish shared spaces suited to the family’s lifestyle. Flanked by the dining and living rooms, the kitchen has been reoriented into a more efficient layout and features custom cabinetry that uses every available inch. In the dining room, the Swiss Army Knife of utility cabinets unfolds to reveal a laundry, more custom cabinetry, and a craft station with a retractable desk. Beautiful materiality throughout infuses the home with warmth and personality, featuring Blackbutt timber flooring and cabinetry, and selective pops of green and pink tones.
The house now works hard in a thermal sense too. Insulation and glazing were updated to best practice standard, and we’ve introduced several temperature control tools. Hydronic heating installed throughout the house is complemented by an evaporative cooling system and operable skylight.
The result is a lush, tactile home that increases the effectiveness of every existing inch to enhance daily life for our clients, proving that good design doesn’t need to add space to add value.
 Tylko
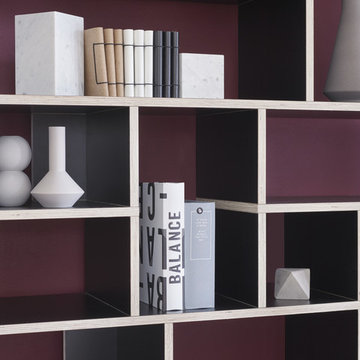
TylkoIvy Shelf exudes the highest levels of style, sense, and quality. Critical details can be customized with our web and mobile apps, so it will always be made to measure – perfect for your taste and space.
(Photo by Mikkel Mortensen)

Sponsored
Delaware, OH

Buckeye Basements, Inc.
Central Ohio's Basement Finishing ExpertsBest Of Houzz '13-'21
 Tylko
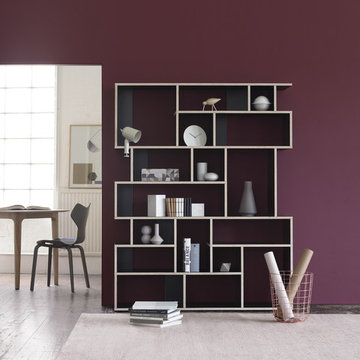
TylkoIvy Shelf exudes the highest levels of style, sense, and quality. Critical details can be customized with our web and mobile apps, so it will always be made to measure – perfect for your taste and space.
(Photo by Mikkel Mortensen)
 Tylko
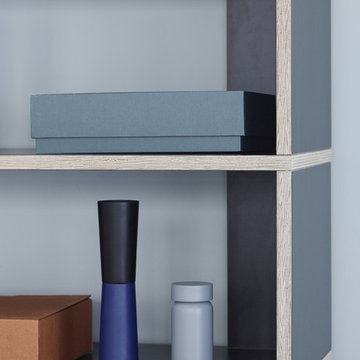
TylkoIvy Shelf exudes the highest levels of style, sense, and quality. Critical details can be customized with our web and mobile apps, so it will always be made to measure – perfect for your taste and space.
(Photo by Max Zielinski)
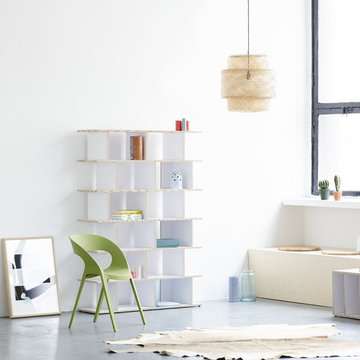 Tylko
TylkoIvy Shelf exudes the highest levels of style, sense, and quality. Critical details can be customized with our web and mobile apps, so it will always be made to measure – perfect for your taste and space.
(Photo by Max Zielinski)
5