
Search results for "Apparatus" in Home Design Ideas
 DHD Architecture and Interior Design
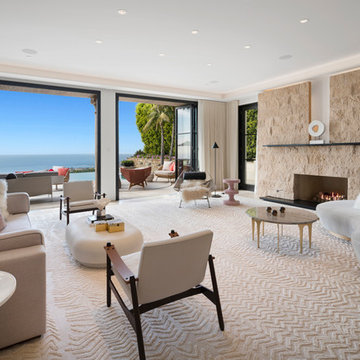

"Dramatically positioned along Pelican Crest's prized front row, this Newport Coast House presents a refreshing modern aesthetic rarely available in the community. A comprehensive $6M renovation completed in December 2017 appointed the home with an assortment of sophisticated design elements, including white oak & travertine flooring, light fixtures & chandeliers by Apparatus & Ladies & Gentlemen, & SubZero appliances throughout. The home's unique orientation offers the region's best view perspective, encompassing the ocean, Catalina Island, Harbor, city lights, Palos Verdes, Pelican Hill Golf Course, & crashing waves. The eminently liveable floorplan spans 3 levels and is host to 5 bedroom suites, open social spaces, home office (possible 6th bedroom) with views & balcony, temperature-controlled wine and cigar room, home spa with heated floors, a steam room, and quick-fill tub, home gym, & chic master suite with frameless, stand-alone shower, his & hers closets, & sprawling ocean views. The rear yard is an entertainer's paradise with infinity-edge pool & spa, fireplace, built-in BBQ, putting green, lawn, and covered outdoor dining area. An 8-car subterranean garage & fully integrated Savant system complete this one of-a-kind residence. Residents of Pelican Crest enjoy 24/7 guard-gated patrolled security, swim, tennis & playground amenities of the Newport Coast Community Center & close proximity to the pristine beaches, world-class shopping & dining, & John Wayne Airport." via Cain Group / Pacific Sotheby's International Realty
Photo: Chris Snitko


Find the right local pro for your project

 Modern Shelter | Architecture, LLC
Modern Shelter Architecture
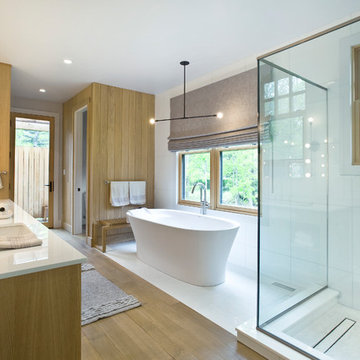
Bathroom - transitional master white tile light wood floor bathroom idea in New York with flat-panel cabinets, light wood cabinets, a one-piece toilet, white walls, an undermount sink, quartz countertops, a hinged shower door and white countertops
Bathroom - transitional master white tile light wood floor bathroom idea in New York with flat-panel cabinets, light wood cabinets, a one-piece toilet, white walls, an undermount sink, quartz countertops, a hinged shower door and white countertops
 Stanton Schwartz Design Group
Jared Kuzia Photography
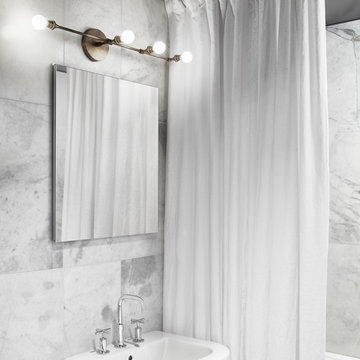
Example of a mid-sized minimalist white tile and marble tile marble floor and white floor shower curtain design in Boston with white walls and a pedestal sink
Example of a mid-sized minimalist white tile and marble tile marble floor and white floor shower curtain design in Boston with white walls and a pedestal sink
 Kevin O'Sullivan + Associates
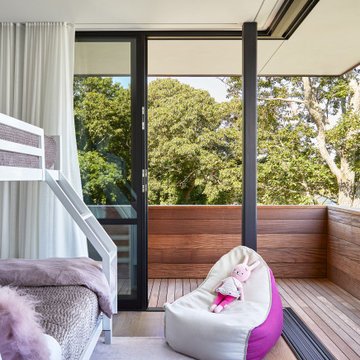
Girl's bedroom with bunk bed and double glass doors for open corner and wood deck outside.
Example of a large beach style guest light wood floor and beige floor bedroom design in New York with gray walls
Example of a large beach style guest light wood floor and beige floor bedroom design in New York with gray walls
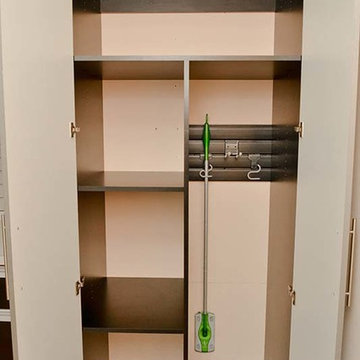
 Artisan Custom Closets
Customize your garage with storage solutions from Artisan Custom Closets. Doored cabinets, adjustable shelving, baskets, and slat wall solutions create a space for every item in your garage.

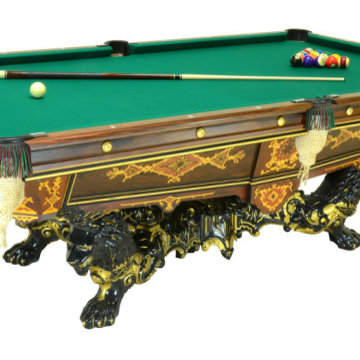
 Peters Billiards
Original Catalog Description from 1878-1895:
From the J. M. Brunswick and Balke Company catalog:
The Monarch.
This magnificent table embodies great solidity and massiveness of construction, with elegance and grace of design. It is very ornamental, the sides being of wood tastefully inlaid with various colored mosaics, and the legs being of iron finished in black and gold. A leveling screw in the center of the feet assists in establishing a perfect level over the entire surface of the table. It is unique in style and a departure from the established idea of a billiard table, and has met with much favor among those of acknowledged taste.
Inlaid with California laurel, burl ash, French walnut, birds-eye maple, rosewood, ebony, mahogany and tulipwood.
Construction patented September 7, 1875. Leveling Apparatus patented November 30, 1875.
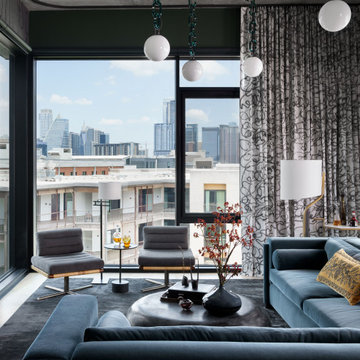
 Cravotta Interiors
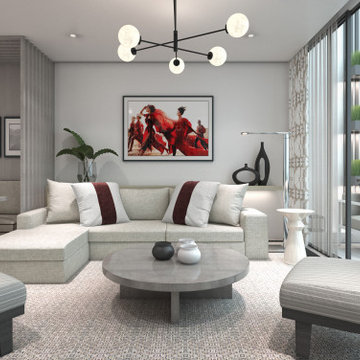
Living room at St. Cecilia Residences. Monumental cast glass chain chandelier by Trueing. Hand-painted drapes by Carolyn Ray. Custom dusty blue velvet sectional sofa by Egg Collective. Concrete coffee table by Holly Hunt.
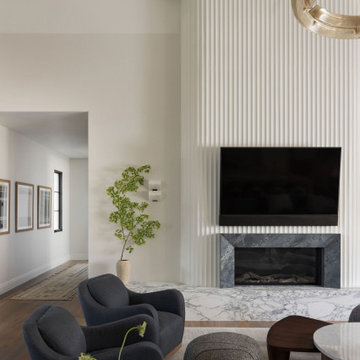
 HAVEN STUDIOS, Inc.
living room has been completely renovated with an all new fireplace chute including a marble bench and marble surround. The fireplace features a scalloped structure inspired by Parisian interior design. We re-designed the ceiling and added an interesting architectural feature by doing so. The chandelier is made from recycled materials. We also provided interior design services for the whole home remodel and all furniture selection and procurement.
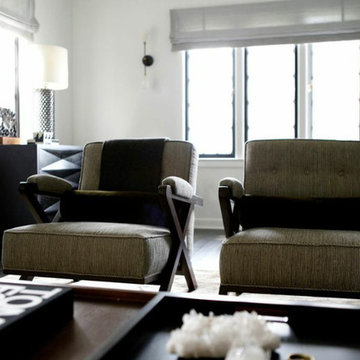
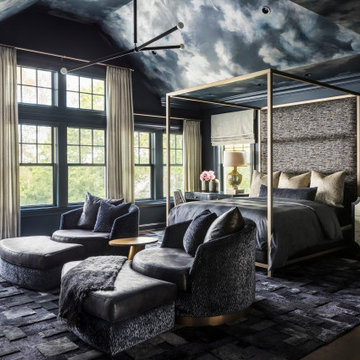
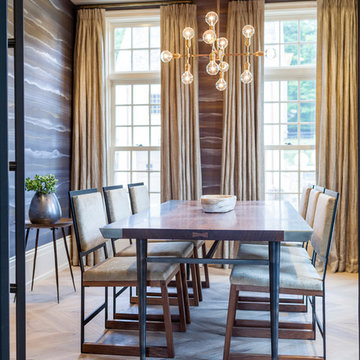



 Liz Whall Interior Design
Nick Calcott Photographer, Liz Whall Interior Designer, Michael Adams Interior Designer, Richard Perry Architect
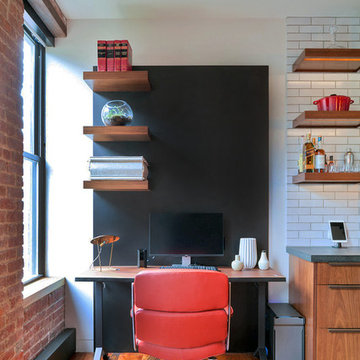
Urban home design photo in New York
Urban home design photo in New York
 Cravotta Interiors
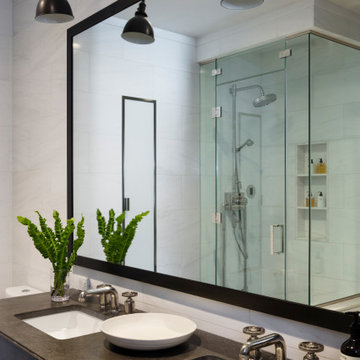
Primary bathroom at Stella NYC. Dark cabinets and counters. Large mirror. Vintage-style factory sconces.
Inspiration for a contemporary bathroom remodel in Austin
Inspiration for a contemporary bathroom remodel in Austin
14