
Search results for "Apparatus" in Home Design Ideas

 Linda Fritschy Interior Design
Entry
Minimalist limestone floor, white floor, wood ceiling and brick wall entryway photo in Dallas with white walls and a medium wood front door
Minimalist limestone floor, white floor, wood ceiling and brick wall entryway photo in Dallas with white walls and a medium wood front door
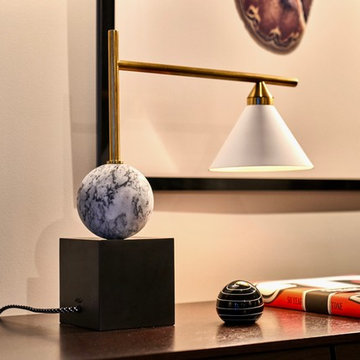
 Carl Pallini LLC
Maha Comianos
Inspiration for a mid-sized contemporary concrete floor and gray floor living room remodel in San Diego with gray walls
Inspiration for a mid-sized contemporary concrete floor and gray floor living room remodel in San Diego with gray walls
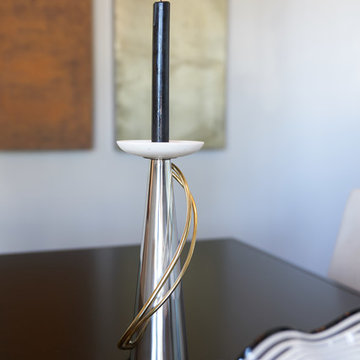 Carl Pallini LLC
Maha Comianos
Inspiration for a small contemporary concrete floor and gray floor dining room remodel in San Diego with gray walls
Inspiration for a small contemporary concrete floor and gray floor dining room remodel in San Diego with gray walls
Find the right local pro for your project

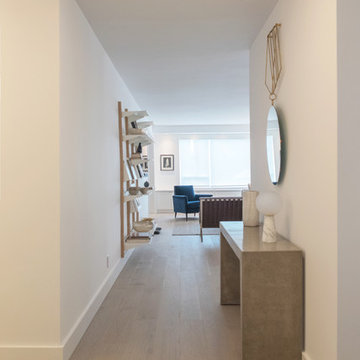
 Paula McDonald Design Build & Interiors
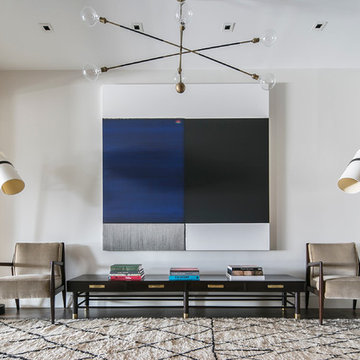
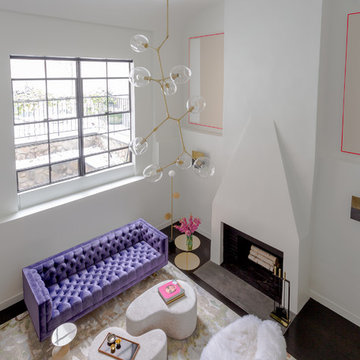
A light filled gem, the newly gut renovated 15th floor pied-a-terre in NYC is a joy to come home to for our bi-coastal clients. Perfect white walls provide the backdrop for contemporary and modern furnishings, while gorgeous new european white oak floors with a natural oil finish anchor the space. The gut renovation entailed complete rewiring, plumbing, wall changes, complete kitchen and baths remodel, closet changes, new door openings, and all new door/door hardware.
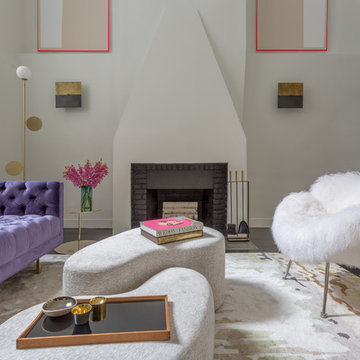
 Lucy Harris Studio
Notable decor elements include: Manzanares ottomans,
Las Venus Modern tufted sofa,
Areti Plates floor lamp from Camerich,
Apparatus Buddy sconces,
The Rug Company Tidal rug,
Pilgrim Art fireplace tools from A la Mod Inc,
Cappellini Gong side table,
Photography: Francesco Bertocci

 Kevin O'Sullivan + Associates
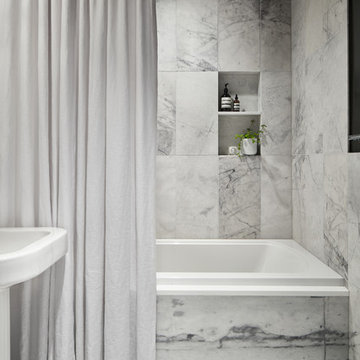
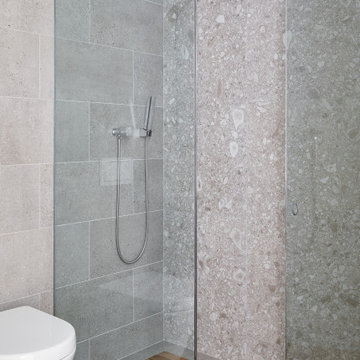
Teak shower tray in stone bathroom.
Beach style gray tile and ceramic tile bathroom photo in New York with a wall-mount toilet, gray walls and a hinged shower door
Beach style gray tile and ceramic tile bathroom photo in New York with a wall-mount toilet, gray walls and a hinged shower door
 Noha Hassan Designs
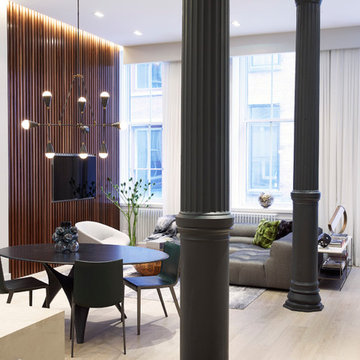
Mid-sized trendy light wood floor and beige floor great room photo in New York with white walls and no fireplace
 Landis Architects | Builders

Expanding the narrow 30 square foot balcony on the upper level to a full floor allowed us to create a 300 square foot gym. We closed off the opening to the kitchen below. The floor framing is extra strong, specifically to carry the weight of the clients’ weights and exercise apparatus. We also used sound insulation to minimize sound transmission. We built walls at the top of the stairway to prevent sound transmission, but in order not to lose natural light transmission, we installed 3 glass openings that are fitted with LED lights. This allows light from the new sliding door to flow down to the lower floor. The entry door to the gym is a frosted glass pocket door. We replaced existing door/transom and two double-hung windows with an expansive, almost 16-foot, double sliding door, allowing for almost 8-foot opening to the outside. These larger doors allow in a lot of light and provide better access to the deck for entertaining. The cedar siding on the interior gym wall echoes the cedar deck fence.
HDBros
 Lucy Harris Studio
Notable decor elements include: Manzanares ottomans,
Las Venus Modern tufted sofa,
Areti Plates floor lamp from Camerich,
Apparatus Buddy sconces,
The Rug Company Tidal rug,
Future Perfect Laurel side table,
Pilgrim Art fireplace tools from A la Mod Inc,
Cappellini Gong side table,
Photography: Francesco Bertocci
 Jane Kim Architect
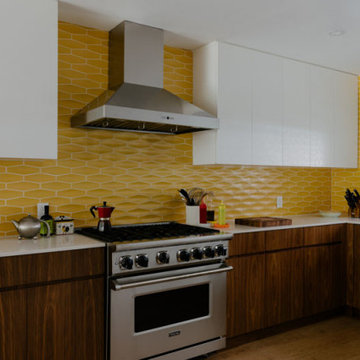
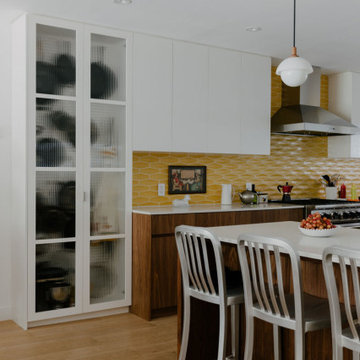
Large minimalist u-shaped light wood floor and beige floor eat-in kitchen photo in New York with an undermount sink, flat-panel cabinets, dark wood cabinets, solid surface countertops, yellow backsplash, ceramic backsplash, stainless steel appliances, an island and white countertops

 User
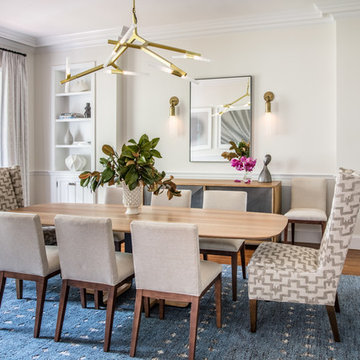
UserHead Chairs - Lee Industries & Holland and Sherry
Table - Skram Furniture
Buffet - Oly Studio
Sconces - Apparatus Studio
Chandelier - France and Son
Rug - Jaipur Rugs
Mirror - Restoration Hardware
Art - Work of Art
 Kevin O'Sullivan + Associates
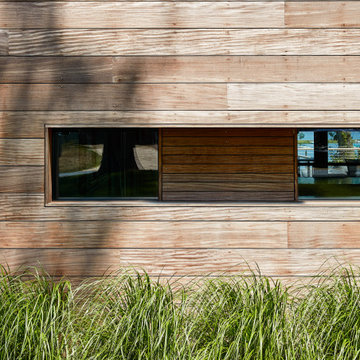
Detail of African teak rain screen siding with window view into Boffi kitchen.
Large beach style multicolored two-story wood exterior home photo in New York with a mixed material roof
Large beach style multicolored two-story wood exterior home photo in New York with a mixed material roof
 Cravotta Interiors
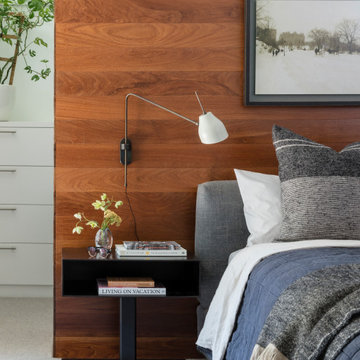
Primary bedroom at Rabb Road, alternate view. Walnut bed wall, bed, and steel nightstands designed by Cravotta Interiors.
Trendy bedroom photo in Austin
Trendy bedroom photo in Austin
 Jane Kim Architect
Example of a large minimalist u-shaped light wood floor and beige floor eat-in kitchen design in New York with an undermount sink, flat-panel cabinets, dark wood cabinets, solid surface countertops, yellow backsplash, ceramic backsplash, stainless steel appliances, an island and white countertops

 Carl Pallini LLC
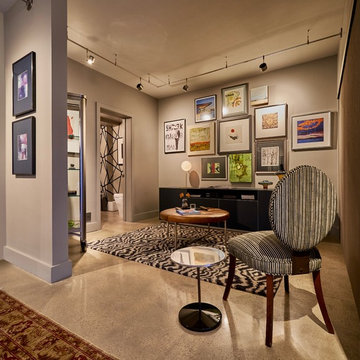
Den with gallery art wall. Custom rug from The Rug Company. Track lighting with Led. Maha Comianos photography.
Example of a small trendy concrete floor and gray floor living room design in San Diego with gray walls
Example of a small trendy concrete floor and gray floor living room design in San Diego with gray walls
15