
Search results for "Apparatus" in Home Design Ideas
 HAVEN STUDIOS, Inc.

The living room opens up to the grand kitchen. We designed it to fit an enormous space to create a welcoming interior and feeling of home. symmetry and provide balance to the fireplace on the other side of the great room. The traditional cabinet style of the white kitchen cabinets you'll find on the perimeter are juxtaposed with modern lighting, beautiful marble counters, and even a refrigerated fruit room.
All lighting and furniture has been selected and purchased through our interior design studio in Sacramento.
 HAVEN STUDIOS, Inc.

The primary bathroom in this Loomis luxury home renovation is an oasis of relaxation and rejuvenation. Featuring a large, elegant soaking tub underneath sky lights and modern custom vanities for him and her. The primary bathroom in this custom home has been designed with comfort and convenience in mind. The kids take baths here all the time and the Zellige Tile provides plenty of splash protection. Every piece of hardware has been carefully chosen to ensure it complements the space perfectly. The steam shower provides even more luxury in this custom home.
 Apparatus Architecture
Photo by: Kevin Meynell
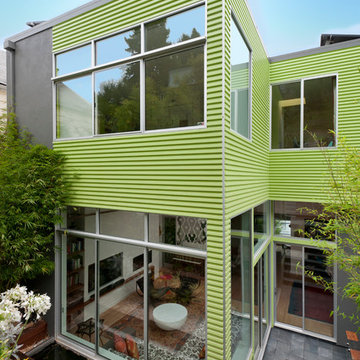
Inspiration for a contemporary green two-story flat roof remodel in San Francisco
Inspiration for a contemporary green two-story flat roof remodel in San Francisco
Find the right local pro for your project
 Kevin O'Sullivan + Associates

Dining room with walnut table and vintage re-upholstered chairs, Apparatus Studio pendant light and stained white oak wood floors.
Example of a mid-sized beach style light wood floor and beige floor great room design in New York with gray walls and a standard fireplace
Example of a mid-sized beach style light wood floor and beige floor great room design in New York with gray walls and a standard fireplace
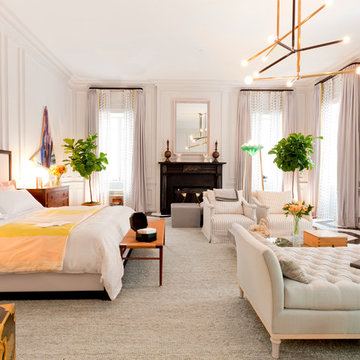
 Rikki Snyder
Photo: Rikki Snyder © 2015 Houzz
Inspiration for a contemporary home design remodel in New York
Inspiration for a contemporary home design remodel in New York
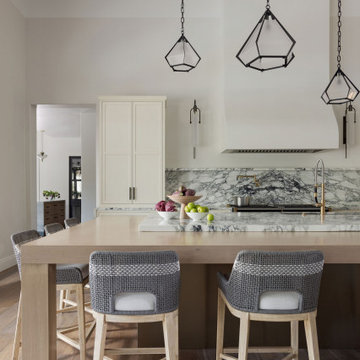 HAVEN STUDIOS, Inc.
Another view of this luxury kitchen renovation in Granite Bay. Marble counters with a custom table attached to it invite for entertaining, conversation, and the kids to do their homework. Modern pendants over this massive island provide lots of bright lighting. Interior Design and space planning was part of our project agreement for this custom home renovation.
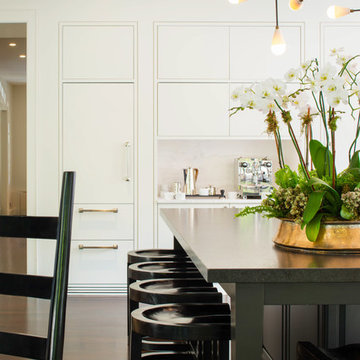
 Ella Scott Design, llc
Example of a minimalist medium tone wood floor open concept kitchen design in DC Metro with an undermount sink, flat-panel cabinets, white cabinets, stone slab backsplash, stainless steel appliances and an island
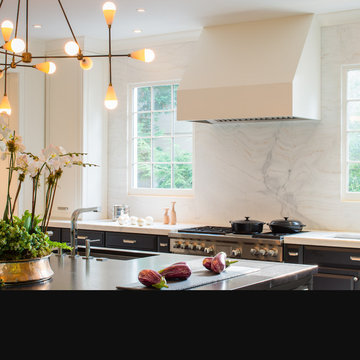
 Donald Lococo Architects
Inspiration for a transitional kitchen remodel in DC Metro with white backsplash and marble backsplash
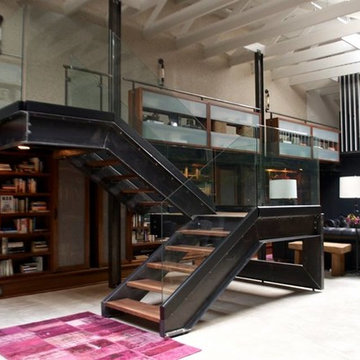 Apparatus Architecture
This steel, walnut and glass stair case complements the custom bookcase railing above and the library below.
Staircase - modern wooden floating open staircase idea in San Francisco
Staircase - modern wooden floating open staircase idea in San Francisco

 Apparatus Architecture

The stair floats off the wall and the partition hovers over the stair.
Photo By Scott Mansfield
Inspiration for a 1950s wooden floating staircase remodel in San Francisco with painted risers
Inspiration for a 1950s wooden floating staircase remodel in San Francisco with painted risers
 DHD Architecture and Interior Design
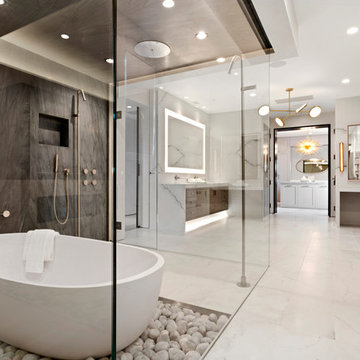
"Dramatically positioned along Pelican Crest's prized front row, this Newport Coast House presents a refreshing modern aesthetic rarely available in the community. A comprehensive $6M renovation completed in December 2017 appointed the home with an assortment of sophisticated design elements, including white oak & travertine flooring, light fixtures & chandeliers by Apparatus & Ladies & Gentlemen, & SubZero appliances throughout. The home's unique orientation offers the region's best view perspective, encompassing the ocean, Catalina Island, Harbor, city lights, Palos Verdes, Pelican Hill Golf Course, & crashing waves. The eminently liveable floorplan spans 3 levels and is host to 5 bedroom suites, open social spaces, home office (possible 6th bedroom) with views & balcony, temperature-controlled wine and cigar room, home spa with heated floors, a steam room, and quick-fill tub, home gym, & chic master suite with frameless, stand-alone shower, his & hers closets, & sprawling ocean views. The rear yard is an entertainer's paradise with infinity-edge pool & spa, fireplace, built-in BBQ, putting green, lawn, and covered outdoor dining area. An 8-car subterranean garage & fully integrated Savant system complete this one of-a-kind residence. Residents of Pelican Crest enjoy 24/7 guard-gated patrolled security, swim, tennis & playground amenities of the Newport Coast Community Center & close proximity to the pristine beaches, world-class shopping & dining, & John Wayne Airport." via Cain Group / Pacific Sotheby's International Realty
Photo: Chris Snitko
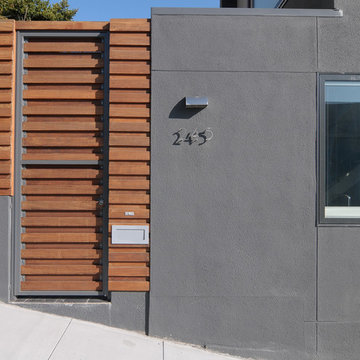 Apparatus Architecture
A new court provides a discreet entry to the home.
Photo by: Christopher Hall
Example of a trendy exterior home design in San Francisco
Example of a trendy exterior home design in San Francisco
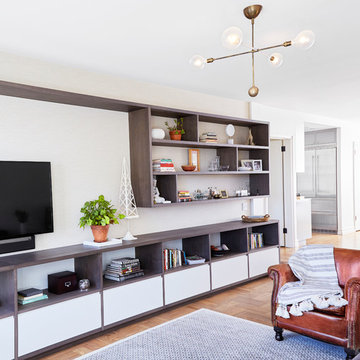
 Lauren Rubin Architecture
alyssa kirsten
Example of a mid-sized trendy loft-style medium tone wood floor living room library design in New York with white walls, no fireplace and a wall-mounted tv
Example of a mid-sized trendy loft-style medium tone wood floor living room library design in New York with white walls, no fireplace and a wall-mounted tv
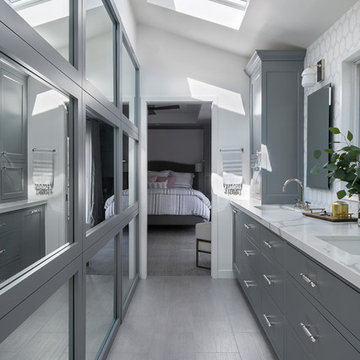

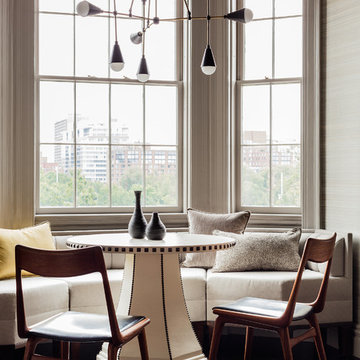
 Elms Interior Design
Photography by Michael J. Lee

Inspiration for a large transitional dark wood floor dining room remodel in Boston with gray walls and no fireplace
Inspiration for a large transitional dark wood floor dining room remodel in Boston with gray walls and no fireplace
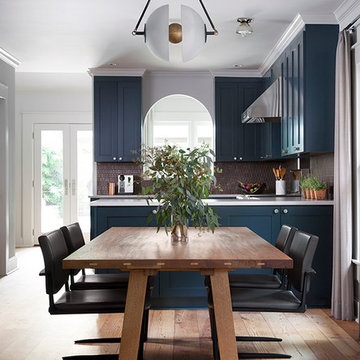
 Cravotta Interiors
Dining room at Hyde Park Bungalow. Custom dining table designed by Cravotta Interiors. Shadow Dining Chairs by Holly Hunt. Chandelier by Apparatus Studio. Blue kitchen cabinetry visible behind. Original long leaf pine flooring.
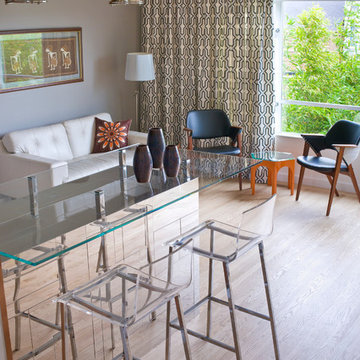 Apparatus Architecture
Custom mirror bar.
Photo by: Kevin Meynell
Inspiration for a contemporary dining room remodel in San Francisco
Inspiration for a contemporary dining room remodel in San Francisco
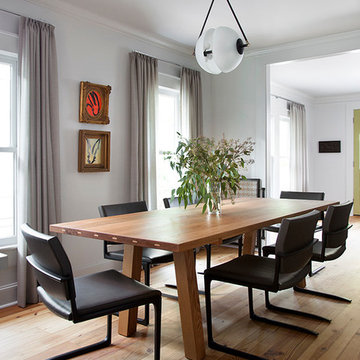 Cravotta Interiors
Angled view of the dining room at Hyde Park Bungalow. Custom dining table by Cravotta Interiors. Shadow Dining Chairs by Holly Hunt. Chandelier by Apparatus Studio. Original long leaf pine flooring.

4