
Search results for "Apparatus" in Home Design Ideas
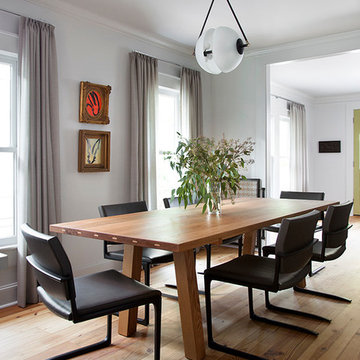

 Cravotta Interiors
Angled view of the dining room at Hyde Park Bungalow. Custom dining table by Cravotta Interiors. Shadow Dining Chairs by Holly Hunt. Chandelier by Apparatus Studio. Original long leaf pine flooring.
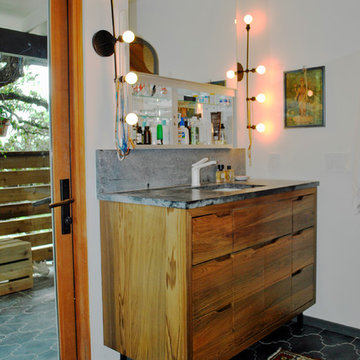


 Elms Interior Design
Photography by Michael J. Lee
Inspiration for a huge transitional open concept dark wood floor and brown floor living room remodel in Boston with gray walls
Inspiration for a huge transitional open concept dark wood floor and brown floor living room remodel in Boston with gray walls
Find the right local pro for your project
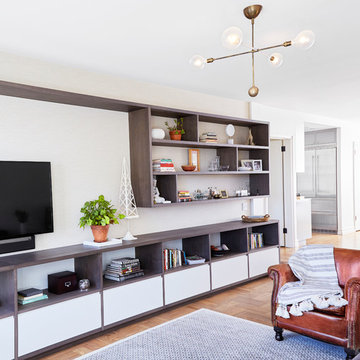
 Lauren Rubin Architecture
alyssa kirsten
Example of a mid-sized trendy loft-style medium tone wood floor living room library design in New York with white walls, no fireplace and a wall-mounted tv
Example of a mid-sized trendy loft-style medium tone wood floor living room library design in New York with white walls, no fireplace and a wall-mounted tv
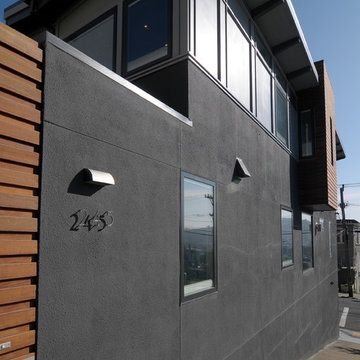
 Apparatus Architecture
Stucco expansion joints, cementious panels and rated lumber add texture to the broad facade.
Photo by: Christopher Hall
Inspiration for a contemporary exterior home remodel in San Francisco
Inspiration for a contemporary exterior home remodel in San Francisco
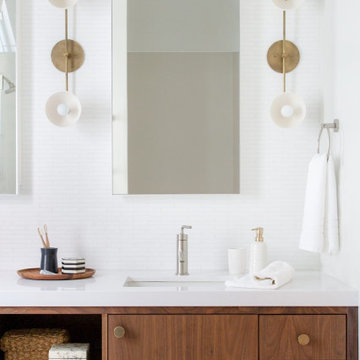
 J Style At Home
Trendy white tile and mosaic tile bathroom photo in San Francisco with flat-panel cabinets, medium tone wood cabinets, white walls, an undermount sink and white countertops

 DHD Architecture and Interior Design
"Dramatically positioned along Pelican Crest's prized front row, this Newport Coast House presents a refreshing modern aesthetic rarely available in the community. A comprehensive $6M renovation completed in December 2017 appointed the home with an assortment of sophisticated design elements, including white oak & travertine flooring, light fixtures & chandeliers by Apparatus & Ladies & Gentlemen, & SubZero appliances throughout. The home's unique orientation offers the region's best view perspective, encompassing the ocean, Catalina Island, Harbor, city lights, Palos Verdes, Pelican Hill Golf Course, & crashing waves. The eminently liveable floorplan spans 3 levels and is host to 5 bedroom suites, open social spaces, home office (possible 6th bedroom) with views & balcony, temperature-controlled wine and cigar room, home spa with heated floors, a steam room, and quick-fill tub, home gym, & chic master suite with frameless, stand-alone shower, his & hers closets, & sprawling ocean views. The rear yard is an entertainer's paradise with infinity-edge pool & spa, fireplace, built-in BBQ, putting green, lawn, and covered outdoor dining area. An 8-car subterranean garage & fully integrated Savant system complete this one of-a-kind residence. Residents of Pelican Crest enjoy 24/7 guard-gated patrolled security, swim, tennis & playground amenities of the Newport Coast Community Center & close proximity to the pristine beaches, world-class shopping & dining, & John Wayne Airport." via Cain Group / Pacific Sotheby's International Realty
Photo: Sam Frost
 Cravotta Interiors
Dining room at Proper Pied-à-Terre condo. Dining chairs by Space Copenhagen. Dining light fixture by Apparatus Studio. Antique table from the owner's grandfather serves as the dry bar.
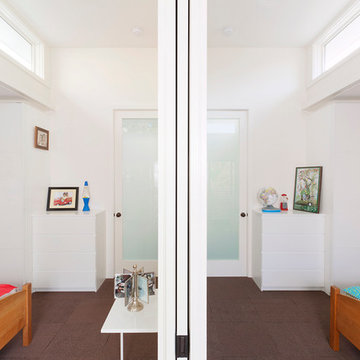 Apparatus Architecture
The kids rooms are separated by a large barn door slider on the top floor to convert the double rooms into a large playroom.
Bedroom - contemporary bedroom idea in San Francisco
Bedroom - contemporary bedroom idea in San Francisco

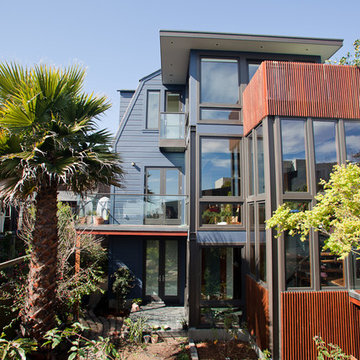 Apparatus Architecture
This three story home featured a basement level with substandard head height, a dilapidated rear porch and view blocking rear exterior stair. By excavating a nine foot head height downstairs, rebuilding the porches and bringing the stair inside this home almost doubled in usable square footage.
 Rikki Snyder
Photo: Rikki Snyder © 2014 Houzz

Example of a trendy bedroom design in New York with black walls
Example of a trendy bedroom design in New York with black walls
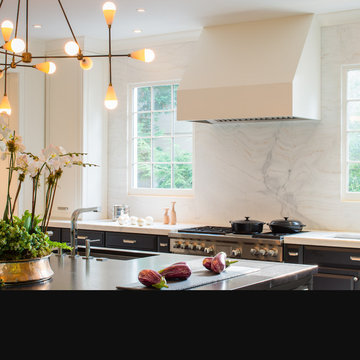
 Donald Lococo Architects
Inspiration for a transitional kitchen remodel in DC Metro with white backsplash and marble backsplash
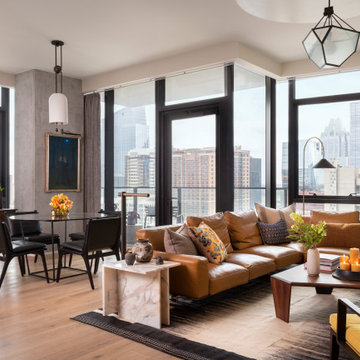 Cravotta Interiors
Living room toward dining at Proper Pied-à-Terre condo. Flexform Soft Dream sofa. Walter K lounge chair in ochre Belgian linen. Coffee table by Jiun Ho for Porada. Dining chairs by Space Copenhagen. Dining light by Apparatus Studio. Suspended living room light by Urban Electric Co.
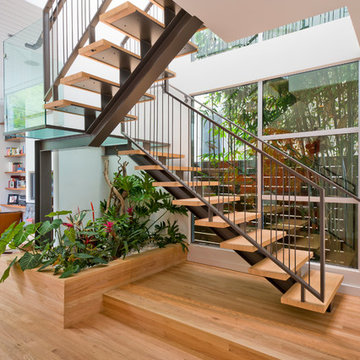 Apparatus Architecture
Photo by: Kevin Meynell
Example of a trendy wooden u-shaped open staircase design in San Francisco
Example of a trendy wooden u-shaped open staircase design in San Francisco
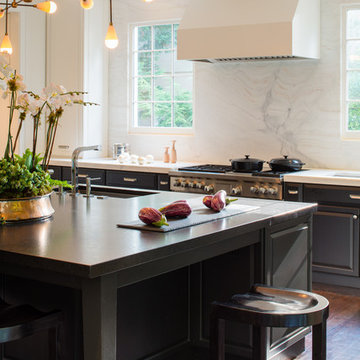 Donald Lococo Architects
Likened to the reshuffling of a parliamentary cabinet at the start of a new term, we transformed this kitchen by repurposing the existing cabinetry into a seemingly all-new composition. Accenting the refinished and relocated cabinetry exists a new clean-lined wall of built-ins that bridges the space effortlessly to the modern facelift of the remaining home.
Interior Design: Ella Scott Design, LLC
*This is a sampling of the home in its entirety. Additional photographs will be available upon publication of this project.

 MK Workshop
Family Room With Casual Dining
Photo - Courtesy of Selldorf Architects
Example of an eclectic open concept light wood floor family room design in New York with white walls, a standard fireplace and a metal fireplace
Example of an eclectic open concept light wood floor family room design in New York with white walls, a standard fireplace and a metal fireplace
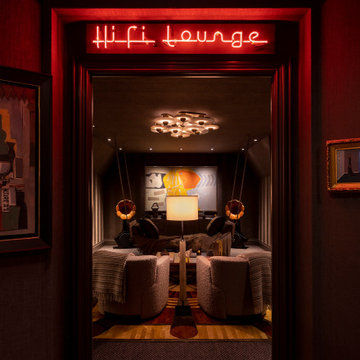 Cravotta Interiors
Hi-Fi Lounge at the Kips Bay Show House, Dallas. View from outside the room looking in. Walls in dark wood Chevron veneer by Phillip Jeffries. Ceiling in coarse Woven Belgian linen by Phillip Jeffries. Dark chocolate sisal flooring. Apparatus Studio cluster overhead. Lounge chairs by Jiun Ho.
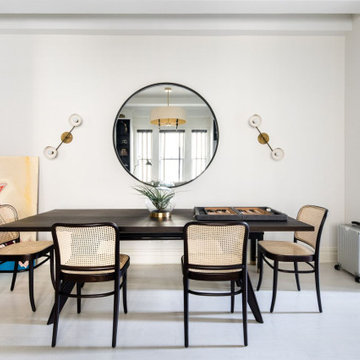
 Buildplan
apparatus studio, black lacquer, brass coffee table,
Design-build Firms, hoffman side chair,
home remodel design, kitchen design,
new home construction, Prouvé EM Table, wall scone,
caned seat, beamed ceiling x kitchen pass through,
semi-open kitchen, small kitchen,
black and white palette
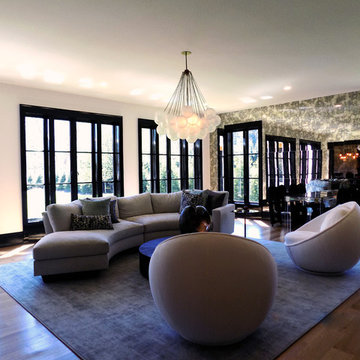
 The Lighting Design Center
This photo features an Apparatus Lighting Cloud chandelier.
Inspiration for a living room remodel in New York
Inspiration for a living room remodel in New York
5