
Search results for "Apparel" in Home Design Ideas

 Tailored Closet and Premier Garage of Central NJ
•Customizable storage compartments that compact to fit your lingerie.
•Organizes more pieces in less space than a conventional drawer.
•Alternate uses: Roll-up neck tie storage, hair care appliances and athletic apparel.
 Tailored Closet and Premier Garage of Central NJ
•Customizable storage compartments that compact to fit your lingerie.
•Organizes more pieces in less space than a conventional drawer.
•Alternate uses: Roll-up neck tie storage, hair care appliances and athletic apparel.
 Tailored Closet and Premier Garage of Central NJ
•Customizable storage compartments that compact to fit your lingerie.
•Organizes more pieces in less space than a conventional drawer.
•Alternate uses: Roll-up neck tie storage, hair care appliances and athletic apparel.
Find the right local pro for your project

 Frontier Craftsmen
The open and airy space provides ample room for food preparation and a large island with seating, allowing the whole family to spend more time together. In the hallway to the right of the kitchen, bench cabinets with drawers and locker cabinets provide places for the family to keep their shoes and outdoor apparel convenient but out of sight.
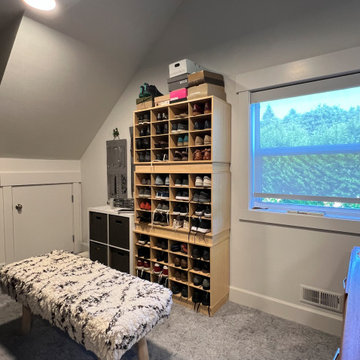
 Nancy Finneson | DeMane Design
The primary bath is connected to the primary closet, which is designed to meet diverse storage requirements. It offers dedicated spaces for shoes, long and short hanging items, as well as cubbies and hooks for organizational convenience. Additionally, a bench provides a practical area for dressing and trying on apparel.

 John Robert Wiltgen Design, Inc.
With the impeccably clad young business man in mind, we scuttled the existing closets to create a new, more upscale design for the master bedroom’s built‐ins – an arrangement that far better suits his suits and other apparel. The owner possesses a distinctive sense of style. While business, not acting, is his forte, he could very well portray a young James Bond.
Renae Lillie
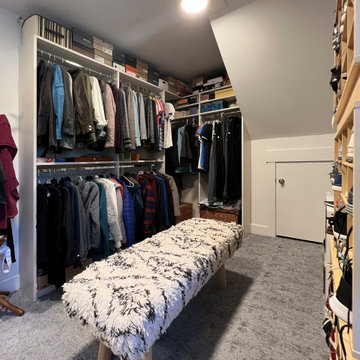 Nancy Finneson | DeMane Design
The primary bath is connected to the primary closet, which is designed to meet diverse storage requirements. It offers dedicated spaces for shoes, long and short hanging items, as well as cubbies and hooks for organizational convenience. Additionally, a bench provides a practical area for dressing and trying on apparel.
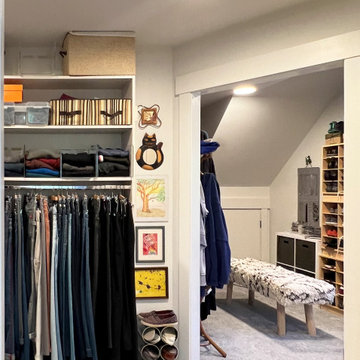 Nancy Finneson | DeMane Design
The primary bath is connected to the primary closet, which is designed to meet diverse storage requirements. It offers dedicated spaces for shoes, long and short hanging items, as well as cubbies and hooks for organizational convenience. Additionally, a bench provides a practical area for dressing and trying on apparel.

 Walker Home Design
Kevin Kiernan
Inspiration for a mid-sized coastal master carpeted bedroom remodel in Salt Lake City with white walls and no fireplace
Inspiration for a mid-sized coastal master carpeted bedroom remodel in Salt Lake City with white walls and no fireplace
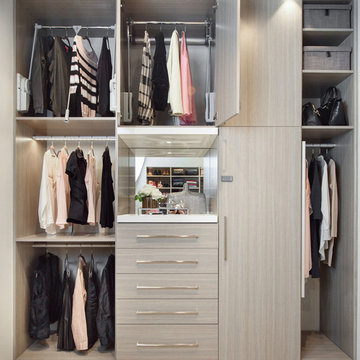
 Inspired Closets
Walk-in closet - contemporary gender-neutral carpeted and beige floor walk-in closet idea with flat-panel cabinets and gray cabinets
 George Group Cabinetry
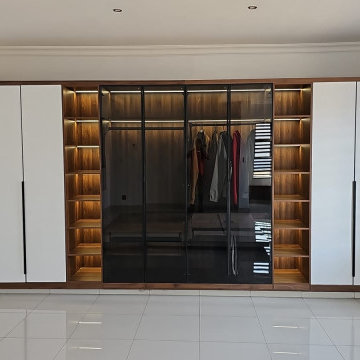
Spanning the entire rear wall of the master bedroom, this oversized bespoke wardrobe combines frosted glass sliding display doors, open illuminated shelving zones, and solid panel side cabinets. Interior LED strip lighting highlights hanging apparel and organized shelf storage, with wood grain trim framing the whole unit to deliver a high-end boutique closet aesthetic for the principal suite.

 Format Homes
The Martindale 5 is designed to apparel to the entertainer who is looking for both style and substance. The open-plan living area features a large walkthrough kitchen, meals and family areas and then extends to the outside Alfresco. There is also a Home Theatre located towards the front of the home, away from household noise. The master bedroom has a his’n’hers walk through robe that leads to the spacious ensuite, while three of the other four bedrooms can easily access the rear bathroom with separate toilet. http://www.formathomes.com.au/Home-Collection/Martindale-5-(222)-14611100089

 MLM Custom Homes & Renovations
Example of a mid-sized classic l-shaped medium tone wood floor and brown floor enclosed kitchen design in New Orleans with a farmhouse sink, recessed-panel cabinets, gray cabinets, quartzite countertops, white backsplash, marble backsplash, stainless steel appliances, an island and white countertops


 Nancy Finneson | DeMane Design
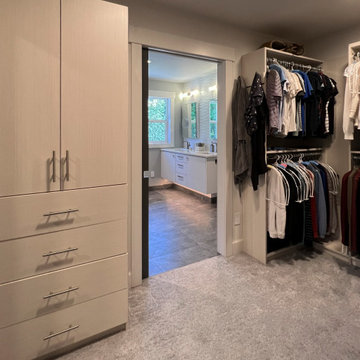
The primary bath is connected to the primary closet, which is designed to meet diverse storage requirements. It offers dedicated spaces for shoes, long and short hanging items, as well as cubbies and hooks for organizational convenience. Additionally, a bench provides a practical area for dressing and trying on apparel.

 Brandy Kendall for Closet Factory
Inspiration for a large contemporary women's gray floor dressing room remodel in Houston with white cabinets and open cabinets

 Deimler Family Construction
Photo by: Andy Warren
Inspiration for a mid-sized industrial look-out multicolored floor basement remodel with beige walls
Inspiration for a mid-sized industrial look-out multicolored floor basement remodel with beige walls


 Newschool Builders LLC
Mudroom - large rustic ceramic tile and beige floor mudroom idea in Burlington with gray walls

 User
Robert Reck
Inspiration for a large transitional ceramic tile dedicated laundry room remodel in Austin with shaker cabinets, yellow cabinets, granite countertops, yellow walls, a side-by-side washer/dryer and a farmhouse sink
Inspiration for a large transitional ceramic tile dedicated laundry room remodel in Austin with shaker cabinets, yellow cabinets, granite countertops, yellow walls, a side-by-side washer/dryer and a farmhouse sink
4