
Search results for "Apparel" in Home Design Ideas

 Beardsley Architects + Engineers
John Griebsch
Example of a large mountain style light wood floor and brown floor mudroom design in New York with brown walls
Example of a large mountain style light wood floor and brown floor mudroom design in New York with brown walls

 David Scott Parker Architects Llc
Durston Saylor
Example of a large classic dark wood floor multiuse home gym design in New York with white walls
Example of a large classic dark wood floor multiuse home gym design in New York with white walls

 Tobi Fairley Interior Design
Walls are handpainted. Photography by Nancy Nolan.
Transitional kids' bathroom photo in Little Rock with multicolored walls, a vessel sink, shaker cabinets and white cabinets
Transitional kids' bathroom photo in Little Rock with multicolored walls, a vessel sink, shaker cabinets and white cabinets
Find the right local pro for your project

 MITERBOX
Example of a large transitional gender-neutral medium tone wood floor walk-in closet design in New York with open cabinets and white cabinets

 Drury Design
Along with precision planning to accommodate a host of different wardrobe items – suits, coats, scarves, purses, and shoes on the two long walls of this space, a peninsula with lots of drawers and a large counter space was added for the coordination of apparel and accessories and to accommodate suitcases when packing for travel.

 Clutter Pro, Inc.
Tall, sleek and handsome, this tailor-made wardrobe suite provides ample storage for apparel and extra bedding.
 Revival House
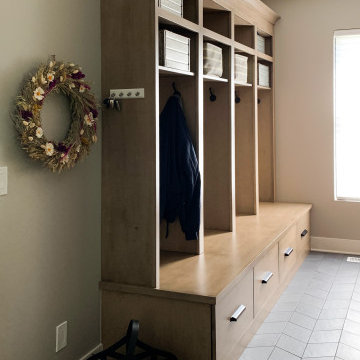
This mudroom is complete with lockers that are great for storing shoes, jackets, and other outdoor apparel!
Inspiration for a mid-sized transitional ceramic tile and black floor mudroom remodel in Minneapolis with beige walls
Inspiration for a mid-sized transitional ceramic tile and black floor mudroom remodel in Minneapolis with beige walls

 Rocka Builders
Melanie, Partner. Melanie joined Rocka Builders after 10 years of owning and operating an apparel manufacturing business. The thruline has been working with a team during production, and her specialty is overseeing the finish work. She believes that thoughtful details for modern living is paramount. Melanie holds her real estate license with PLG Estates.

 LINDA LONDON LTD.
Light hardwood built-in shelving and cabinetry elegantly stores apparel.
Large trendy men's closet photo in New York with flat-panel cabinets and light wood cabinets
Large trendy men's closet photo in New York with flat-panel cabinets and light wood cabinets

 New England Design & Construction
This second floor laundry area was created out of part of an existing master bathroom. It allowed the client to move their laundry station from the basement to the second floor, greatly improving efficiency.

 JayMarc Homes
What is a master suite without a walk in closet to house your finest apparel and accessories? Choosing an outfit will be a breeze with your garments displayed at their best with the built in fixtures.

 Tyler Karu Design + Interiors
A tiny waterfront house in Kennebunkport, Maine.
Photos by James R. Salomon
Inspiration for a small coastal bathroom remodel in Portland Maine with flat-panel cabinets, medium tone wood cabinets and white walls
Inspiration for a small coastal bathroom remodel in Portland Maine with flat-panel cabinets, medium tone wood cabinets and white walls

 Baker Bros Area Rugs & Flooring
Crochet Elegance is true to its name. Utilizing Stainmaster Active Life fibers, its patterned loop construction gives you a homespun look similar to what you might see in knitted apparel. The loop construction is built to withstand traffic although the affordability of the price point will surprise you. With 24 neutral colors, Crochet Elegance will be a product that will be easy to live on.

 The Closet Works, Inc.
This pull-down closet rod keeps out-of-season apparel out of the way with minimal effort and easy accessibility.
Example of a trendy closet design in Philadelphia with flat-panel cabinets and white cabinets
Example of a trendy closet design in Philadelphia with flat-panel cabinets and white cabinets

 Christie C Schultz Interiors, LLC
An enormous Walk-in Closet houses all clothing, shoes, apparel and jewelry. That said, the client really felt no need for any dressers or chests filling up the space. So, we opted to create a small sitting are below a multi piece canvas beach scene. Colors, fabrics and materials were carefully selected with the casual, coastal theme in mind.


 Meghan Carter Design Inc.
Stephani Buchman Photography
Laundry closet - mid-sized eclectic single-wall marble floor and white floor laundry closet idea in Toronto with flat-panel cabinets, gray cabinets, gray walls and a concealed washer/dryer
Laundry closet - mid-sized eclectic single-wall marble floor and white floor laundry closet idea in Toronto with flat-panel cabinets, gray cabinets, gray walls and a concealed washer/dryer

 Tailored Closet and Premier Garage of Central NJ
•Customizable storage compartments that compact to fit your lingerie.
•Organizes more pieces in less space than a conventional drawer.
•Alternate uses: Roll-up neck tie storage, hair care appliances and athletic apparel.

 Closet Organizing Systems
Reach in closet is finished in white melamine. Goal of space was to provide organized storage for a large collection of gym shoes and formal apparel. Jamie Wilson, Designer for COS
 Home Enrich
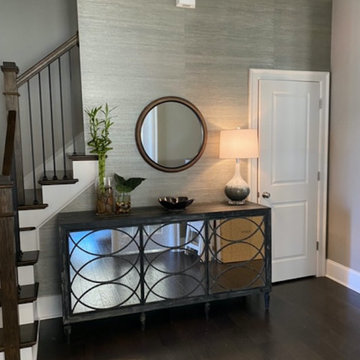
Maximizing a foyer space which in most homes would contain maybe just a bench that would turn unto a secondary dropzone. The mirrors of course make a space seem bigger. But note the mix of descriptions..... round, geometric, wallpaper, foyer, plants. Make sense? Nope. But that’s why pictures say 1,000 words and words onlu have an absolute value of one each. This foyer is telling guests that its purpose is not a dropzone for shoes and apparel. Not just where you plug in your Roomba. The foyer is the curb appeal for the interior.
3