
Search results for "Apparel" in Home Design Ideas
 User
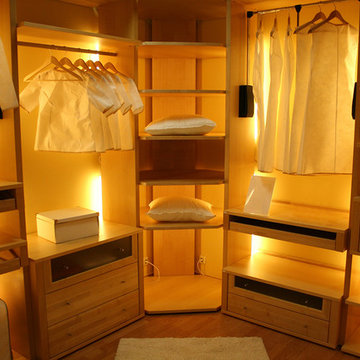
UserMaster Suite Closet, High Rise Condominium, Manhattan, New York. Back lit, made of aromatic cedar, and partitioned for apparel grouping.
Danish closet photo in New York
Danish closet photo in New York
 Home Enrich

Maximizing a foyer space which in most homes would contain maybe just a bench that would turn unto a secondary dropzone. The mirrors of course make a space seem bigger. But note the mix of descriptions..... round, geometric, wallpaper, foyer, plants. Make sense? Nope. But that’s why pictures say 1,000 words and words onlu have an absolute value of one each. This foyer is telling guests that its purpose is not a dropzone for shoes and apparel. Not just where you plug in your Roomba. The foyer is the curb appeal for the interior.
 Garner Homes
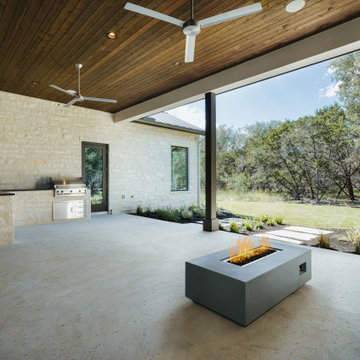
This single-story transitional home blended modern elements like clean lines, black-framed windows and a hexagonal backsplash in the dining room with hill country touches including warm wood flooring, beamed ceilings, a carved fireplace surround in the great room, and a stone facade on the front and back of the home. The light and bright hues, amplified by the natural light streaming in through the myriad of windows, created an open and spacious ambiance ideal for entertaining and every day living. In the kitchen, the understated color palette allowed the taj mahl granite counters and full-height backsplash to truly shine and stand out. With plenty of storage for apparel and food, as well as a mud room, oversized laundry room and large covered patio, this memorable home was designed to accommodate families with children and/or pets.
Find the right local pro for your project

 Nancy Finneson | DeMane Design

The primary bath is connected to the primary closet, which is designed to meet diverse storage requirements. It offers dedicated spaces for shoes, long and short hanging items, as well as cubbies and hooks for organizational convenience. Additionally, a bench provides a practical area for dressing and trying on apparel.
 Aris Keshishian
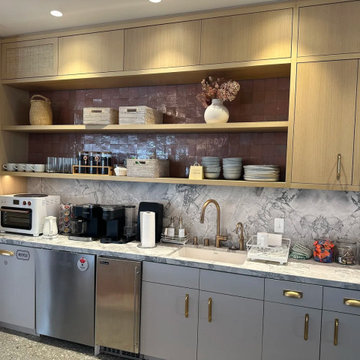
Designed for Little Sleepies, a family apparel brand, this 10,000-square-foot office renovation in Hollywood, California transformed an empty commercial space into a warm, functional workplace for both staff and visitors. The project was planned as a workplace interior that supports daily operations while creating a more inviting and usable office environment.
The design organizes a range of spaces for work, meeting, and informal gathering, including conference rooms, open work areas, communal lunch tables, kitchen amenities, and lounge-style seating. Rather than treating the office as a purely corporate interior, the project was shaped to feel comfortable, collaborative, and adaptable to the rhythms of everyday use.
This project reflects experience in office renovation, workplace interiors, and commercial interior design, with an emphasis on turning underutilized space into a cohesive environment that supports both productivity and connection. The result is a workplace designed around flexibility, function, and a more welcoming sense of daily occupancy.
 Aris Keshishian
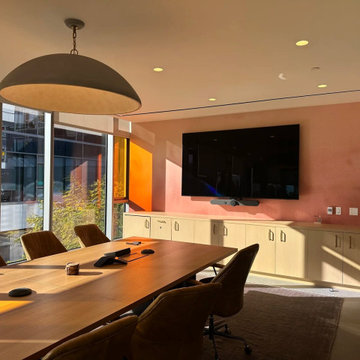
Designed for Little Sleepies, a family apparel brand, this 10,000-square-foot office renovation in Hollywood, California transformed an empty commercial space into a warm, functional workplace for both staff and visitors. The project was planned as a workplace interior that supports daily operations while creating a more inviting and usable office environment.
The design organizes a range of spaces for work, meeting, and informal gathering, including conference rooms, open work areas, communal lunch tables, kitchen amenities, and lounge-style seating. Rather than treating the office as a purely corporate interior, the project was shaped to feel comfortable, collaborative, and adaptable to the rhythms of everyday use.
This project reflects experience in office renovation, workplace interiors, and commercial interior design, with an emphasis on turning underutilized space into a cohesive environment that supports both productivity and connection. The result is a workplace designed around flexibility, function, and a more welcoming sense of daily occupancy.
 JayMarc Homes
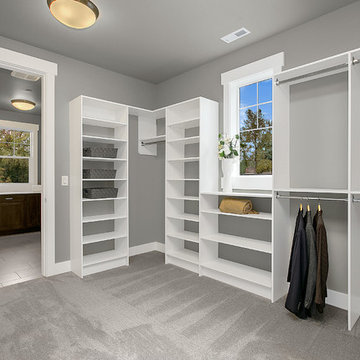
What is a master suite without a walk in closet to house your finest apparel and accessories? Choosing an outfit will be a breeze with your garments displayed at their best with the built in fixtures.
 Christie C Schultz Interiors, LLC
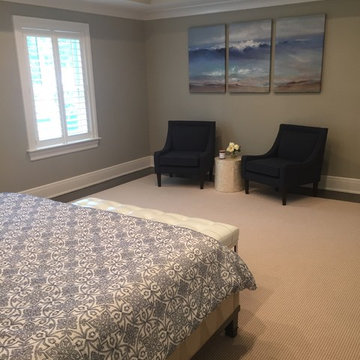
An enormous Walk-in Closet houses all clothing, shoes, apparel and jewelry. That said, the client really felt no need for any dressers or chests filling up the space. So, we opted to create a small sitting are below a multi piece canvas beach scene. Colors, fabrics and materials were carefully selected with the casual, coastal theme in mind.
 Carolina Custom Kitchens and Baths
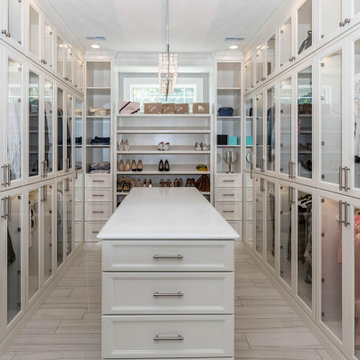
This stunning walk-in closet features elegant glass-front cabinetry, sleek brushed nickel hardware, and a spacious island with a marble countertop. Thoughtfully organized with dedicated shelving for shoes, handbags, and apparel, this space blends high-end style with everyday function. Accent lighting and crystal chandeliers add a touch of glamour while maximizing visibility and ambiance.
 Garner Homes
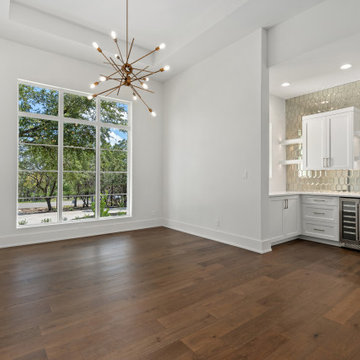
This single-story transitional home blended modern elements like clean lines, black-framed windows and a hexagonal backsplash in the dining room with hill country touches including warm wood flooring, beamed ceilings, a carved fireplace surround in the great room, and a stone facade on the front and back of the home. The light and bright hues, amplified by the natural light streaming in through the myriad of windows, created an open and spacious ambiance ideal for entertaining and every day living. In the kitchen, the understated color palette allowed the taj mahl granite counters and full-height backsplash to truly shine and stand out. With plenty of storage for apparel and food, as well as a mud room, oversized laundry room and large covered patio, this memorable home was designed to accommodate families with children and/or pets.

 Full Bloom Cottage
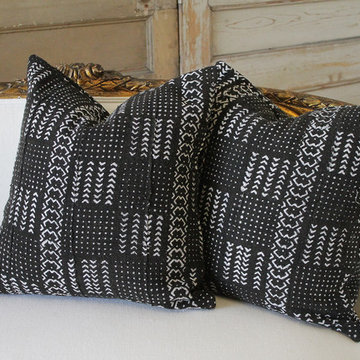
These are not reproduction, these are the real vintage mud cloth, finished front and back with the same materials, and zipper closure. Mud cloth cushion pillow sewn from handmade mud cloth fabrics from Mali. Topped with an all-over hand-dyed print handwoven cotton African mud cloth, which contains strips of sewn together mud cloth that has been dyed by an age old process using local flora and mud. Applying traditional weaving and hand-dyeing techniques, while supporting the local apparel industry in becoming sustainable Machine washable, pillows are sewn with an overlock stitch to prevent fraying, made her in our studio designed by Full Bloom Cottage. We have pre-washed all of our antique fabrics, for freshness and softness. Measures: 20 x 20 Pillows sold individually Our inserts are true to size, and custom-made filled with extra ounces of feather and down so you don't get a flat pillow.
 Tailored Closet and Premier Garage of Central NJ
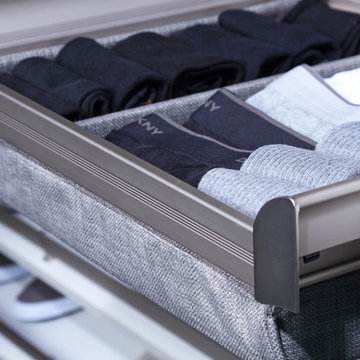
•Customizable storage compartments that compact to fit your lingerie.
•Organizes more pieces in less space than a conventional drawer.
•Alternate uses: Roll-up neck tie storage, hair care appliances and athletic apparel.

 Rocka Builders
Melanie, Partner. Melanie joined Rocka Builders after 10 years of owning and operating an apparel manufacturing business. The thruline has been working with a team during production, and her specialty is overseeing the finish work. She believes that thoughtful details for modern living is paramount. Melanie holds her real estate license with PLG Estates.
 George Group Cabinetry
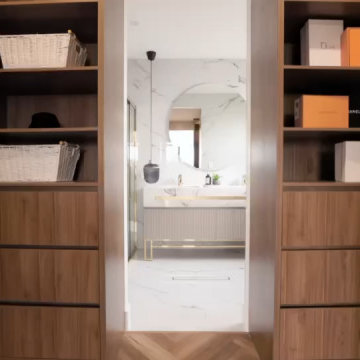
Symmetrical full-height natural wood grain walk-in wardrobe system framing a doorway into the ensuite bathroom. Mix of closed cabinet doors, deep drawer banks and open shelving provides dedicated storage for apparel, luxury gift boxes and woven basket organization. Unified wood tone finishes align with whole-home cabinet specification, forming a sophisticated boutique-style closet space for the villa’s principal bedroom.
 User
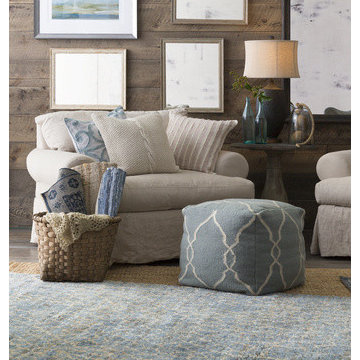
UserExperts at merging form with function, we translate the most relevant apparel and home decor trends into fashion-forward products across a range of styles, price points and categories – including rugs, pillows, throws, wall decor, lighting, accent furniture, decorative accessories and bedding. To broaden our product offering, we partner with some of the most talented names in home fashion, including celebrity designers Candice Olson and Bobby Berk along with design houses such as DwellStudio and Australian style icon Florence Broadhurst, to name just a few.
 George Group Cabinetry
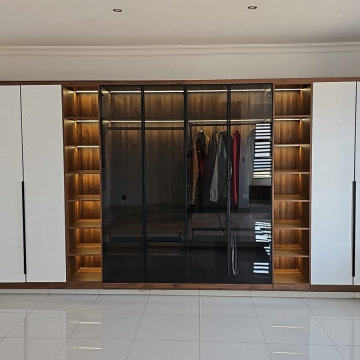
Spanning the entire rear wall of the master bedroom, this oversized bespoke wardrobe combines frosted glass sliding display doors, open illuminated shelving zones, and solid panel side cabinets. Interior LED strip lighting highlights hanging apparel and organized shelf storage, with wood grain trim framing the whole unit to deliver a high-end boutique closet aesthetic for the principal suite.
 ATC Landscape
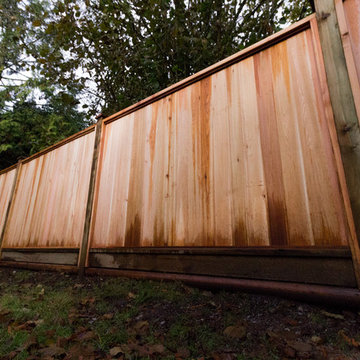
Looking for a professional landscape company built on reliability, affordability, and trust? Have you always wanted the lawn and garden that everyone admires? You have reached the right place! ATC Landscape, a Coquitlam landscaping company, has a team of trained professionals who have been providing landscape maintenance and cedar fencing installation since 2001. Customer satisfaction is our number one priority! When it comes to your home’s curb appeal, choose a residential landscape company with an A+ BBB Rating for your home in Coquitlam, Port Coquitlam, Port Moody, Maple Ridge & Pitt Meadows.
ATC Landscape carries $2,000,000 in business liability insurance in addition to Worker’s Compensation Insurance. Our WorkSafe WCB number is 728123. ATC Landscape uses professional landscape equipment (Honda and Stihl). Our staff and vehicles are distinguished by our ATC Landscape apparel and signage. We are committed to 100% customer satisfaction with the services we provide. Our clients include Residential Strata Complexes, Commercial Properties, and Home Owners. We are a member of the British Columbia Landscape & Nursery Association (BCLNA). Our landscaping and gardening services are based on standards provided by the BCLNA. We are a member of of the Tri-Cities Chamber of Commerce.
ATC Landscape provides FREE estimates for homeowners on services for Hedges and Trees, Yard Cleanup and Cedar Fencing. Our residential homeowner landscape services include:
-Hedge & Tree Trimming/Pruning and Yard Cleanups.
-Expert trimming and pruning of plants, shrubs, cedars and trees under 15′.
-Yard clean ups including cutting back brambles, garden bed maintenance with weeding of beds and removal of leaves, branches and debris.
-Rubbish Removal of unwanted items.
-We do not offer regular lawn cutting services for residential home owners.
-Cedar Panel Fence Installation: Includes demolition and removal of existing fence and complete cedar panel fence installation with digging posts into the ground 2-3′ with concrete.
 ATC Landscape
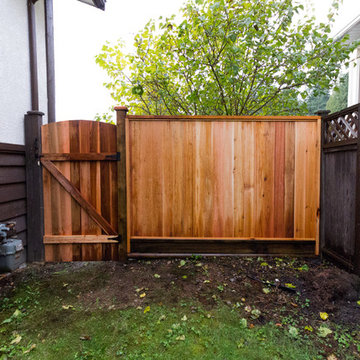
Looking for a professional landscape company built on reliability, affordability, and trust? Have you always wanted the lawn and garden that everyone admires? You have reached the right place! ATC Landscape, a Coquitlam landscaping company, has a team of trained professionals who have been providing landscape maintenance and cedar fencing installation since 2001. Customer satisfaction is our number one priority! When it comes to your home’s curb appeal, choose a residential landscape company with an A+ BBB Rating for your home in Coquitlam, Port Coquitlam, Port Moody, Maple Ridge & Pitt Meadows.
ATC Landscape carries $2,000,000 in business liability insurance in addition to Worker’s Compensation Insurance. Our WorkSafe WCB number is 728123. ATC Landscape uses professional landscape equipment (Honda and Stihl). Our staff and vehicles are distinguished by our ATC Landscape apparel and signage. We are committed to 100% customer satisfaction with the services we provide. Our clients include Residential Strata Complexes, Commercial Properties, and Home Owners. We are a member of the British Columbia Landscape & Nursery Association (BCLNA). Our landscaping and gardening services are based on standards provided by the BCLNA. We are a member of of the Tri-Cities Chamber of Commerce.
ATC Landscape provides FREE estimates for homeowners on services for Hedges and Trees, Yard Cleanup and Cedar Fencing. Our residential homeowner landscape services include:
-Hedge & Tree Trimming/Pruning and Yard Cleanups.
-Expert trimming and pruning of plants, shrubs, cedars and trees under 15′.
-Yard clean ups including cutting back brambles, garden bed maintenance with weeding of beds and removal of leaves, branches and debris.
-Rubbish Removal of unwanted items.
-We do not offer regular lawn cutting services for residential home owners.
-Cedar Panel Fence Installation: Includes demolition and removal of existing fence and complete cedar panel fence installation with digging posts into the ground 2-3′ with concrete.
7