
Search results for "Apparitions" in Home Design Ideas

Find the right local pro for your project
 Look Master Builder
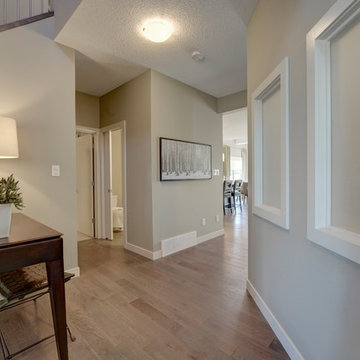
Welcome to the Apparition through the front door and into the foyer. This foyer is nice and bright due to the open to above feature which allows light in from the second story windows, The stairs are done in carpet with stringers and flanked by a Maple Railing with Satin Nickle round spindles. Adding a mirrored closet door also opens the space up. The hardwood flooring runs from the foyer into the main living area of the home.
 Look Master Builder

Welcome to the Apparition through the front door and into the foyer. This foyer is nice and bright due to the open to above feature which allows light in from the second story windows, The stairs are done in carpet with stringers and flanked by a Maple Railing with Satin Nickle round spindles. Adding a mirrored closet door also opens the space up. The hardwood flooring runs from the foyer into the main living area of the home.
 Look Master Builder
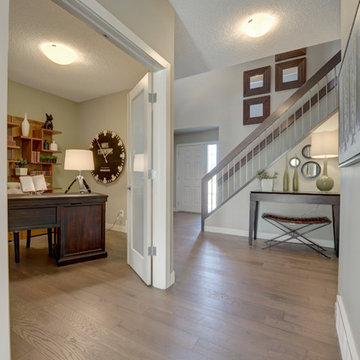
Welcome to the Apparition through the front door and into the foyer. This foyer is nice and bright due to the open to above feature which allows light in from the second story windows, The stairs are done in carpet with stringers and flanked by a Maple Railing with Satin Nickle round spindles. Adding a mirrored closet door also opens the space up. The hardwood flooring runs from the foyer into the main living area of the home.
 Look Master Builder
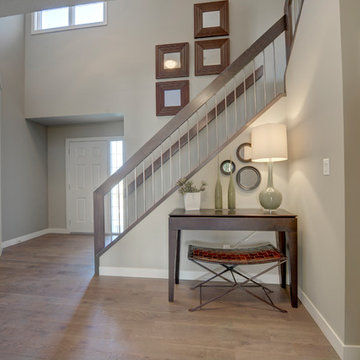
Welcome to the Apparition through the front door and into the foyer. This foyer is nice and bright due to the open to above feature which allows light in from the second story windows, The stairs are done in carpet with stringers and flanked by a Maple Railing with Satin Nickle round spindles. Adding a mirrored closet door also opens the space up. The hardwood flooring runs from the foyer into the main living area of the home.
 Look Master Builder
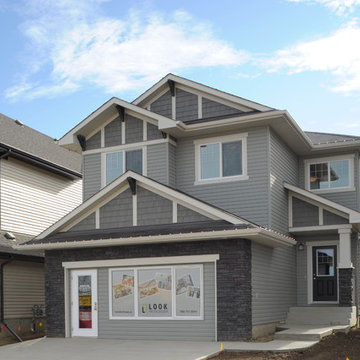
This Apparition Floor Plan, with craftsman elevation is our new Shomehomes in the beautiful neighboorhood of Chapelle Gardens in Edmonton, Alberta.
Inspiration for a craftsman exterior home remodel in Edmonton
Inspiration for a craftsman exterior home remodel in Edmonton
 Look Master Builder
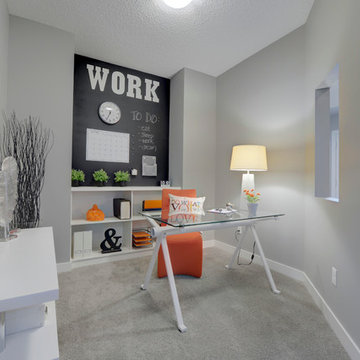
This den can be used as it is shown; as a home office. It can also be used as a craft room, study of children play room. The wall openings allow for the open concept feel, but give just enough privacy. In this design we added a chalkboard and built in shleves which are also versatile for the different options there are with this room.
 Look Master Builder
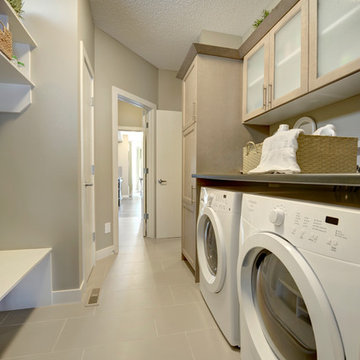
This Laundry room/ mudroom sits off the garage entry and give access to either the walk through pantry or hallway leading to the foyer. The bench and cubbies are great for keeping the family organized and the room tidy. The over countertop over the wahser dryer provides a clean space for storage, folding laundry or putting down grocery bags. Maple Cabinets flank the washer/dryer and are perfect storage for cleaning supplies and laundry needs. The Tile flooring runs right though to the walk through pantry.
 Look Master Builder
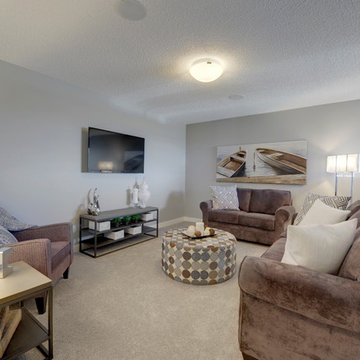
This Bonus room, located on the second floor is open to below which allows for additional natural light to enter. This room can be utilized in many ways as it is large and versatile.
 Look Master Builder
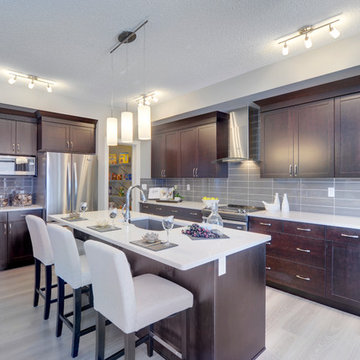
This beautiful, open kitchen is great for entertaining family and guests. The Maple cabinets are stained a dark color to contrast to the white Quartz counter tops and grey toned wide plank laminate flooring. We have added a bulkhead and extended the cabinets with a rise and crown to touch the top. This gives it a very polished, finished look. The Island is large enough to not only host, but has extra room for food preparation and presentation. Sitting adjacent to the nook provides easy access for the chef of the home. Other features include a Blanco Silgranit Sink, pot and pans drawers and an extended eating bar.
 Look Master Builder
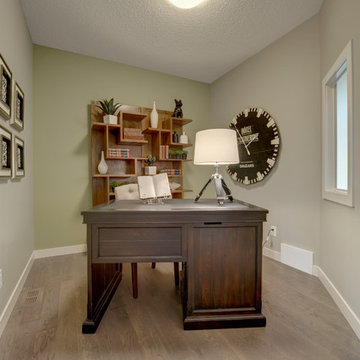
This bright den is situated near the entry of the home which provides a quiet space and opportunity for a home based business. It has two frosted glass inserts that allow in light, but keeps the room private. There are two french doors leading into the door and the flooring is done in an engineered hardwood. We have chosen a green feature wall and used wood furniture.
 Look Master Builder
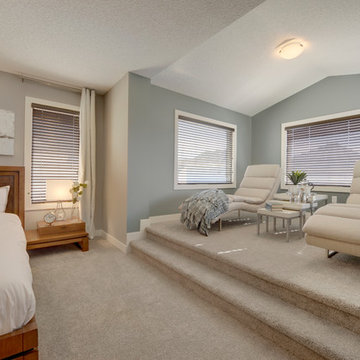
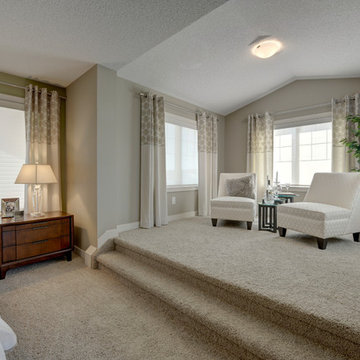
This master bedroom is so spacious and includes a sitting area that is surrounded by windows. This area can be used for many things such as a yoga/meditation area or a nursery space for a new born. The beige carpet flooring extends throughout the room up the stairs and into the sitting area with stair stringers.
 Look Master Builder
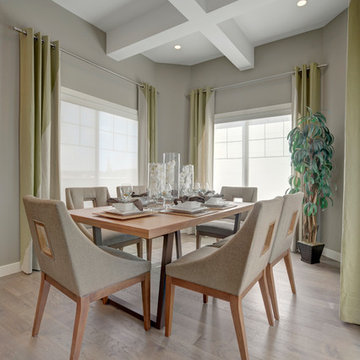
This dining area/nook has a vaulted coffered ceiling with pot lights. The ceiling has been painted to match the walls and the large windows allow for plenty of natural light. The nook sits just off the kitchen for easy access and has a door that give access to the back deck.
 Look Master Builder
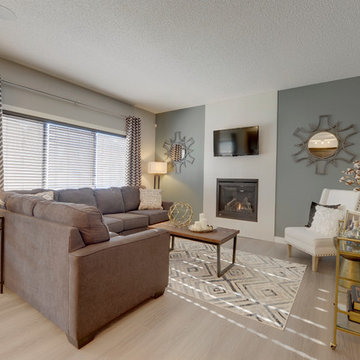
This great room living space is ideal multiple furniture placement options. This sectional fits great here with the sofa table study area behind it, but it can easily accommodate two couches. The area rug breaks up the starkness of the grey laminate flooring.
4