
Search results for "Apparitions" in Home Design Ideas

 User
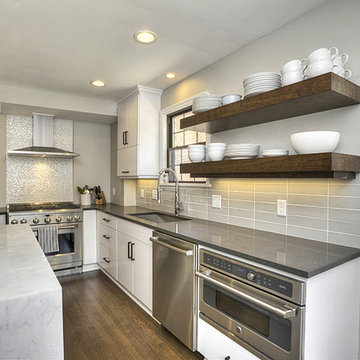
UserFloating shelves stained to match the floor were added for visual interest and allow for easy access. Quartz perimeter countertops allow for maximum wear and tear, while the Grohe pull-down faucet adds a commercial element.
 Krista + Home
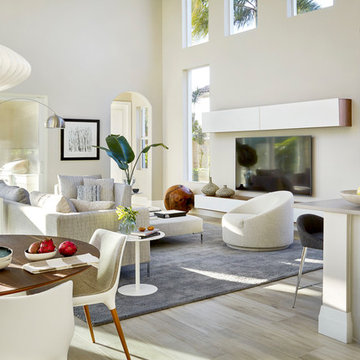
Frenchmen's Club Mod by Krista Watterworth Design Studio. Photography by Mark Roskams. A beautiful modern renovation of a Mediterranean home in Frenchmen's Reserve Golf Community.
Find the right local pro for your project

 Robert Frank Interiors

The goal of the homeowners was to update an existing guest bath into a bright, special bath for their son. Use of gray ceramic tile and limestone tile floor laid in a herringbone pattern provided a masculine backdrop for this bathroom design. A custom vanity was used to maximize storage while providing adequate usable space around the vanity. To maximize the usable floor space, a floating glass shower panel was used with a curbless, walk-in shower. The color palate and finishes were tied together with use of Serena and Lily herringbone wallpaper, honed cararra marble countertop and warm gray shower wall tile. Newport Brass shower and lavatory fittings were all specified in polished nickel. The end result was a bright, masculine bath that the the boy can grow into and enjoy for years to come.

 KitchenVisions

View of the range wall with stainless hood, tile backsplash and walls. A dropped soffit allows for necessary venting. View of the industrial style black pendants.
 Synergy Design & Construction
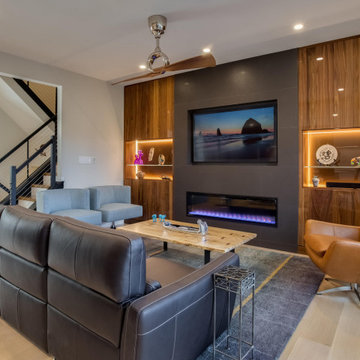
Family Room. We relocated the fireplace from the corner of the room by the staircase and created a gorgeous centered focal point for the Family Room with this entertainment center, fireplace and shelving/storage. Cabico cabinets in natural Walnut with a high gloss finish and glass accent shelves provide balance on each side of the Dimplex “IgniteXL” 60" electric fireplace. The textured “Shagreen” porcelain tile by Armani/Roca surrounding the fireplace ensures the look is consistent.
 Old Made Design
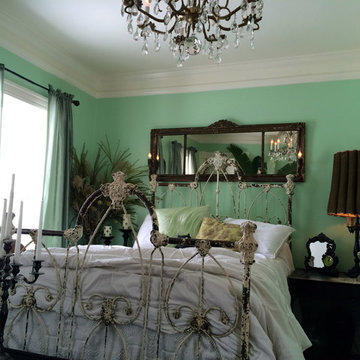
Victorian Bedroom.
shane fatland
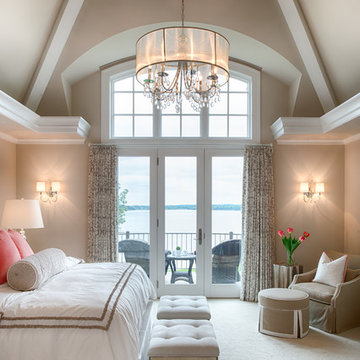
Inspiration for a timeless bedroom remodel in Minneapolis
Inspiration for a timeless bedroom remodel in Minneapolis
 Krista + Home
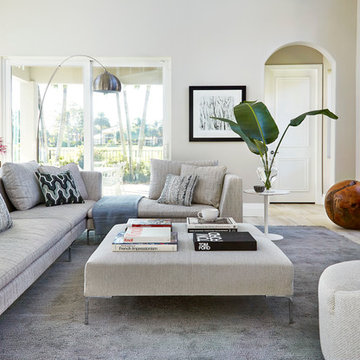
Frenchmen's Club Mod by Krista Watterworth Design Studio. Photography by Mark Roskams
Transitional light wood floor living room photo in Miami with gray walls
Transitional light wood floor living room photo in Miami with gray walls
 Synergy Design & Construction
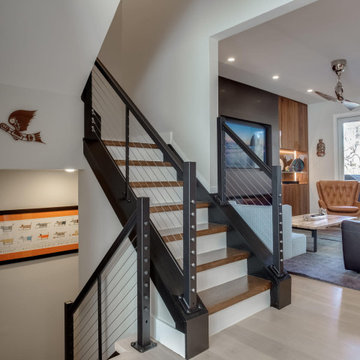
 The cable rail system by Feeney transforms the look and feel of the staircase, in keeping with the contemporary finishes throughout the first floor. The staircase treads were also squared-off and refinished.
 Synergy Design & Construction
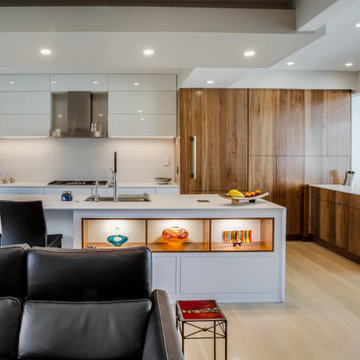
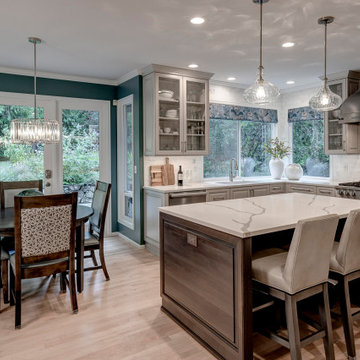
By removing a wall that separated the Kitchen and Dining/Formal Living area and expanding the Kitchen into that space, the whole first floor is opened up and what once felt dark and closed-in is now a light-filled first floor. The frameless Cabico cabinets in walnut and white (a mix or matte and glossy) create the contemporary look our clients wanted. The lines were kept clean by not using cabinetry hardware. We also removed the pantry to the left of the Kitchen and a Thermador 30" “Masterpiece" double oven was relocated to that location.
 O’Hara Interiors
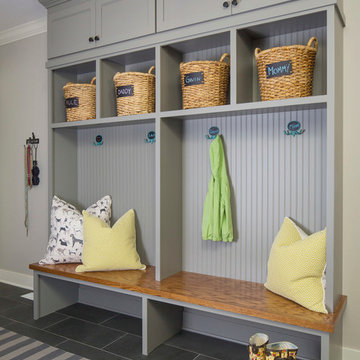
Martha O'Hara Interiors, Interior Design & Photo Styling | Stellar Homes | Troy Thies, Photography
Please Note: All “related,” “similar,” and “sponsored” products tagged or listed by Houzz are not actual products pictured. They have not been approved by Martha O’Hara Interiors nor any of the professionals credited. For information about our work, please contact design@oharainteriors.com.

 Jonathan Kuhn Architect
A.F. Wright Photography
Transitional medium tone wood floor eat-in kitchen photo in DC Metro with a single-bowl sink, shaker cabinets, white cabinets, white backsplash, subway tile backsplash, stainless steel appliances, an island and wood countertops
Transitional medium tone wood floor eat-in kitchen photo in DC Metro with a single-bowl sink, shaker cabinets, white cabinets, white backsplash, subway tile backsplash, stainless steel appliances, an island and wood countertops
 Synergy Design & Construction
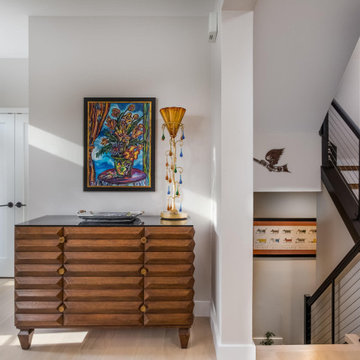
 We relocated the closet from the area where the credenza now sits to the left hand side of the front door, and added more contemporary single-panel doors. This creates a less cluttered feeling when entering the home due to lots of doors in a small space. It also prevents a feeling of being in a hallway when seated at the dining table.

2