
Search results for "Apparitions" in Home Design Ideas
 Krista + Home
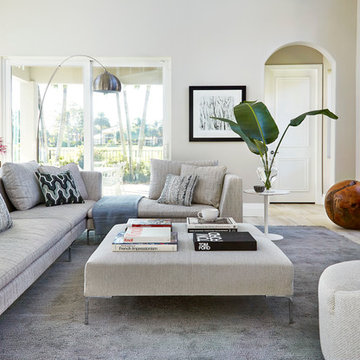
Frenchmen's Club Mod by Krista Watterworth Design Studio. Photography by Mark Roskams
Transitional light wood floor living room photo in Miami with gray walls
Transitional light wood floor living room photo in Miami with gray walls
 Synergy Design & Construction
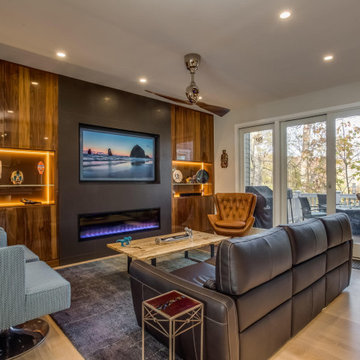
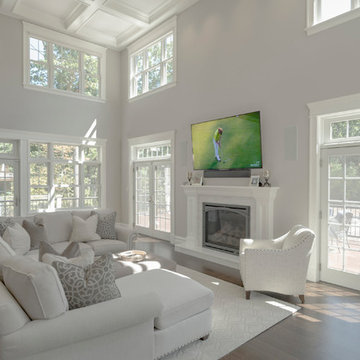
Family Room. We replaced a mullioned double French door with this 3-panel clear glass configuration. This not only improved the view, but allowed for a ton of natural light to flood the Family Room. .
Find the right local pro for your project
 Synergy Design & Construction
 Kitchen/Dining. Removing a wall that separated the Kitchen and little-used formal living/dining spaces at the front of the home, allowed for a much bigger Kitchen to be created that makes much better utilization of the square footage of the first floor. The cloud detail on the ceiling is modern and adds just the right amount of design detail without being ornate or “fussy” -- it also disguises beams that had to remain in place when the walls were removed
 Fresh Start Contracting
Living room - large modern open concept medium tone wood floor and brown floor living room idea in Boston with beige walls, a standard fireplace, a wood fireplace surround and a wall-mounted tv
 Synergy Design & Construction
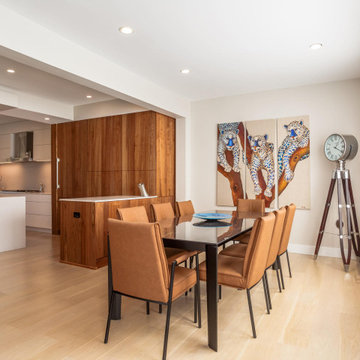
Entry to Formal Dining/Kitchen. We removed a non-load bearing faux-painted “marble” pillar that blocked the line of sight into the previous Dining/Formal living area and removed the wall to the Kitchen. The space is now totally transformed and the first thing you see upon entering the home is the stunning Dining Room and Kitchen. The spaces now flow from one to another from the entry way all the way to the sunroom at the back of the house. It is hard to believe this is the same home!

 User
UserMural of the Apparitions at Fatima. Since photos this summer, mural has been professionally framed. Time lapse of entire week-long process found on youtube and on my artist website: soniajacksonsummers.weebly.com
 Synergy Design & Construction
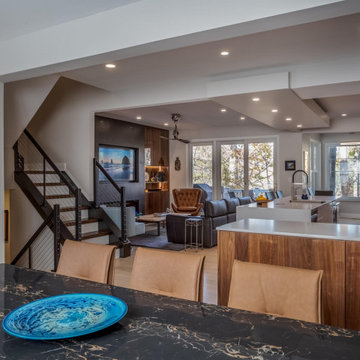
We replaced the existing french doors (with square mullions that blocked the view) with larger 3-panel doors with clear glass, as well as adding a new window in the sunroom. This gives an unobstructed view of the yard and lake at the back of the home. Recessed lighting was also added throughout.
 Synergy Design & Construction
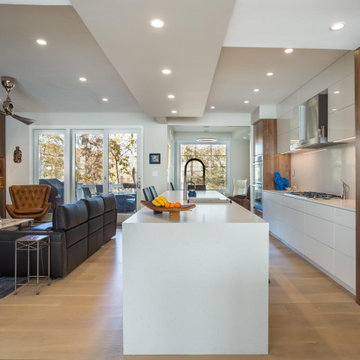
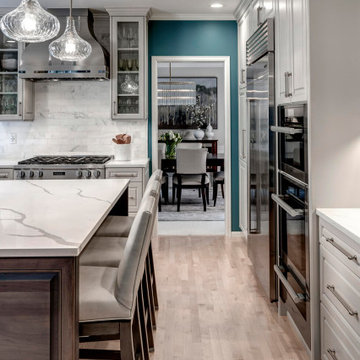
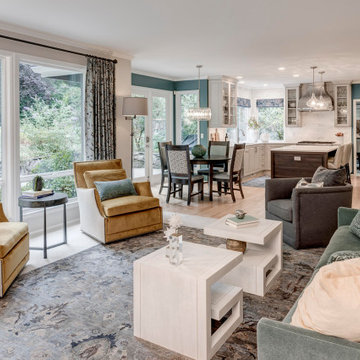
Removing the wall between the Kitchen and eliminating a little-used formal living area completely opened up the space and allowed us to expand the Kitchen into the living area. The Caeserstone “Frosty Carrina” quartz countertop with waterfall end is seamless against the other finishes in the space. In addition to being a much more functional use of space, your eye is immediately drawn to the Kitchen and the beautiful view at the back of the home.
 Nip Tuck Remodeling
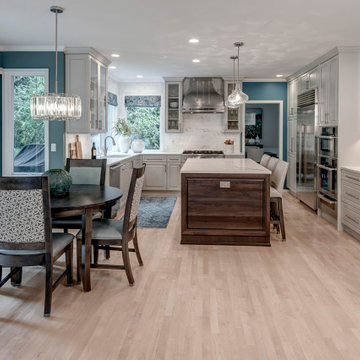
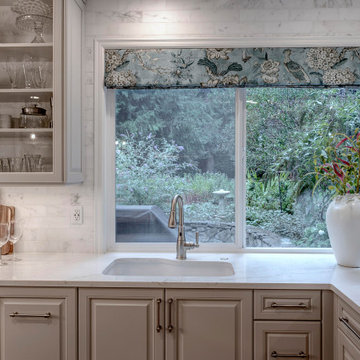
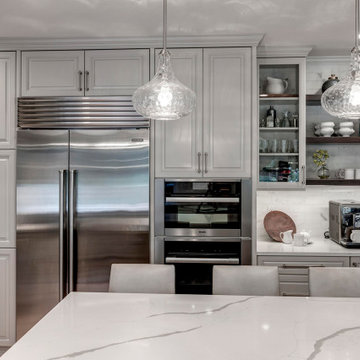
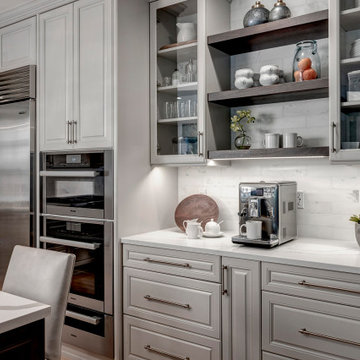
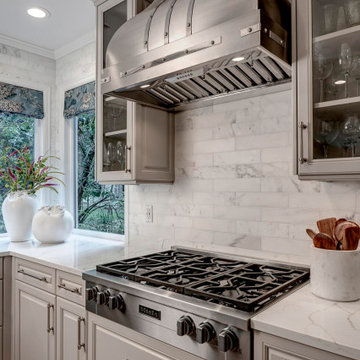
Example of a large transitional u-shaped light wood floor and beige floor open concept kitchen design in Seattle with an undermount sink, raised-panel cabinets, gray cabinets, quartz countertops, white backsplash, stone tile backsplash, stainless steel appliances, an island and white countertops
 Synergy Design & Construction
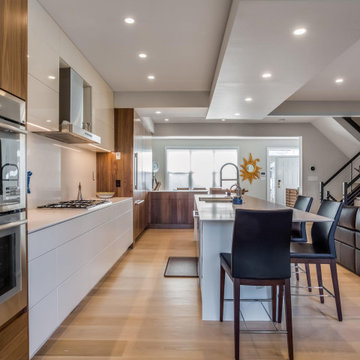
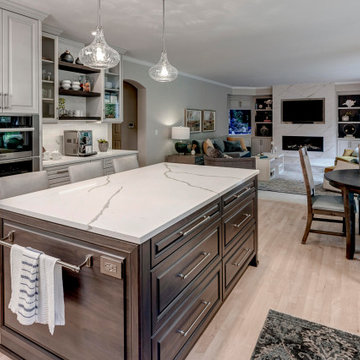
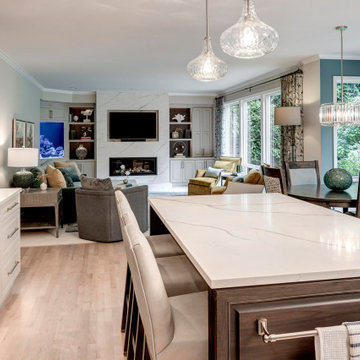
Removing both the wall separating the Kitchen and the formal Dining/Living rooms and relocating a coat closet where the credenza now sits opens the entire space right up! The Feeney cable rail system at the stairs and “Maxwell” white oak hardwood flooring with custom whitewash stain keep the space modern and light.
 Susan Harmon
Open Homes Photography
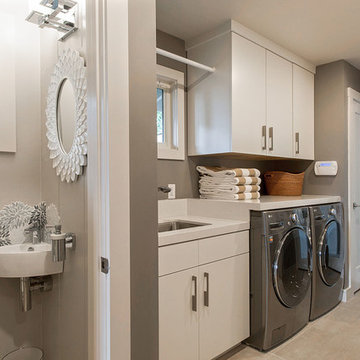
Inspiration for a contemporary laundry room remodel in San Francisco
Inspiration for a contemporary laundry room remodel in San Francisco
 KitchenVisions
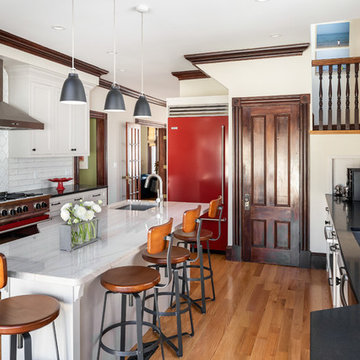
Main view of this Red Hot Kitchen in West Roxbury.
Clipped corners allow for necessary movement around wall protrusions.
Large transitional galley medium tone wood floor and brown floor kitchen photo in Boston with ceramic backsplash, an island, an undermount sink, shaker cabinets, white cabinets, white backsplash and black countertops
Large transitional galley medium tone wood floor and brown floor kitchen photo in Boston with ceramic backsplash, an island, an undermount sink, shaker cabinets, white cabinets, white backsplash and black countertops
3