
Search results for "Appealing choice" in Home Design Ideas

 Leah Ward Interiors
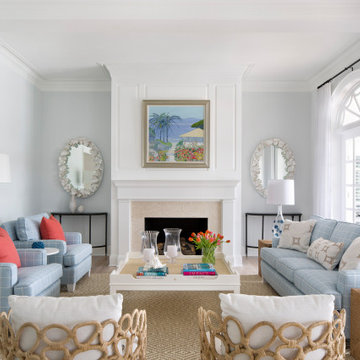
Transitional living room with a global appeal. Carved wood and iron accents and large contemporary art.
Elegant beige floor living room photo in Boston with beige walls
Elegant beige floor living room photo in Boston with beige walls

 Terry T. King Landscape Architecture
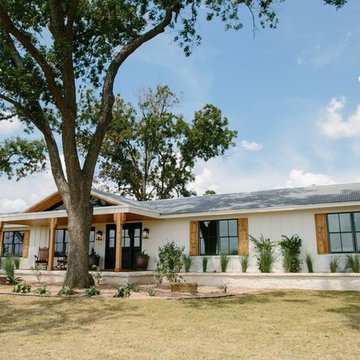
Inspiration for a large farmhouse brown two-story wood gable roof remodel in Boise with a shingle roof

 Avanity Corporation
Classical in style, the Thompson 31-inch combo boasts a timeless appeal that will enhance the beauty of any bathroom. Tasteful detailing enriches the sophisticated aesthetic that includes the choice of either a Charcoal Glaze or French White finish. A solid wood frame, dovetail construction and Black Bronze hardware speak to the quality craftsmanship of this collection.
Find the right local pro for your project

 Florida Plumbing Kitchen & Bath Gallery
With its distinctive modern design, the Silhouette Collection freestanding vanity makes a bold statement. The geometric metal base in your choice of five lustrous finishes—satin brass, matte black, polished chrome, polished nickel and brushed nickel—lends a glamorous appeal to the streamlined silhouette, while the suspended frosted glass shelf keeps the design open and airy. Choose from rich, polyurethane-protected color finishes including Brandy and Ash Grey woodgrains, or ultra-modern Glossy White and Sapphire . Pair it with your choice of countertop/basin options in X-Stone™ Solid Surface, Quartzstone stone, glass or ceramic designs to create your custom furniture look. Premiere features including extensive storage options, soft-closing, European hardware, and other signature Madeli features make it as functional as it is beautiful.

 Embers Fireplaces and Grills
FullView Modern
Perfectly refined, thoroughly Mendota
Designed for those who are ready for the next level of fireplace enjoyment, the Mendota Modern transcends traditional fireplace design and elevates it to a new level of elegance and sophistication. The fact that the passion and beauty is fueled by efficient Mendota BurnGreen™ technology adds to its refined, contemporary appeal.
FullView Modern
Blending contemporary elements with the primal, instinctive allure of fire, this simple yet stunning fireplace makes a confident statement in any room.
An elegant, contemporary fireplace that’s smarter, too
Flames leap from a base of natural river rock or glass fire stones
A choice of interior linings that intensify the nuances of the fire
Combines today’s high-efficiency green technology with century-old Mendota craftsmanship
Easily customized with a choice of fronts, doors, fire base and interior linings
Remote controlled variable flames: 18,000 to 29,000 BTUH

 Pella Windows and Doors
Pella® 250 Series® ENERGYSTAR®-qualified double-hung windows convey a timeless traditional appeal. Whether your style is classic or contemporary, these ENERGYSTAR®-qualified windows provide a versatile choice for transforming your space.
 Avanity Corporation
Classical in style, the Thompson 73-inch combo boasts a timeless appeal that will enhance the beauty of any bathroom. Tasteful detailing enriches the sophisticated aesthetic that includes the choice of either a Charcoal Glaze or French White finish. A solid wood frame, dovetail construction and Black Bronze hardware speak to the quality craftsmanship of this collection.

Sponsored
Columbus, OH

Hope Restoration & General Contracting
Columbus Design-Build, Kitchen & Bath Remodeling, Historic Renovations


 Light Up Nashville
LED hardscape lighting on outdoor retaining wall. LED wall lights add to the aesthetics and curb appeal of a homes but they often serve as functional walkway lighting as well. Low voltage hardscape lights can add dramatic lighting effects too, making them a top choice for outdoor lighting designers.

 Dura Supreme Cabinetry
This fun and stylish kitchen remodel features a color match to “Gale Force” SW 7605 from Sherwin-Williams on Dura Supreme’s Chroma door style. This stunning deep blue paint color is sophisticated, fun, and creative. It’s a stunning statement-making color that’s sure to be a classic for years to come and represents the latest in color trends. It’s no surprise this beautiful navy blue has been selected for Dura Supreme’s Curated Color Collection for 2018-2020.
Painted cabinetry is more popular than ever before and the color you select for your home should be a reflection of your personal taste and style. Our Personal Paint Match Program offers the entire Sherwin-William’s paint palette and Benjamin Moore’s paint palette, over 5,000 colors, for your new kitchen or bath cabinetry.
Color is a highly personal preference for most people and although there are specific colors that are considered “on trend” or fashionable, color choices should ultimately be based on what appeals to you personally. Homeowners often ask about color trends and how to incorporate them into newly designed or renovated interiors. And although trends and fashion should be taken into consideration, that should not be the only deciding factor. If you love a specific shade of green, select complementing neutrals and coordinating colors to create an entire palette that will remain an everlasting classic. It could be something as simple as being able to select the perfect shade of white that complements the countertop and tile and works well in a specific lighting situation. Our new Personal Paint Match system makes that process so much easier.
Request a FREE Dura Supreme Brochure Packet: http://www.durasupreme.com/request-brochure



 Avanity Corporation
Classical in style, the Thompson 25-inch combo boasts a timeless appeal that will enhance the beauty of any bathroom. Tasteful detailing enriches the sophisticated aesthetic that includes the choice of either a Charcoal Glaze or French White finish. A solid wood frame, dovetail construction and Black Bronze hardware speak to the quality craftsmanship of this collection. The combo includes a durable galala beige marble top and oval white vitreous china sink.
Sponsored
Columbus, OH
Hope Restoration & General Contracting
Columbus Design-Build, Kitchen & Bath Remodeling, Historic Renovations

 Clark & Co Homes
Doug Petersen Photography
Mid-sized elegant beige one-story mixed siding gable roof photo in Boise
Mid-sized elegant beige one-story mixed siding gable roof photo in Boise

 TKS Design Group
Free ebook, Creating the Ideal Kitchen. DOWNLOAD NOW
The Klimala’s and their three kids are no strangers to moving, this being their fifth house in the same town over the 20-year period they have lived there. “It must be the 7-year itch, because every seven years, we seem to find ourselves antsy for a new project or a new environment. I think part of it is being a designer, I see my own taste evolve and I want my environment to reflect that. Having easy access to wonderful tradesmen and a knowledge of the process makes it that much easier”.
This time, Klimala’s fell in love with a somewhat unlikely candidate. The 1950’s ranch turned cape cod was a bit of a mutt, but it’s location 5 minutes from their design studio and backing up to the high school where their kids can roll out of bed and walk to school, coupled with the charm of its location on a private road and lush landscaping made it an appealing choice for them.
“The bones of the house were really charming. It was typical 1,500 square foot ranch that at some point someone added a second floor to. Its sloped roofline and dormered bedrooms gave it some charm.” With the help of architect Maureen McHugh, Klimala’s gutted and reworked the layout to make the house work for them. An open concept kitchen and dining room allows for more frequent casual family dinners and dinner parties that linger. A dingy 3-season room off the back of the original house was insulated, given a vaulted ceiling with skylights and now opens up to the kitchen. This room now houses an 8’ raw edge white oak dining table and functions as an informal dining room. “One of the challenges with these mid-century homes is the 8’ ceilings. I had to have at least one room that had a higher ceiling so that’s how we did it” states Klimala.
The kitchen features a 10’ island which houses a 5’0” Galley Sink. The Galley features two faucets, and double tiered rail system to which accessories such as cutting boards and stainless steel bowls can be added for ease of cooking. Across from the large sink is an induction cooktop. “My two teen daughters and I enjoy cooking, and the Galley and induction cooktop make it so easy.” A wall of tall cabinets features a full size refrigerator, freezer, double oven and built in coffeemaker. The area on the opposite end of the kitchen features a pantry with mirrored glass doors and a beverage center below.
The rest of the first floor features an entry way, a living room with views to the front yard’s lush landscaping, a family room where the family hangs out to watch TV, a back entry from the garage with a laundry room and mudroom area, one of the home’s four bedrooms and a full bath. There is a double sided fireplace between the family room and living room. The home features pops of color from the living room’s peach grass cloth to purple painted wall in the family room. “I’m definitely a traditionalist at heart but because of the home’s Midcentury roots, I wanted to incorporate some of those elements into the furniture, lighting and accessories which also ended up being really fun. We are not formal people so I wanted a house that my kids would enjoy, have their friends over and feel comfortable.”
The second floor houses the master bedroom suite, two of the kids’ bedrooms and a back room nicknamed “the library” because it has turned into a quiet get away area where the girls can study or take a break from the rest of the family. The area was originally unfinished attic, and because the home was short on closet space, this Jack and Jill area off the girls’ bedrooms houses two large walk-in closets and a small sitting area with a makeup vanity. “The girls really wanted to keep the exposed brick of the fireplace that runs up the through the space, so that’s what we did, and I think they feel like they are in their own little loft space in the city when they are up there” says Klimala.
Designed by: Susan Klimala, CKD, CBD
Photography by: Carlos Vergara
For more information on kitchen and bath design ideas go to: www.kitchenstudio-ge.com

 Atlanta Decking & Fence Co., Inc.
Bracket portico with metal roof over 3 car garage. tongue and groove ceiling with recessed lighting. Designed and built by Atlanta Decking.
Example of a classic attached two-car garage design in Atlanta
Example of a classic attached two-car garage design in Atlanta
 Avanity Corporation
Classical in style, the Thompson 73-inch combo boasts a timeless appeal that will enhance the beauty of any bathroom. Tasteful detailing enriches the sophisticated aesthetic that includes the choice of either a Charcoal Glaze or French White finish. A solid wood frame, dovetail construction and Black Bronze hardware speak to the quality craftsmanship of this collection.

Sponsored
Delaware, OH

Buckeye Basements, Inc.
Central Ohio's Basement Finishing ExpertsBest Of Houzz '13-'21

 Sterling Carpet & Flooring
“Pop Culture”... a textured cut pile with a playful appeal, yet soft and smooth to the touch. This new fun loving product creates a beautiful setting that works with a variety of themed decors. Offered in fifteen (15) awe-inspiring color assortments that can transform a room from dull to electrifying. Pop Culture is constructed of 100% Anso® nylon... the fiber of choice for durability, making it perfect for that active life style.
 Peters Billiards
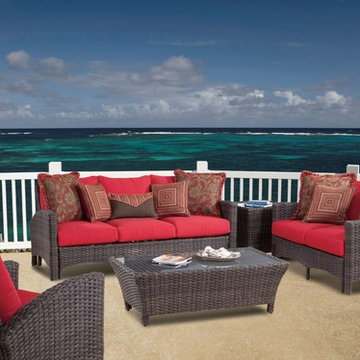
Timeless appeal and clean modern aesthetic come together in the perfectly proportioned Panama collection. The Charcoal Brown flat-weave vinyl wicker has varying color and texture for a realistic look and feel. Customize in your choice of Sunbrella fabric.
 Florida Plumbing Kitchen & Bath Gallery
With its distinctive modern design, the Silhouette Collection freestanding vanity makes a bold statement. The geometric metal base in your choice of five lustrous finishes—satin brass, matte black, polished chrome, polished nickel and brushed nickel—lends a glamorous appeal to the streamlined silhouette, while the suspended frosted glass shelf keeps the design open and airy. Choose from rich, polyurethane-protected color finishes including Brandy and Ash Grey woodgrains, or ultra-modern Glossy White and Sapphire . Pair it with your choice of countertop/basin options in X-Stone™ Solid Surface, Quartzstone stone, glass or ceramic designs to create your custom furniture look. Premiere features including extensive storage options, soft-closing, European hardware, and other signature Madeli features make it as functional as it is beautiful.
39