
Search results for "Appealing choice" in Home Design Ideas
 Charles Sevinc Design
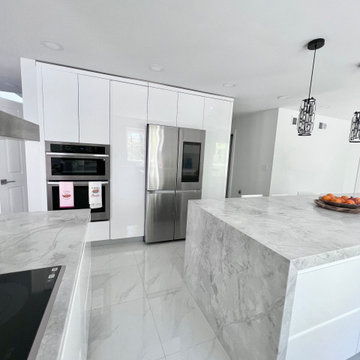
Presenting an ultra-modern, Gloss White Lacquered kitchen designed to integrate seamlessly with its surroundings. By incorporating bright white colors throughout, we've achieved a sense of elegance that complements the client's entire home.
The choice of Gloss White finishes enhances the kitchen's contemporary appeal, creating a clean and sophisticated atmosphere. To introduce subtle contrast, we've selected a grayish Quartz countertop that blends smoothly with the pristine white surfaces.
 Charles Sevinc Design
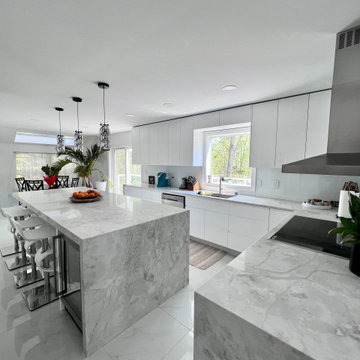
Presenting an ultra-modern, Gloss White Lacquered kitchen designed to integrate seamlessly with its surroundings. By incorporating bright white colors throughout, we've achieved a sense of elegance that complements the client's entire home.
The choice of Gloss White finishes enhances the kitchen's contemporary appeal, creating a clean and sophisticated atmosphere. To introduce subtle contrast, we've selected a grayish Quartz countertop that blends smoothly with the pristine white surfaces.

 Andrew Wagner Architects
Example of a mid-sized trendy beige two-story mixed siding flat roof design in Austin with a metal roof
Find the right local pro for your project

 Bulldog Paving Inc
Pavers are very versatile products. They are used as walkways, driveways, patios, decks, swimming pool areas, outdoor kitchens and pathway coverings and look amazing regardless of the application they are used in. You can choose from different varieties of pavers and the design opportunities are plenty. When you call Bulldog Paving for Driveway Pavers, we provide you with different options and quotes. Beautiful Driveway Pavers We work well within your budget and in the timeframe that has been decided for the project. The solution that we provide for your driveway pavers requirement will be based on the kind of area that has to be covered, the architectural styling of your home, your personal choice and some other factors.
 Shawn M Cowdin Construction, LLC
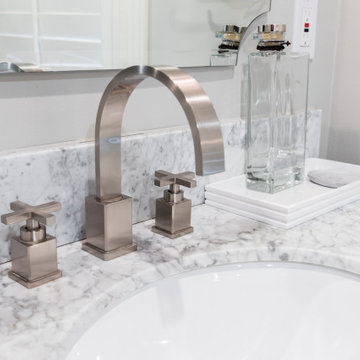
Using Carrara marble in the design provided exceptional value in visual appeal and cost. The beautiful marble added a touch of elegance and sophistication to the space without breaking the budget. Additionally, including a mirrored, furniture-style vanity enhanced the overall depth and style of the small area. This choice created the illusion of more space and drew extra attention to the upgraded floor tile.

 TKS Design Group
Free ebook, Creating the Ideal Kitchen. DOWNLOAD NOW
The Klimala’s and their three kids are no strangers to moving, this being their fifth house in the same town over the 20-year period they have lived there. “It must be the 7-year itch, because every seven years, we seem to find ourselves antsy for a new project or a new environment. I think part of it is being a designer, I see my own taste evolve and I want my environment to reflect that. Having easy access to wonderful tradesmen and a knowledge of the process makes it that much easier”.
This time, Klimala’s fell in love with a somewhat unlikely candidate. The 1950’s ranch turned cape cod was a bit of a mutt, but it’s location 5 minutes from their design studio and backing up to the high school where their kids can roll out of bed and walk to school, coupled with the charm of its location on a private road and lush landscaping made it an appealing choice for them.
“The bones of the house were really charming. It was typical 1,500 square foot ranch that at some point someone added a second floor to. Its sloped roofline and dormered bedrooms gave it some charm.” With the help of architect Maureen McHugh, Klimala’s gutted and reworked the layout to make the house work for them. An open concept kitchen and dining room allows for more frequent casual family dinners and dinner parties that linger. A dingy 3-season room off the back of the original house was insulated, given a vaulted ceiling with skylights and now opens up to the kitchen. This room now houses an 8’ raw edge white oak dining table and functions as an informal dining room. “One of the challenges with these mid-century homes is the 8’ ceilings. I had to have at least one room that had a higher ceiling so that’s how we did it” states Klimala.
The kitchen features a 10’ island which houses a 5’0” Galley Sink. The Galley features two faucets, and double tiered rail system to which accessories such as cutting boards and stainless steel bowls can be added for ease of cooking. Across from the large sink is an induction cooktop. “My two teen daughters and I enjoy cooking, and the Galley and induction cooktop make it so easy.” A wall of tall cabinets features a full size refrigerator, freezer, double oven and built in coffeemaker. The area on the opposite end of the kitchen features a pantry with mirrored glass doors and a beverage center below.
The rest of the first floor features an entry way, a living room with views to the front yard’s lush landscaping, a family room where the family hangs out to watch TV, a back entry from the garage with a laundry room and mudroom area, one of the home’s four bedrooms and a full bath. There is a double sided fireplace between the family room and living room. The home features pops of color from the living room’s peach grass cloth to purple painted wall in the family room. “I’m definitely a traditionalist at heart but because of the home’s Midcentury roots, I wanted to incorporate some of those elements into the furniture, lighting and accessories which also ended up being really fun. We are not formal people so I wanted a house that my kids would enjoy, have their friends over and feel comfortable.”
The second floor houses the master bedroom suite, two of the kids’ bedrooms and a back room nicknamed “the library” because it has turned into a quiet get away area where the girls can study or take a break from the rest of the family. The area was originally unfinished attic, and because the home was short on closet space, this Jack and Jill area off the girls’ bedrooms houses two large walk-in closets and a small sitting area with a makeup vanity. “The girls really wanted to keep the exposed brick of the fireplace that runs up the through the space, so that’s what we did, and I think they feel like they are in their own little loft space in the city when they are up there” says Klimala.
Designed by: Susan Klimala, CKD, CBD
Photography by: Carlos Vergara
For more information on kitchen and bath design ideas go to: www.kitchenstudio-ge.com
 ballonSTUDIO interiors & remodeling
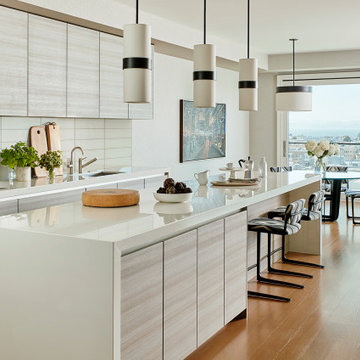
Our San Francisco studio added a bright palette, striking artwork, and thoughtful decor throughout this gorgeous home to create a warm, welcoming haven. We added cozy, comfortable furnishings and plenty of seating in the living room for family get-togethers. The bedroom was designed to create a soft, soothing appeal with a neutral beige theme, natural textures, and beautiful artwork. In the bathroom, the freestanding bathtub creates an attractive focal point, making it a space for relaxation and rejuvenation. We also designed a lovely sauna – a luxurious addition to the home. In the large kitchen, we added stylish countertops, pendant lights, and stylish chairs, making it a great space to hang out.
---
Project designed by ballonSTUDIO. They discreetly tend to the interior design needs of their high-net-worth individuals in the greater Bay Area and to their second home locations.
For more about ballonSTUDIO, see here: https://www.ballonstudio.com/
To learn more about this project, see here: https://www.ballonstudio.com/filbertstreet

Sponsored
Columbus, OH

Hope Restoration & General Contracting
Columbus Design-Build, Kitchen & Bath Remodeling, Historic Renovations

 Westminster Teak
With clean lines and welcoming curves, the Surf Round 5 piece Dining Set is immediately appealing. First impressions hardly reveal that the exceptionally comfortable Surf Chairs fold effortlessly. Generously scaled and visually robust, the chairs are relatively lightweight yet structurally strong given their solid teak stature. The Surf Round Table draws inspiration from Scandinavian architecture, lending it a light and airy appearance. Its irresistibly smooth tabletop makes it an excellent choice for the indoors, though it is more than robust to endure the test of time and the outdoors.
 Ollin Stone
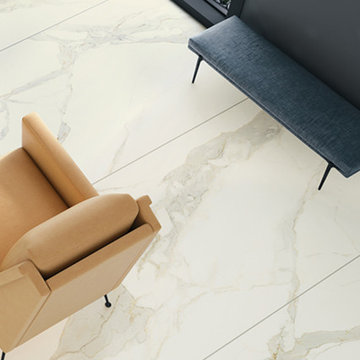
Delicate and refined, the Calacatta Michelangelo ceramic surface in the I Naturali series features fine veining ranging in colour from light grey to dove grey. Its unique appeal and luxurious aesthetic make it a popular choice for interior furnishing, especially for flooring and cladding, kitchen or bathroom countertops, or sinks and washbasins.
 Charles Sevinc Design
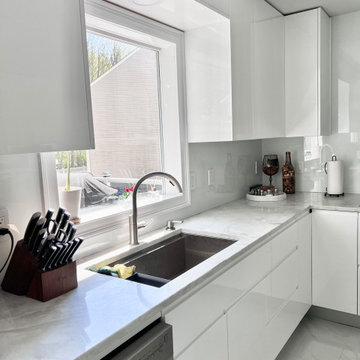
Presenting an ultra-modern, Gloss White Lacquered kitchen designed to integrate seamlessly with its surroundings. By incorporating bright white colors throughout, we've achieved a sense of elegance that complements the client's entire home.
The choice of Gloss White finishes enhances the kitchen's contemporary appeal, creating a clean and sophisticated atmosphere. To introduce subtle contrast, we've selected a grayish Quartz countertop that blends smoothly with the pristine white surfaces.

 Sheila Singer Design
The traditional living room, styled using the client's furniture. Dark walls were repainted a neutral tone. We re-arranged furniture and added a few items. The shelves were arranged with a few choice accessories to give the room more impact & visual appeal... Sheila Singer Design
 Charles Sevinc Design
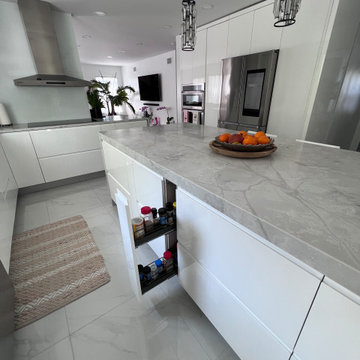
Presenting an ultra-modern, Gloss White Lacquered kitchen designed to integrate seamlessly with its surroundings. By incorporating bright white colors throughout, we've achieved a sense of elegance that complements the client's entire home.
The choice of Gloss White finishes enhances the kitchen's contemporary appeal, creating a clean and sophisticated atmosphere. To introduce subtle contrast, we've selected a grayish Quartz countertop that blends smoothly with the pristine white surfaces.
 The Bath Studio
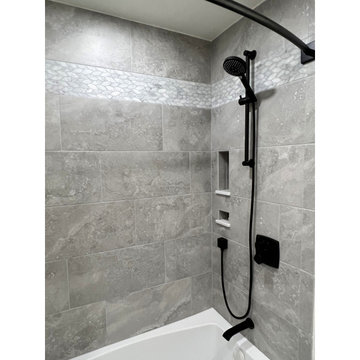
Step into the epitome of modern elegance with our stunning bathroom remodel featuring sleek matte black fixtures, a spacious vanity with a linen cabinet, and chic grey floors. The transformation begins with the bold and stylish choice of matte black fixtures, which effortlessly elevate the overall aesthetic and add a touch of sophistication to the space. The large vanity provides ample storage, while the accompanying linen cabinet ensures a clutter-free environment. Complementing the fixtures, the tasteful grey floors exude a sense of calm and timeless appeal, creating a harmonious balance with the contemporary elements.
Sponsored
Columbus, OH
Hope Restoration & General Contracting
Columbus Design-Build, Kitchen & Bath Remodeling, Historic Renovations
 Charles Sevinc Design
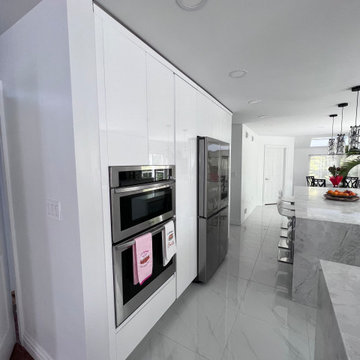
Presenting an ultra-modern, Gloss White Lacquered kitchen designed to integrate seamlessly with its surroundings. By incorporating bright white colors throughout, we've achieved a sense of elegance that complements the client's entire home.
The choice of Gloss White finishes enhances the kitchen's contemporary appeal, creating a clean and sophisticated atmosphere. To introduce subtle contrast, we've selected a grayish Quartz countertop that blends smoothly with the pristine white surfaces.
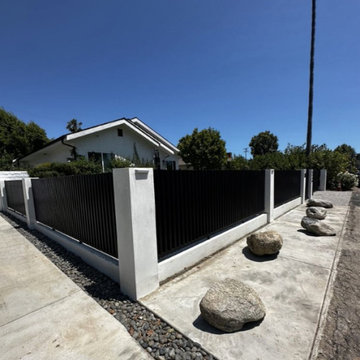
 Image Outdoor
Modern Fence LA specializes in the vertical style of fencing, offering a contemporary and stylish solution for property owners. This design approach embraces sleek lines and clean aesthetics, creating a visually striking and modern look. The vertical style fence consists of vertical panels or boards positioned closely together, providing privacy while maintaining an open and airy feel. It offers a sophisticated alternative to traditional horizontal fencing, adding a touch of architectural elegance to any outdoor space. With a focus on quality craftsmanship and durable materials, Modern Fence LA's vertical style fences are not only visually appealing but also designed to withstand the test of time, making them a popular choice for those seeking a modern and functional fencing solution.
 Charles Sevinc Design
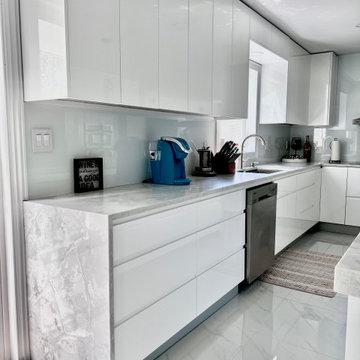
Presenting an ultra-modern, Gloss White Lacquered kitchen designed to integrate seamlessly with its surroundings. By incorporating bright white colors throughout, we've achieved a sense of elegance that complements the client's entire home.
The choice of Gloss White finishes enhances the kitchen's contemporary appeal, creating a clean and sophisticated atmosphere. To introduce subtle contrast, we've selected a grayish Quartz countertop that blends smoothly with the pristine white surfaces.
 Charles Sevinc Design
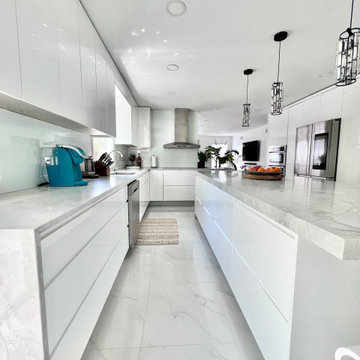
Presenting an ultra-modern, Gloss White Lacquered kitchen designed to integrate seamlessly with its surroundings. By incorporating bright white colors throughout, we've achieved a sense of elegance that complements the client's entire home.
The choice of Gloss White finishes enhances the kitchen's contemporary appeal, creating a clean and sophisticated atmosphere. To introduce subtle contrast, we've selected a grayish Quartz countertop that blends smoothly with the pristine white surfaces.


 First Choice Electric Supply, Lighting Showroom
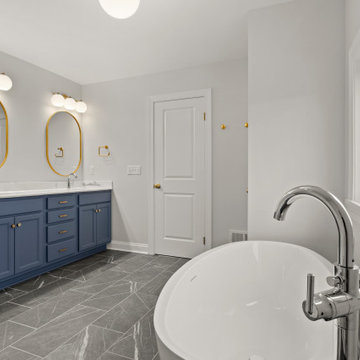
We simply can't get enough of this master bathroom! Directly connected to the master bedroom, this spacious retreat features a beautiful tub overlooking the stunning property in Henrietta. The space also includes a standing shower and a double vanity, all enhanced by striking lighting. Notice the appealing mixed metal elements, with polished nickel plumbing fixtures paired with brass lighting and hardware. While black and brass often dominate the design landscape, there's been a rising trend in combining nickel and brass, as exemplified by the exquisite bathroom fixture from Hinkley, which beautifully blends both finishes.
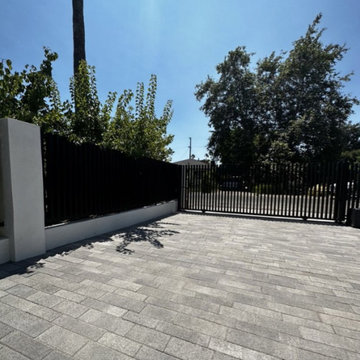 Image Outdoor
Modern Fence LA specializes in the vertical style of fencing, offering a contemporary and stylish solution for property owners. This design approach embraces sleek lines and clean aesthetics, creating a visually striking and modern look. The vertical style fence consists of vertical panels or boards positioned closely together, providing privacy while maintaining an open and airy feel. It offers a sophisticated alternative to traditional horizontal fencing, adding a touch of architectural elegance to any outdoor space. With a focus on quality craftsmanship and durable materials, Modern Fence LA's vertical style fences are not only visually appealing but also designed to withstand the test of time, making them a popular choice for those seeking a modern and functional fencing solution.

 Advanced Home Improvement, Inc.
The Crystal Current Shoreview door was chosen for its classic appeal, while slab drawer fronts maintain a clean and uncluttered look. The Green Haze finish adds a bold yet calming touch, a choice the client entrusted us to execute with confidence.
56