
Search results for "Appealing choice" in Home Design Ideas

 Atlanta Decking & Fence Co., Inc.
JS PhotoFX
Transitional screened-in back porch photo in Atlanta with a roof extension
Transitional screened-in back porch photo in Atlanta with a roof extension

 Bennett Contracting, Inc.
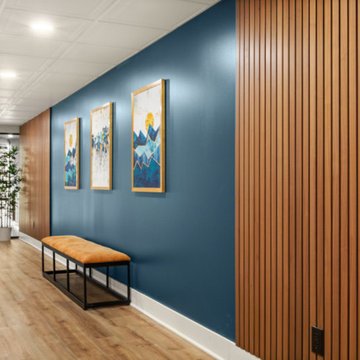
We’re excited to reveal the final segment of our award-winning basement remodel. From the tranquil vibes of the spa-like bathroom to the refined elegance of the wine room, we’ve now arrived at the heart of the relaxation and fun – the rec space. This multi-functional area is perfect for watching a family movie together or hosting friends to watch the game on the big screen. The pinball area sparks nostalgia and adds a retro flair– perfectly in tune with the MCM vibe. The stunning wood slat design from the curved wall outside the bathroom continues along the hallway down to the wine room which connects all three major spaces. This remodel balances aesthetics with functionality, making it an inviting and practical space that fits the owners' lifestyle. The clean lines, natural textures, and thoughtful design choices make this entertainment hub the ultimate space for family downtime, enhancing market appeal, and blending timeless style with modern convenience.
Find the right local pro for your project

 Erin Kelly Photography
Alcove bathtub - mid-sized traditional master beige tile and stone tile ceramic tile and beige floor alcove bathtub idea with furniture-like cabinets, light wood cabinets, white walls, a drop-in sink and tile countertops
Alcove bathtub - mid-sized traditional master beige tile and stone tile ceramic tile and beige floor alcove bathtub idea with furniture-like cabinets, light wood cabinets, white walls, a drop-in sink and tile countertops

 Alexis Solomon Design Studio
BenTraylor
Transitional beige tile and stone tile drop-in bathtub photo in Atlanta with an undermount sink, recessed-panel cabinets, medium tone wood cabinets and solid surface countertops
Transitional beige tile and stone tile drop-in bathtub photo in Atlanta with an undermount sink, recessed-panel cabinets, medium tone wood cabinets and solid surface countertops

 Architectural Building Arts, Inc.
Joe DeMaio Photography
Inspiration for a small timeless white tile and subway tile mosaic tile floor, multicolored floor, single-sink and wainscoting bathroom remodel with flat-panel cabinets, white cabinets, green walls and a wall-mount sink
Inspiration for a small timeless white tile and subway tile mosaic tile floor, multicolored floor, single-sink and wainscoting bathroom remodel with flat-panel cabinets, white cabinets, green walls and a wall-mount sink
 Techo-Bloc
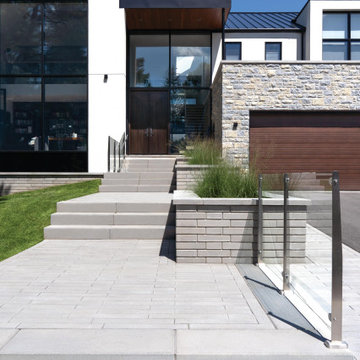
This front yard landscaping project consist of multiple of our modern collections!
Modern grey retaining wall: The smooth look of the Raffinato collection brings modern elegance to your tailored spaces. This contemporary double-sided retaining wall is offered in an array of modern colours.
Discover the Raffinato retaining wall: https://www.techo-bloc.com/shop/walls/raffinato-smooth/
Modern grey stone steps: The sleek, polished look of the Raffinato stone step is a more elegant and refined alternative to modern and very linear concrete steps. Offered in three modern colors, these stone steps are a welcomed addition to your next outdoor step project!
Discover our Raffinato stone steps here: https://www.techo-bloc.com/shop/steps/raffinato-step/
Modern grey floor pavers: A modern paver available in over 50 scale and color combinations, Industria is a popular choice amongst architects designing urban spaces. This paver's de-icing salt resistance and 100mm height makes it a reliable option for industrial, commercial and institutional applications.
Discover the Industria paver here: https://www.techo-bloc.com/shop/pavers/industria-smooth-paver/

Sponsored
Columbus, OH

Hope Restoration & General Contracting
Columbus Design-Build, Kitchen & Bath Remodeling, Historic Renovations

 JZ Construction
You may choose a solid door or one with an inset doorlite with a decorative glass design or clear glass. And adding matching sidelites and a transom can give your entryway even more impact. With Pella Fiberglass Entry Doors, it's all about offering you beautiful choices. Because your home and your entryway should reflect your taste.

 Donald A. Gardner Architects
Stone and stucco combine with multiple gable peaks and an impressive, front entry to create stunning curb appeal for this European home. The grand foyer greets visitors on the inside, while the dining room and bedroom/study flank the foyer on both sides. Further along, the great room includes a cathedral ceiling, porch access and wall of windows to view outdoor scenery. The breakfast room and kitchen are also open to the great room and one another, simplifying mealtime.
On the other side of the home, a large master suite was designed to pamper the homeowner. A bowed sitting area grants extra space in the bedroom, while the luxurious master bath features a corner shower, large soaking tub, his-and-her vanities and private privy.
In the basement are three bedrooms, each with their own full bath—and added treat! A large rec room with fireplace completes the basement and provides an additional gathering space in the home.
 Casa Sisu
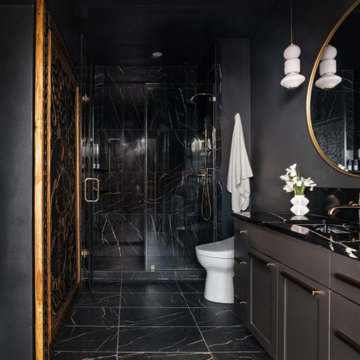
This bathroom remodel project was a full transformation of a small guest bathroom into a high-impact, thoughtfully designed retreat. The design centered around a bold, high-contrast aesthetic, achieved through the interplay of texture, black hues, and brass accents.
Textural elements, including a mix of matte and glossy finishes, added depth and interest to the design. The use of rich black tones created a striking backdrop for the warm brass fixtures, which were carefully selected for their modern yet timeless appeal. The fixtures brought an element of understated luxury to the space.
The overall design maximized functionality and created a visually dynamic environment that feels both inviting and elevated. This project exemplifies how small spaces can achieve significant impact through deliberate design choices.

 Unilock
With more substantial proportions than Copthorne®, Town Hall is cast from original brick street pavers and offers a distressed, time-worn appearance. As well, with Unilock’s ever-increasing focus on permeable pavers, Town Hall has been designed to satisfy both traditional and permeable installation methods.

 Southview Design
The builders on this home wanted it to stand out on the street to attract buyers. It worked. The perfect green lawn combined with distinguished brick paver driveway and front walkway scream elegance.

 David Hertz & Studio of Environmental Architecture
Design ideas for a large asian partial sun backyard concrete paver formal garden for spring.



 Care Free Homes, Inc.
A TimberTech AZEK Farmers Porch brings maintenance free curb appeal to this Somerset, MA home.
The homeowner chose the color Driftwood from the TimberTech AZEK Reserve Collection. This composite decking is rot, fade, stain, scratch, and insect resistant which explains why AZEK has become such a popular choice among homeowners. Its unrivaled beauty and high performance make it perfect for all climates. With many different options for color, style, and texture there is a large number of combinations to suit anyone’s style! Lastly, this homeowner can have peace of mind since their porch is backed by TimberTech’s Lifetime Limited Product Warranty along with our 10 year workmanship warranty!

 Amy Krane Color Consulting
The centerpiece of the room is the colorful gallery wall of mid century original paintings. The room is modern and rustic at the same time.
Inspiration for an eclectic light wood floor living room remodel in New York with white walls
Inspiration for an eclectic light wood floor living room remodel in New York with white walls

 Stebnitz Builders, Inc.
As you drive up the winding driveway to this house, tucked in the heart of the Kettle Moraine, it feels like you’re approaching a ranger station. The views are stunning and you’re completely surrounded by wilderness. The homeowners spend a lot of time outdoors enjoying their property and wanted to extend their living space outside. We constructed a new composite material deck across the front of the house and along the side, overlooking a deep valley. We used TimberTech products on the deck for its durability and low maintenance. The color choice was Antique Palm, which compliments the log siding on the house. WeatherMaster vinyl windows create a seamless transition between the indoor and outdoor living spaces. The windows effortlessly stack up, stack down or bunch in the middle to enjoy up to 75% ventilation. The materials used on this project embrace modern technologies while providing a gorgeous design and curb appeal.

 Esslinger Design Company
Photography by Picture Perfect House
Huge transitional medium tone wood floor, gray floor and vaulted ceiling foyer photo in Chicago with gray walls and a white front door
Huge transitional medium tone wood floor, gray floor and vaulted ceiling foyer photo in Chicago with gray walls and a white front door
Sponsored
Columbus, OH
Hope Restoration & General Contracting
Columbus Design-Build, Kitchen & Bath Remodeling, Historic Renovations
 JZ Construction
You may choose a solid door or one with an inset doorlite with a decorative glass design or clear glass. And adding matching sidelites and a transom can give your entryway even more impact. With Pella Fiberglass Entry Doors, it's all about offering you beautiful choices. Because your home and your entryway should reflect your taste.

 Builders Flooring & Design
This entertainment center isn't just about aesthetics; it's designed to meet all your storage and organizational requirements. The drawers offer ample space to stow away your media accessories, remote controls, and other essentials, keeping your area tidy and clutter-free. Meanwhile, the open shelves are perfect for displaying your favorite books, decorative pieces, or even a high-tech sound system, making it easy to personalize according to your taste.
Adding a final touch of refinement is the wood-look tile that complements the entire setup. This choice of flooring not only enhances the visual appeal but also offers practical benefits such as durability and easy maintenance. With this built-in entertainment center, you’re not just upgrading a room – you’re creating an inviting, stylish, and highly functional space where you can relax and entertain with confidence.

 Mohawk Flooring
Example of a mid-sized trendy galley dark wood floor and brown floor enclosed kitchen design in Atlanta with flat-panel cabinets, red cabinets, blue backsplash, an undermount sink, matchstick tile backsplash, stainless steel appliances, an island, quartz countertops and white countertops
75