
Search results for "Appealing experience" in Home Design Ideas

 My Dream Home Design
Sofa-Dimensions: H: 35.5" X W: 85" X D: 29. This elegant, curvaceous hemp sofa features a hand-carved limed-grey oak frame, lightly distressed to let the unique variations in the wood shine through. Richly upholstered in 100% hemp fabric with a single long overstuffed cushion, this sofa promises many comfortable lounging experiences! Includes a pair of large matching throw pillows. Gently curved hand-carved frame in lime oak finish, 100% hemp fabric. Matching 24” throw pillows.
Rug-Material/Finish: Neutral Blue. Dimensions: 9'9"Wx13'L. Power-loomed of 100% polypropylene pile for exceptional durability. Pile Thickness: 0.25. Rug Construction: Machine Made. Weave: Tufted.
Armchair (2)-Measurement: 42x37.5x37.5 . Smooth contemporary style and casual comfort. This piece is upholstered in light gray polyester for durability and easy care. A row of decorative nail heads offers classic appeal, making this accent chair a smart choice for any style of interior. Product Details:30% Rubber Wood. 20% Plywood. 30% Foam. 20% Polyester Fabric
Coffee Table- Size: 16"Hx46" Wx30"D. Style your space with a chic gray accent! Our Concrete Teak Collection will bring a minimalist trend to your lodge, coastal or art-driven atmosphere. The stained teak wood body is the perfect match to the concrete top. The calm color will blend in with a variety of decor motifs. Color: Gray / Concrete. Material: Concrete, Wood
Sideboard– Dimensions: H: 39.5000" X W: 72" X D: 18". This Washed Wood Sideboard. Wooden material. Fretwork wood and glass cabinet doors. Distressed light grey finish.
Set of 4 Vintage Map Prints-Size: 22.13'' L X 28.13'' W X 1.75'' Deep. Collection of map prints in sepia tones, surrounded by bronze frames. Prints are under glass. Material: Premium Acrylic.
Terracotta Jar-Dimensions: 9.84"H X 11.42"D. The vase has a rustic surface that will serve as an interesting contrast to green houseplants or branches. The jar is made from terracotta that is burned over an open fire, when after it is hand-painted in the calming grey nuance, and then burned with a gas flame to create a unique surface.
Lamp-Dimensions: H: 33" X W: 16" X A sleek, simple urn shape makes this French blue distressed table lamp features a rich gray finish with a touch of white and natural distressing. A neutral shade imparts plenty of warmth, while around, painted finial.
Woven Pillow in Beige & Ivory –Size: 26" x 26". Material/Finish: Shell with Polyester Insert. The meticulously woven construction of these pieces boasts durability and will provide natural charm to your decor space. Front: 65% Jute, 25% Polyester, 10% Cotton, Back: 100% Cotton. Colors: Beige, Ivory, Terracotta, Bright Blue, Sky Blue, Mustard. Made in India.
Throw Pillow- Dimensions: 20'' H x 20'' W x 6.25'' D. Bring a touch of texture with this eye-catching throw pillow. Constructed with a stripe design, it offers neutral tones. It’s crafted from 80% linen and 20% cotton and features a polyfill that’s removable thanks to a zipper closure.
Pillow Cover and Insert-Dimensions: 20'' H x 20'' W x 2.5'' D. Material/Finish: Blue.
Vase -Material/Finish: Stoneware Black Brown. Dimensions: Height: 65 cm, Diameter: 32 cm. Made of earthenware and glazed.
Flower 6 pc Wall Art Set- Size: 22.63'' L X 17.63'' W X 1.5'' Deep Weight: 17 lbs. Glass dimensions: 21'' L X 16'' W X 0.09'' Deep. Accented by textured linen mats and then surrounded by distressed wooden frames with gold beads accents. Prints are under glass.Color/Finish: Gold leaf decorative frame with linen mat. Material: Premium
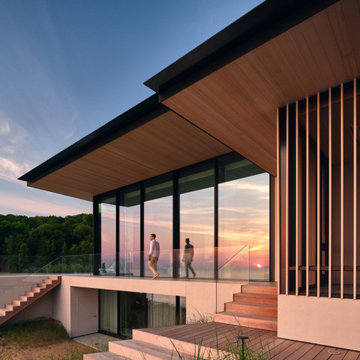
 dSPACE Studio Architecture
Built on a dune overlooking Lake Michigan, this residence appears to emerge from the landscape. The project brief called for an artful house that promotes wellness and outdoor living. Rugged beauty and four-season adventure drew the owners to the area but presented challenges, including wildfire risk. The site needed a durable shelter that responsibly integrates with the environment.
Clad in sand-colored stucco, the house will intentionally be obscured by grasses and junipers over time. Outdoor spaces are layered to match the undulating topography. A steel superstructure enables an ultra-thin roof with overhangs for passive solar design that withstand gale-force winds and heavy snow loads.
A crushed-granite courtyard offers refuge on windy days. This space is enclosed by operable Cor-Ten panels that rotate open to reveal dune views or close for a cloistered experience. The courtyard is further defined by a deconstructed roof with an aperture that frames sky views.
Expansive glazing and porcelain flooring unites interior and exterior, evoking a sense of inhabiting an infinity house. A screen porch, concealed by louvers, is a contemporary interpretation of a time-honored lake house vernacular. Layers of light and an edited palette of materials unify the interior and evoke a laid-back feeling of beach towns. On both levels, bronze glass walls artfully define rooms while preserving views.
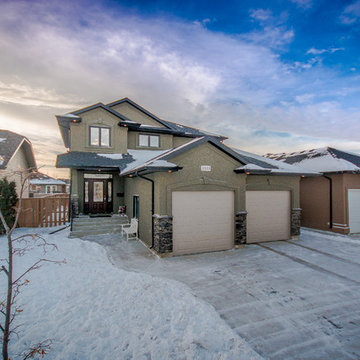
 Saskatoon Real Estate
Ryan Bohle Coldwell Banker Signature
Welcome to 1111 Shepherd Way. THIS IS HOME! A Willowgrove, custom build with quality workmanship and luxurious finishings throughout it's 1936 sq. ft. Attractive street appeal is complimented by a triple drive, wide walkway, oversized double attached garage, a fully landscaped and fenced yard with underground sprinklers and a spacious South facing rear deck. The experience begins with the grand entry, soaring ceilings and an elegant staircase with wood end capping that leads into a substantial living room with gas fireplace, built-in cabinets and floating shelves. A beautiful bright kitchen offers an abundance of rich maple cabinetry, pullout drawers, stainless appliance pkg with a gas stove, a corner pantry, large island, quartz countertops, under cabinet lighting, tiled backsplash and a large dining area. A list of convenient extras include; central air, central vac, HRV, main floor laundry, triple pain low E windows, Hunter Douglas blinds as well as hardwoods and porcelain tiling. Upstairs boasts a total of three bedrooms including a gorgeous master suite with an air jet tub & tiled walk in shower plus additional 4 piece bath. This lovely home is walking distance to the new school and is conveniently located near grocery stores, restaurants, physician's offices, spas, salons and the gym. Willowgrove isn't just a destination, it's a lifestyle.
Find the right local pro for your project
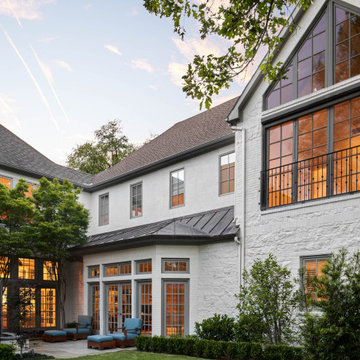
 DDLA Design Landscape Architecture
Completed in 2019, this old school Tudor style home underwent a refreshing update to create a clean transitional style residence and completely new presence on the street. The previous front yard was tight and over planted and offered no parking for the owner or guests.
The owner asked DDLA Design to create an all new front entry to provide a more welcoming entry experience with new parking areas. To do this, we introduced a low stone retaining wall in the front yard to create a defined, circular driveway that provided a comfortable parking and turning radius for an estate of this scale. The front driveway used a combination of decorative pavers to create interesting patterns and borders to compliment the stone used on the entry steps and caps.
The front landscaping and planting areas were simplified using lower and more ornamental plantings to provide accents of color and evergreen background. Additional decorative urns were used to frame and accent the entry steps to the side garden and front door.
 Titan Renovations LLC
ROOFING
* Protection
* Home Value
* Curb Appeal
Your roof serves as a barrier against snow, hail, rain, ice, branches, and debris. If your roof is in poor shape, your home can get leaks, develop mold and mildew, and experience other problems. Don't allow your home to get to this point.
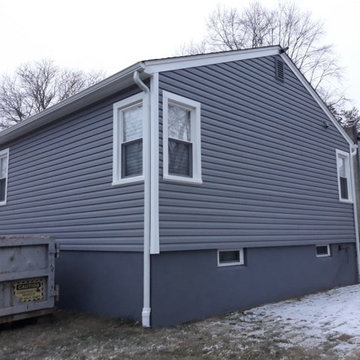
SIDING
*Improves the appearance of your home Everyone wants their home to look nice!!
*Energy Efficiency. When you replace the siding of your home, we can add insulation to your exterior walls. Did you know this?
* Increased Resale Value
 Saskatoon Real Estate
Ryan Bohle Coldwell Banker Signature
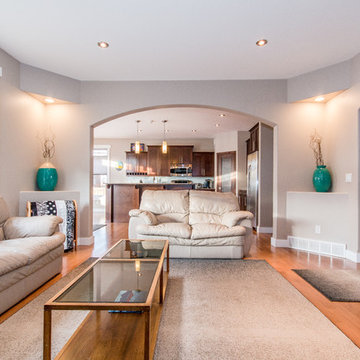
Welcome to 1111 Shepherd Way. THIS IS HOME! A Willowgrove, custom build with quality workmanship and luxurious finishings throughout it's 1936 sq. ft. Attractive street appeal is complimented by a triple drive, wide walkway, oversized double attached garage, a fully landscaped and fenced yard with underground sprinklers and a spacious South facing rear deck. The experience begins with the grand entry, soaring ceilings and an elegant staircase with wood end capping that leads into a substantial living room with gas fireplace, built-in cabinets and floating shelves. A beautiful bright kitchen offers an abundance of rich maple cabinetry, pullout drawers, stainless appliance pkg with a gas stove, a corner pantry, large island, quartz countertops, under cabinet lighting, tiled backsplash and a large dining area. A list of convenient extras include; central air, central vac, HRV, main floor laundry, triple pain low E windows, Hunter Douglas blinds as well as hardwoods and porcelain tiling. Upstairs boasts a total of three bedrooms including a gorgeous master suite with an air jet tub & tiled walk in shower plus additional 4 piece bath. This lovely home is walking distance to the new school and is conveniently located near grocery stores, restaurants, physician's offices, spas, salons and the gym. Willowgrove isn't just a destination, it's a lifestyle.
 Homeowner Services of Michigan LLC
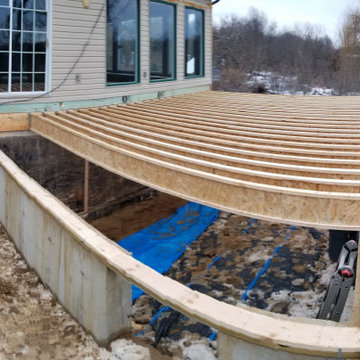
Homeowner Services of Michigan is thrilled to present our latest project: a stunning two-story home addition designed to elevate both functionality and aesthetics for our client. This comprehensive renovation includes a home gym, utility room, home office, and an expanded four seasons room, all crafted with meticulous attention to detail and quality.
Formally a three-season room, the homeowners loved this area of their home -spending most of their free time enjoying the scenic beauty of the rural Chelsea, Michigan landscape.
Home Gym and Utility Room:
The ground floor features a state-of-the-art home gym, providing a dedicated space for fitness and well-being. Adjacent to the gym is a spacious utility room, designed for maximum efficiency and convenience.
Home Office:
On the upper level, we've created a serene home office. This space is thoughtfully designed to foster productivity and comfort, offering a quiet retreat for work or study.
Expanded Four Seasons Room:
The centerpiece of this addition is the expanded four seasons room. With French doors, a vaulted ceiling, and custom windows, this space is bathed in natural light and offers breathtaking views of the outdoors. The room opens onto a new TREX composite deck, featuring the elegant Westbury aluminum railing system. This seamless transition between indoor and outdoor living spaces creates a perfect environment for relaxation and entertaining.
This two-story home addition by Homeowner Services of Michigan not only enhances the home's functionality but also significantly increases its aesthetic appeal and value. Each element of this project was executed with precision, ensuring a flawless integration with the existing structure and an exceptional living experience for our client.
Now, they can enjoy the vaulted ceilings and expansive view of this beautiful room all year.

Sponsored
Columbus, OH

Snider & Metcalf Interior Design, LTD
Leading Interior Designers in Columbus, Ohio & Ponte Vedra, Florida
 User
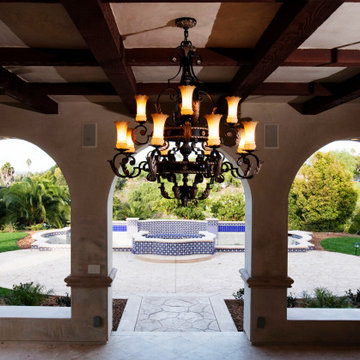
User"About This Project: The Mediterranean style is a popular architectural choice for those who want to immerse themselves in a luxurious and sophisticated lifestyle that is reminiscent of the Old World charm. With its use of clay tiles, stucco walls, ornate wrought iron details, and grand archways, a custom Mediterranean style home commands attention and creates a sense of warmth and hospitality. This architectural style allows for the seamless integration of indoor and outdoor living spaces, perfect for homeowners who love to entertain guests or enjoy the company of family. With its timeless appeal and unmatched beauty, it's no wonder why more and more homeowners are opting for custom Mediterranean style homes.
MMD Construction is a member of the Certified Luxury Builders Network.
Certified Luxury Builders is a network of leading custom home builders and luxury home and condo remodelers who create 5-Star experiences for luxury home and condo owners from New York to Los Angeles and Boston to Naples.
As a Certified Luxury Builder, MMD Construction is proud to feature photos of select projects from our members around the country to inspire you with design ideas. Please feel free to contact the specific Certified Luxury Builder with any questions or inquiries you may have about their projects. Please visit www.CLBNetwork.com for a directory of CLB members featured on Houzz and their contact information."
 CosyCloset Ltd.
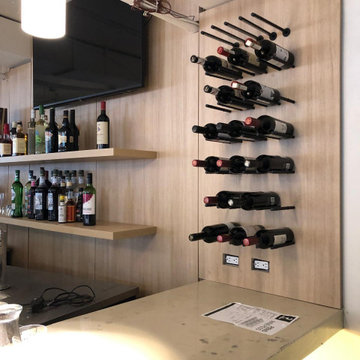
Transforming a bustling restaurant bar into a stunning focal point, our custom display solution seamlessly integrates with the existing decor and interior design. The elegant backdrop, finished in a warm, natural wood tone, complements the modern aesthetic of the space.
We installed sleek, floating shelves that provide ample storage for a variety of spirits and barware, ensuring functionality without compromising on style. The centerpiece of this design is the sophisticated wine rack, meticulously crafted to showcase a selection of fine wines, creating an eye-catching display that draws patrons' attention.
To enhance the overall ambiance, a receiving shelving unit divider was incorporated, providing both practical storage and a visually appealing transition within the bar area. Each element of this project was carefully selected and customized to match the restaurant's decor, resulting in a cohesive and captivating environment that elevates the bar experience for guests.
 Dakota Dawn Delineation
Master Bathroom Suite and Walk-In Closet Retreat in Wynnewood, PA by Dakota Dawn Delineation**
Project Description:
Discover the pinnacle of luxury and convenience with this master bathroom suite and walk-in closet, meticulously designed and executed by Dakota Dawn Delineation. Set in the charming locale of Wynnewood, PA, this masterpiece showcases a flawless blend of premium features and smart design.
Heated Floors
Kick-start your day on a luxurious note with our radiant heated floors, offering unparalleled comfort from the moment you step into this sanctuary, completely eliminating the morning chill.
Towel Warmers
Experience the spa-like luxury of our high-end towel warmers. Immerse yourself in the simple joy of a warm towel the instant you step out of the shower.
Custom Walk-In Closet
Blending functionality with elegance, our walk-in closet features custom cabinetry designed to maximize space and style. High-quality carpeting provides an added touch of luxury, offering both comfort and aesthetics.
Bathroom Features
- Modern, chic design aesthetics
- Two individual vanity cabinets, each equipped with a single sink and crowned with luxurious marble countertops

- Generous walk-in shower featuring a sumptuous marble bench for the ultimate in relaxation
- Top-tier fixtures selected for both their aesthetic appeal and functionality
Laundry Room and Additional Amenities
- Premium tile flooring graces both the bathroom and laundry room, adding a touch of durable elegance to the spaces
- Energy-efficient LED lighting
- Advanced smart home features for convenient control and modern living
- The unparalleled craftsmanship of Dakota Dawn Delineation
Reach Out
Inspired to elevate your living space with unmatched luxury and intuitive design? Contact Dakota Dawn Delineation today for a specialized consultation tailored to your unique needs and desires.
 Icos Gardening & Landscape
Transform Your Backyard with Our Stunning 20x15-foot Putting Green!
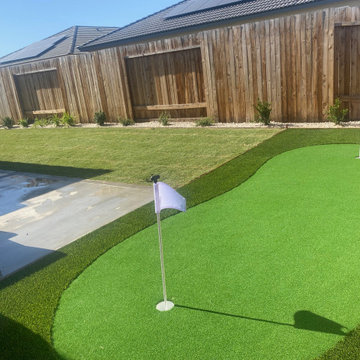
Imagine entering your backyard and being greeted by a pristine, professional-grade putting green. Our latest project showcases a 20x15-foot putting green that promises endless fun and practice opportunities for golf enthusiasts of all levels.
A Golfer’s Paradise
This beautifully crafted putting green offers a lush, perfectly manicured surface that mimics the look and feel of a real golf course. The synthetic turf is designed for durability and performance, providing a consistent roll and true ball response that will help you improve your short game right at home.
Premium Features
Professional Design: The putting green features subtle undulations and contours, creating challenging and enjoyable putts from any angle. This thoughtful design ensures that every practice session is both engaging and effective.
Realistic Surface: Made from high-quality artificial turf, the green requires minimal maintenance while delivering maximum performance. The UV-resistant turf is built to withstand various weather conditions, maintaining its vibrant color and texture throughout the year.
Fringe Border: Surrounding the putting green is a lush fringe border, adding an extra layer of realism and aesthetics. The fringe not only enhances the visual appeal but also provides additional practice opportunities for chip shots and short pitches.
Perfect Integration
The putting green is seamlessly integrated into the landscape, framed by a sleek concrete border that defines the space beautifully. Adjacent to the green, a cozy seating area invites you to relax and enjoy the serene surroundings between practice sessions. The surrounding flower beds and lush greenery create a tranquil atmosphere, making your backyard the ultimate retreat.
Why Choose Us?
Our team at Icos Gardening Landscape is dedicated to transforming outdoor spaces into beautiful, functional areas that bring joy and satisfaction to our clients. This putting green is a testament to our commitment to quality, craftsmanship, and attention to detail.
Discover the perfect blend of relaxation and recreation with our expertly installed putting green. Share this transformation with your friends and family, and get ready to elevate your backyard experience.
Feel free to share this description to showcase the beauty and functionality of the putting green installation!
 Outdoor lifestyles
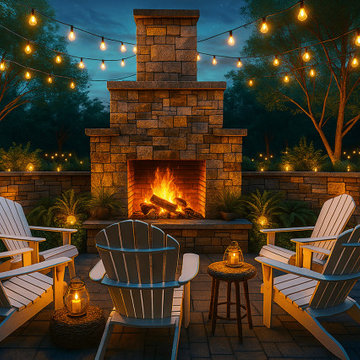
Our outdoor fire features are built for all seasons—offering warmth in the winter and charm in the summer. They not only enhance your outdoor living experience but also increase your home’s value and curb appeal. From initial design to final installation, Outdoor Lifestyles ensures every project reflects precision, passion, and durability.
 D'CASSA
Sleek Elegance
Full Matte Lacquer Kitchen Project
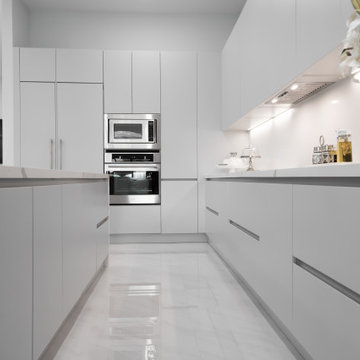
Our latest addition to the portfolio is nothing short of a modern masterpiece. The full matte lacquer kitchen project combines cutting-edge design with seamless functionality. Featuring hidden acute handles that merge seamlessly with the sleek cabinet surfaces, this project redefines contemporary aesthetics.
In this project, we embraced the timeless allure of matte lacquer finishes, showcasing its ability to create a sophisticated, velvety texture that exudes luxury. The absence of visible handles not only enhances the minimalist appeal but also ensures a smooth and uninterrupted visual flow throughout the kitchen space.
The choice of matte lacquer not only provides a stunning visual impact but also offers practical benefits, such as easy maintenance and durability. Its resistance to fingerprints and stains makes it an ideal choice for those who value both aesthetics and functionality.
This kitchen project is a testament to our commitment to delivering innovative and visually stunning designs that elevate living spaces. Explore the gallery below to immerse yourself in the modern elegance and meticulous craftsmanship that define this project. We invite you to experience the future of kitchen design with our full matte lacquer creation.

Sponsored
Columbus, OH

Hope Restoration & General Contracting
Columbus Design-Build, Kitchen & Bath Remodeling, Historic Renovations
 Jessica Koltun Home
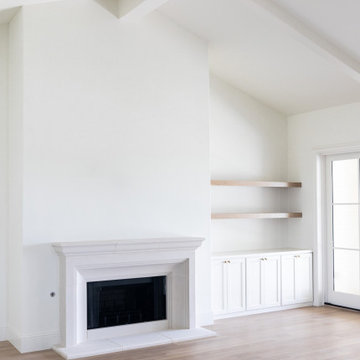
Experience this stunning new construction by Registry Homes in Woodway's newest custom home community, Tanglewood Estates. Appointed in a classic palette with a timeless appeal this home boasts an open floor plan for seamless entertaining & comfortable living. First floor amenities include dedicated study, formal dining, walk in pantry, owner's suite and guest suite. Second floor features all bedrooms complete with ensuite bathrooms, and a game room with bar. Conveniently located off Hwy 84 and in the Award-winning school district Midway ISD, this is your opportunity to own a home that combines the very best of location & design! Image is a 3D rendering representative photo of the proposed dwelling.
 M3Decks & Outdoor Living
North Seattle Complete Design-Build Deck with Underdeck DrySpace Project
Project Overview
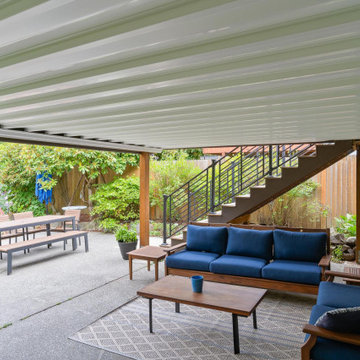
In North Seattle, M3Decks & Outdoor Living completed a comprehensive design-build project, transforming a residential backyard into a multi-functional outdoor living space. The project featured a modern elevated deck with an innovative underdeck DrySpace system, seamlessly blending practicality with aesthetic appeal to suit the Pacific Northwest climate.
Scope of Work
Design Phase: Created a custom design for an elevated deck, prioritizing open space for entertaining and a sheltered underdeck area. The design incorporated sleek railings and a natural aesthetic to complement the surrounding greenery.
Construction: Built the elevated deck using TimberTech composite decking and Fortress Steel Framing for durability. Installed a TimberTech DrySpace system beneath the deck to create a dry, usable space for additional outdoor living or storage.
Staircase and Lighting: Constructed a sturdy staircase with inset lighting on each step, ensuring safety and adding a warm ambiance for evening use. The staircase featured modern black railings to match the deck’s design.
Landscaping Integration: Worked with the existing landscape, preserving mature trees and adding native plants like hydrangeas to enhance the natural setting and create a cohesive outdoor environment.
Key Features
Elevated Deck: Spacious TimberTech composite deck with sleek black railings, designed for entertaining and enjoying the scenic views of North Seattle’s greenery.
Underdeck DrySpace: TimberTech DrySpace system installed to provide a weatherproof area beneath the deck, perfect for additional seating, storage, or future outdoor amenities.
Inset Lighting: Energy-efficient lighting integrated into the staircase and deck perimeter, enhancing safety and creating an inviting atmosphere for nighttime use.
Biophilic Design: Incorporated native plants and preserved existing trees to create a seamless connection with the natural surroundings, enhancing the outdoor experience.
Outcome
The North Seattle design-build project delivered a stunning and functional outdoor space that elevated the homeowners’ lifestyle. The elevated deck provides a perfect spot for entertaining, while the DrySpace system ensures the underdeck area remains dry and usable year-round, even in Seattle’s rainy climate. The modern design, combined with practical features like inset lighting and durable materials, resulted in a low-maintenance, high-value addition to the property that the homeowners can enjoy for years to come.
Location
North Seattle, WA
Project Type
Residential Design-Build with Underdeck System
 Fatin Home Furniture
It does not matter if you try or not, the end result of the interior reflects your personality. It is up to you to finish it in such a way that, it tells the story of what you wanted to convey.
The confusion gets the hold of the person only due to the vast variety of options, which further induces because of the lack of planning. You see stuff and you start liking everything. Then you try to combine every style and stuff in your home decorating plan, which gets you a strange kind of interior in the end.
The material, the design, the colors, all these aspects hit your brain at once and the final touch, the issue of budget.
All you need is a better plan in order to diminish all those confusions regarding the interior finishing. Here are the tips for you to get the suitable interior for your personality.
1. Add textures to your interior
The textures that you provide to your ceilings and floors are the best way to enhance the personality of the house. These changes bring the necessary life to your interior and energize the overall looks. You can choose Wooden Flooring Dubai to provide dimensions to your house flooring.
Make sure that each texture of your home complements the other, or it all will go in vain. This is very important to get a strong personal reflection through your interior finishing. When you add right textures, you create a powerful appeal for yourself through your home decorations.
2. Use colors to paint your story
Colors are the easiest way to tell your story through your home. When you combine your creativity with colors and patterns, the house becomes the one dream home that you always wanted. It does not even cost much, as you need just small changes with colors to bring the personality out. There are a few companies, which offer high-quality blinds and curtains in Dubai, that too in different funky colors.
Before deciding the colors, it is really important to make up your mind regarding the type of designs you want. You need to choose from many different designs like contemporary, traditional, or modern urban. Or, you can create your design with a little help of a professional designer.
3. Use your experience
This is really helpful in order to successfully portray your personality through house decorations. Each one of us travels to different places and see a lot of things. Things like landscapes, beaches, hotel rooms, and many others can help you to think and come up with the most suitable style of your house.
You can also buy different stuff for the interior of your house when you travel different places. For instance, you can find some amazing Carpets in Dubai. However, there are some great places to get beautiful wallpapers in Dubai.
So, that’s all on this topic. Hopefully, these tips will help you in decorating your home just the way you want to.
Visit http://www.fatin.ae/the-art-of-choosing-wallpapers-in-dubai/
http://www.fatin.ae/curtains/
 Chi Renovation & Design
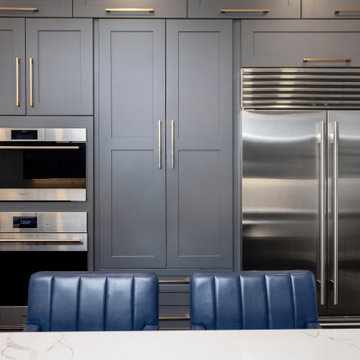
 In the heart of Chicago's vibrant West Loop, this transformative renovation reimagined the main level of a distinguished home, meticulously enhancing its functionality and aesthetic appeal.
The project ambitiously relocated the laundry facilities to the basement and removed the existing pantry, strategically reclaiming valuable square footage to expand the kitchen area. This thoughtful redesign paved the way for a more expansive, state-of-the-art culinary space.
Central to the kitchen's allure is a striking aged brass chandelier, suspended with precision above the island. This elegant fixture not only serves as a luminous focal point but also embodies the sleek and sophisticated design ethos that permeates the entire renovation.
The primary aim of this project was to elevate the home's guest entertaining capabilities, a goal achieved with remarkable success. The guest bathroom received a significant upgrade, adorned with the distinctive charm of Harlequin, a British brand wallpaper, known for its bold and whimsical designs. This choice adds a layer of refined eccentricity and texture to the space, enhancing the guest experience.
Furthering the enhancements, the entryway to the house was also updated, setting a welcoming tone that harmonizes with the overall design narrative. These alterations collectively contribute to a more inviting and functional environment, perfectly suited for hosting and entertaining.
This comprehensive renovation, encompassing design, labor, and materials, represented an investment of just over $160,000. The result is a testament to the power of thoughtful design and strategic planning, culminating in a space that not only meets the contemporary needs of its inhabitants but does so with unmatched elegance and style.
Project designed by Chi Renovation & Design, a renowned renovation firm based in Skokie. We specialize in general contracting, kitchen and bath remodeling, and design & build services. We cater to the entire Chicago area and its surrounding suburbs, with emphasis on the North Side and North Shore regions. You'll find our work from the Loop through Lincoln Park, Skokie, Evanston, Wilmette, and all the way up to Lake Forest.
For more info about Chi Renovation & Design, click here: https://www.chirenovation.com/
Sponsored
Columbus, OH
Hope Restoration & General Contracting
Columbus Design-Build, Kitchen & Bath Remodeling, Historic Renovations
 Unique Ambiance LLC
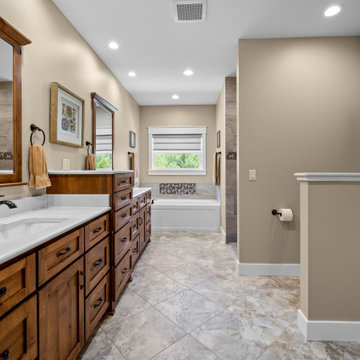
This project embarked on a journey to create a space that combines functionality with aesthetic appeal from the outset. Early discussions focused on developing design elements that would enhance the living experience while maintaining a minimalist yet warm atmosphere. A key feature of the home is the custom cabinetry, designed to seamlessly integrate with the stone fireplace, emphasizing cohesion and elegance.
Recognizing the clients’ needs, special attention was given to the laundry room to ensure ample space for washing their dogs, with cabinetry thoughtfully arranged to maximize storage. Throughout the home, all finishes were chosen for their timeless quality to ensure the space would feel current for years to come.
Detailed plans were drafted for cabinetry, lighting, and custom tile layouts, ensuring every interior detail was considered. Exterior finishes were also carefully selected and specified in the plans to create a unified look that resonates with the home’s overall design.
As the project neared completion, plumbing and lighting fixtures, cabinetry, and hardware were meticulously selected. All wall and flooring materials were chosen to complement the home’s minimalist yet inviting theme. After the construction dust settled, the clients’ personal framed art collection was installed, along with a handful of new accessories purchased to complete the look. This thoughtful integration of all elements resulted in a space that is not only functional but also beautifully tailored to the clients’ lifestyle and tastes.
 Homeowner Services of Michigan LLC
Homeowner Services of Michigan is excited to present a remarkable project: reimagining an existing back room into a spacious first-floor master suite. This transformation combines comfort, style, and functionality, creating a luxurious private retreat for our client.
Project Overview:
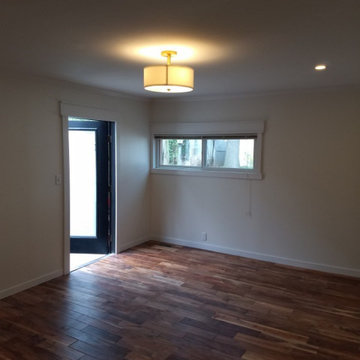
We began by completely reconfiguring the back room to accommodate a spacious first-floor master suite. The newly installed hardwood floors provide a warm and inviting foundation, enhancing the overall aesthetic and adding timeless elegance to the space.
The master suite now features two generous walk-in closets, offering ample storage and organization solutions. We installed a new bedroom window to welcome natural light, creating a bright and airy atmosphere.
For added convenience and modern appeal, we included recessed lighting throughout the suite. This not only improves the room's functionality but also adds a sleek and contemporary touch.
A significant aspect of this project was the integration of a private first-floor bathroom, providing easy access and enhancing the suite's overall luxury. The new expanded rear doorway opens directly into the client’s private garden retreat, seamlessly blending indoor and outdoor living. This feature offers a tranquil and picturesque view, perfect for relaxation.
Every detail of this project was carefully planned and executed to ensure the highest level of craftsmanship and client satisfaction. Homeowner Services of Michigan is proud to deliver a first-floor master suite that exceeds expectations, combining practicality with elegance for an unparalleled living experience.
 Woodlot Inc
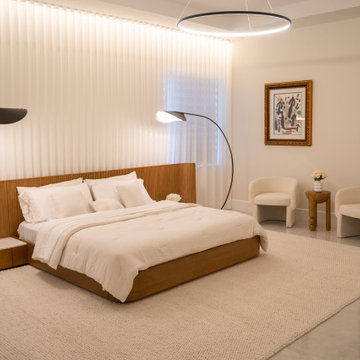
This bespoke interior renovation features a fully customized high-end kitchen with premium cabinetry, integrated appliances, and a waterfall quartz countertop. The custom bar area blends function and elegance, perfect for entertaining, while a sleek TV wall unit with concealed wiring and floating shelves enhances the living space.
We designed and installed built-in closets with integrated LED lighting and soft-close systems throughout the bedrooms. Illuminated wall panels add a sophisticated architectural detail, enhancing ambiance and depth. All finishes and materials were selected for luxury, durability, and modern appeal, resulting in a seamless, contemporary living experience.
Key Features:
Custom luxury kitchen design
Quartz and natural stone countertops
Built-in illuminated closets and wardrobe systems
Integrated LED lighting in wall panels and cabinetry
Floating TV entertainment unit
Designer bar cabinetry with wine storage
Premium finishes and modern hardware
73