
Search results for "Appealing experience" in Home Design Ideas
 dSPACE Studio Architecture
Built on a dune overlooking Lake Michigan, this residence appears to emerge from the landscape. The project brief called for an artful house that promotes wellness and outdoor living. Rugged beauty and four-season adventure drew the owners to the area but presented challenges, including wildfire risk. The site needed a durable shelter that responsibly integrates with the environment.
Clad in sand-colored stucco, the house will intentionally be obscured by grasses and junipers over time. Outdoor spaces are layered to match the undulating topography. A steel superstructure enables an ultra-thin roof with overhangs for passive solar design that withstand gale-force winds and heavy snow loads.
A crushed-granite courtyard offers refuge on windy days. This space is enclosed by operable Cor-Ten panels that rotate open to reveal dune views or close for a cloistered experience. The courtyard is further defined by a deconstructed roof with an aperture that frames sky views.
Expansive glazing and porcelain flooring unites interior and exterior, evoking a sense of inhabiting an infinity house. A screen porch, concealed by louvers, is a contemporary interpretation of a time-honored lake house vernacular. Layers of light and an edited palette of materials unify the interior and evoke a laid-back feeling of beach towns. On both levels, bronze glass walls artfully define rooms while preserving views.
 Renovisions
This South Shore of Boston couple reached out to Renovisions to design and build a beautiful, maintenance free and easy to use ‘his and hers’ master bathroom with plenty of storage. The former bath which had a single sink, one mirror, a vanity cabinet with not enough storage and a tired fiberglass shower stall was the last room in their home to be remodeled. They envisioned a more spa-like feel with a brighter walk-in shower and stylish cabinetry with double sinks and more storage.
Renovisions re-designed this bath with a fresh approach to a classic style; boasting two sinks and framed mirrors that match the custom oak cabinetry with a grey stain and cherused finish (a process that allows raising of the wood grain, creating a beautiful texture).
Choosing a white and grey palette with Carrara-look tiles in the shower opened up the space, tied in nicely with the weathered grey vanity and exemplified the feeling of casual luxury. The bright and airy walk-in shower with double recessed niches and dual shower heads affords both his and hers showering needs. Stunning and dramatic chevron patterned mosaic glass tile defines the niche spaces and lends a pretty, decorative touch to the overall look. The soft blue-green hue on the walls match perfectly with this tile and continue the serene and spa-like appeal throughout the bath.
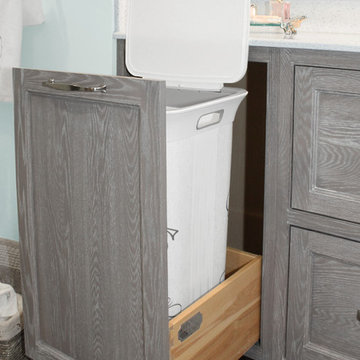
Replacing the existing double-hung window with a smaller, decorative cut glass casement window not only provided a stunning focal point to the bathroom, but also allowed for additional cabinetry that includes a pull-out hamper and two deep drawers. Silestone’s stunning ‘white diamond’ quartz looks great with the color scheme and provides more countertop space for make-up and cosmetics.
The clients were thrilled with their ‘Renovision’ that imparts clean aesthetic and beautifully appointed classic details.
"Just wanted to say thank you for a job well done. We absolutely love our bathroom. From start to finish you were all so pleasant and professional. The fact that Ed is determined to come up with a solution for our bathroom door shows your commitment to your clients and the pride you take in your work. I can say from experience that not all contractors would care to or be as determined as Ed to say “I will come up with a solution just give me some time” especially after being paid in full. So thank you again. I would highly recommend your company to anyone looking for a bathroom ‘Renovision’! All the best!"
- Dan & Deb S. (Hanover)
 Jessica Koltun Home
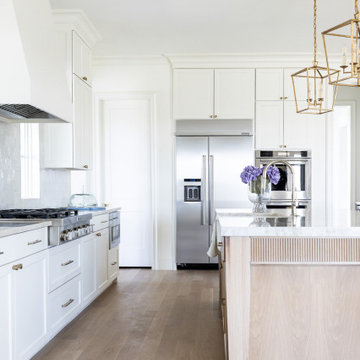
Experience this stunning new construction by Registry Homes in Woodway's newest custom home community, Tanglewood Estates. Appointed in a classic palette with a timeless appeal this home boasts an open floor plan for seamless entertaining & comfortable living. First floor amenities include dedicated study, formal dining, walk in pantry, owner's suite and guest suite. Second floor features all bedrooms complete with ensuite bathrooms, and a game room with bar. Conveniently located off Hwy 84 and in the Award-winning school district Midway ISD, this is your opportunity to own a home that combines the very best of location & design! Image is a 3D rendering representative photo of the proposed dwelling.
Find the right local pro for your project
 Amy Krause Design, LLC.
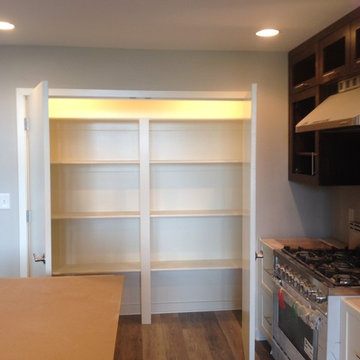
AKD provided interior detailing consultation services to our client to create an enticing urban experience for three large newly constructed condominiums. The building is a former brick and concrete grocery store overlooking downtown Kansas City with views of Kauffman Performing Arts Center in the hip, revitalized West Side neighborhood. A wall of windows showcasing the spectacular city view dominate the main living area which includes the kitchen, dining and living areas. Appealing to a pioneering set of buyers, finishes include linseed based marmoleum flooring that mimics wood to balance the hard textures inherent in the space and provide warmth and softness underfoot along with providing its many green qualities. In the kitchen, quartz countertops, a glass backsplash, and maple cabinetry manufactured from a local custom shop have been selected. In keeping with the industrial feel of the site, the kitchen features high end stainless steel appliances, including a 36”commercial style range and hood, Bosch dishwasher and microwave and large single basin sink. Anticipating many guests, the seating area has been designed to accommodate many with an oversize, cozy sectional while providing the perfect option for reclining when alone. This is a perfect space for relaxing, entertaining and taking in the spectacular city views.
 The Dan Company

Experience the fusion of luxury and modernity in the powder bathroom of our latest downtown Nashville condo renovation. This compact space has been expertly transformed to showcase sophisticated modern interior design, blending functionality with high-end aesthetics and echoing elements of mid-century modern style. The bathroom features clean lines and organic forms that enhance its contemporary appeal.
The centerpiece of the renovation is a stunning sink by Stone Forest, crafted with a beautiful limestone finish that exudes natural elegance. This sink is paired with elegant gold fixtures by Brizo, perfectly matching the stylish designer wallpaper that features subtle metallic accents from Marble Systems. These elements combine to create a luxurious ambiance that maximizes both style and space.
The vanity area is enhanced with a vanity mirror by Made Goods, adding a layer of sophistication and functionality that complements the sleek, modern look. The metallic touches throughout the bathroom not only enhance the modern feel but also reflect light, brightening the space and emphasizing the contemporary design.
This powder bathroom renovation exemplifies our commitment to incorporating modern design principles that elevate small spaces into elegant, functional parts of any home. With meticulous attention to detail and a focus on contemporary trends, this renovation project highlights our expertise in transforming urban living spaces into chic, inviting environments. It stands as a testament to our ability to blend practical solutions with cutting-edge design in bathroom remodeling.
Photography by Allison Elefante
Interior Design by Sara Ray Interior Design
 Ultrasound Blinds
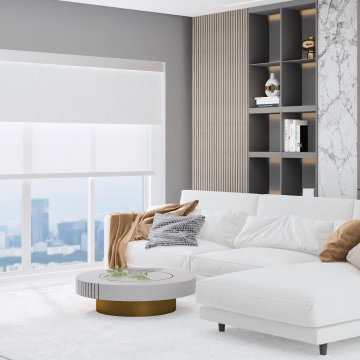
Experience the ultimate convenience and luxury with our custom (Electric, Battery, Chain, Crank, Spring, Hand) Roller Blinds, designed to fit any residential or commercial space. Our systems integrate seamlessly with modern smart technologies, allowing you to control light and privacy with just a touch. Featuring premium tubular motors, concealed hardware options, and a variety of fabric choices, these blinds offer both aesthetic appeal and functional benefits. Ideal for homes, offices, and large-scale commercial environments, our (Electric, Battery, Chain, Crank, Spring, Hand) Roller Blinds deliver a smooth, quiet operation and can be integrated with existing home automation or building management systems. Available in various designs, including room-darkening and light-filtering fabrics, they provide an elegant solution for any space.
 The Cabination
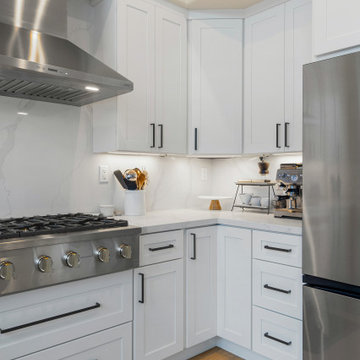
Imagine stepping into a kitchen where elegance meets practicality, designed to inspire both your inner chef and your love for gathering with family and friends. This sleek, modern kitchen combines the timeless appeal of crisp white cabinetry from Premium RTA Kitchen Cabinets by The Cabination with the cutting-edge luxury of high-end stainless steel appliances, offering both beauty and performance. Every detail has been carefully crafted to create an inviting, functional space that’s perfect for both quiet moments and lively dinner parties.
The spacious countertops provide ample room for meal prep, while the open layout makes it effortless to move between cooking, entertaining, and simply enjoying the heart of your home. A large central island invites conversation, providing the perfect spot for guests to gather while you cook.
With strategic lighting that highlights both the design and functionality of the space, and natural light pouring in through large windows, the kitchen feels airy, bright, and welcoming. This is more than just a kitchen; it’s a space where memories are made, and meals are savored. Designed for both novice cooks and culinary enthusiasts alike, this kitchen is as functional as it is beautiful.
For modern homeowners who value the fusion of luxury, efficiency, and style, this kitchen is the perfect centerpiece—inviting, inspiring, and tailored to the rhythms of daily life. Experience the elegance and quality of Premium RTA Kitchen Cabinets by The Cabination to bring your dream kitchen to life.

Sponsored
Columbus, OH

Hope Restoration & General Contracting
Columbus Design-Build, Kitchen & Bath Remodeling, Historic Renovations
 Cosentino Canada
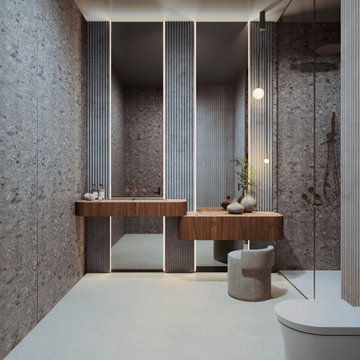
A new Dekton collection designed by Claudia Afshar
Cosentino has collaborated with the renowned designer to create Ukiyo, a unique exploration of textures and geometric shapes for contemporary spaces. Ukiyo comes from Japanese and means ""living in the present moment, oblivious to life's problems"". By applying this concept to interior design and architecture, you can create spaces that promote serenity, contemplation and appreciation of the ephemeral beauty of everyday life, all in a visually appealing and functional environment.
It has two patterns, each with different surface grooves and different thicknesses. Five colours are available: Bromo, Kreta, Nacre, Rem and Umber.
Ukiyo is sensory experience, geometry and depth, and was born to bring a contemporary vision to interior design projects.
 JayMarc Homes
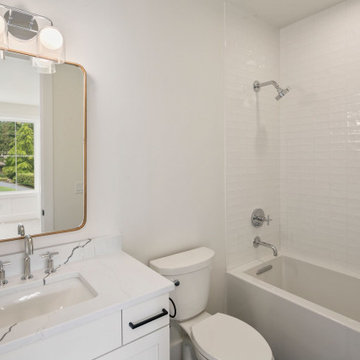
The Parthenon's Bathroom embodies a timeless and elegant design with its pristine white elements and subtle touches of contrasting colors. A white countertop adds a clean and polished look, complemented by a white toilet that seamlessly blends into the overall aesthetic. The white subway tile creates a classic and versatile backdrop for the space, exuding a sense of sophistication. A white cabinet with black cabinet hardware adds a touch of visual interest and modernity. The silver bath hardware adds a sleek and polished accent to the bathroom fixtures. A white tub offers a luxurious and relaxing bathing experience. The golden mirror adds a subtle hint of warmth and glamour to the space, elevating its overall appeal. The Parthenon's Bathroom is a harmonious blend of timeless design elements and modern accents, creating a serene and inviting atmosphere for personal care and relaxation.
 Sanza Homes
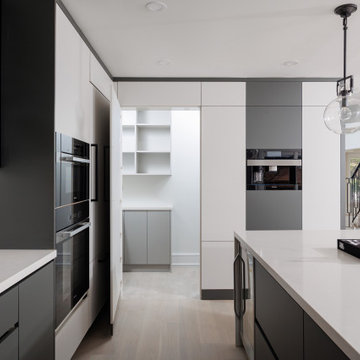
Modern Marvel: Elevate your kitchen experience with this exquisite culinary haven that embodies contemporary design at its finest. The striking two-tone color palette, sleek minimalistic doors, and captivating LED lighting combine to create a visual masterpiece that's sure to leave a lasting impression. The hidden door, cleverly disguised as a fridge, provides a touch of ingenuity and intrigue to this innovative space, leading to a hidden pantry room for added convenience. Paneling details and premium Miele appliances add both functionality and aesthetic appeal, making this kitchen a true masterpiece. Indulge in the perfect blend of style and functionality in this cutting-edge culinary oasis. #ModernKitchen #TwoToneElegance #MieleAppliances #HiddenDoorDelight" #sanzahomes #sanza
 THAD

THADWelcome to our enchanting traditional style home! With its timeless charm and classic appeal, this residence exudes elegance and sophistication at every turn. Step inside and be transported to a world of refined aesthetics and gracious living.
Our traditional style home embraces the warmth and character of bygone eras, combining rich architectural details with exquisite craftsmanship. From the intricate moldings to the graceful archways, every element has been thoughtfully designed to create a sense of grandeur and comfort.
Indulge in the cozy ambiance of our traditional living spaces, where plush furnishings invite relaxation and intimate gatherings. The traditional kitchen boasts a perfect blend of functionality and charm, featuring custom cabinetry, beautiful countertops, and top-of-the-line appliances.
Retreat to the serene traditional bedrooms, adorned with luxurious fabrics and tasteful decor, offering a peaceful sanctuary for rest and rejuvenation. The traditional bathrooms are a haven of tranquility, showcasing elegant fixtures, soothing colors, and fine finishes.
As you explore the inviting dining room, you'll be captivated by the timeless elegance that sets the stage for memorable gatherings and celebrations. The traditional home office provides a distinguished space for productivity, featuring sophisticated finishes and refined furnishings.
Step outside to discover the traditional exterior, where architectural details and meticulously landscaped grounds create a picturesque setting. The traditional fireplace adds warmth and charm to chilly evenings, making it the perfect spot to cozy up with loved ones.
At every turn, our traditional style home pays homage to the past while offering modern comforts and conveniences. It is a testament to enduring design and impeccable craftsmanship, where timeless beauty and graceful living come together harmoniously.
Experience the allure of traditional living and allow yourself to be enchanted by the elegance of our home.
 User
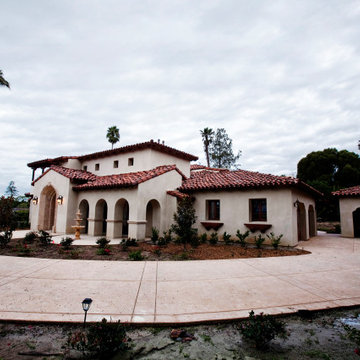
User"About This Project: The Mediterranean style is a popular architectural choice for those who want to immerse themselves in a luxurious and sophisticated lifestyle that is reminiscent of the Old World charm. With its use of clay tiles, stucco walls, ornate wrought iron details, and grand archways, a custom Mediterranean style home commands attention and creates a sense of warmth and hospitality. This architectural style allows for the seamless integration of indoor and outdoor living spaces, perfect for homeowners who love to entertain guests or enjoy the company of family. With its timeless appeal and unmatched beauty, it's no wonder why more and more homeowners are opting for custom Mediterranean style homes.
MMD Construction is a member of the Certified Luxury Builders Network.
Certified Luxury Builders is a network of leading custom home builders and luxury home and condo remodelers who create 5-Star experiences for luxury home and condo owners from New York to Los Angeles and Boston to Naples.
As a Certified Luxury Builder, MMD Construction is proud to feature photos of select projects from our members around the country to inspire you with design ideas. Please feel free to contact the specific Certified Luxury Builder with any questions or inquiries you may have about their projects. Please visit www.CLBNetwork.com for a directory of CLB members featured on Houzz and their contact information."
 Native Edge Landscape

At Native Edge Landscape, we believe that outdoor spaces are canvases for artistic expression and harmonious design. In one of our recent projects, we had the opportunity to create a breathtaking pergola that seamlessly blended with the surrounding environment while showcasing the unique artful taste of our clients. Join us as we explore the captivating details of this design and the meticulous craftsmanship that went into creating a truly remarkable outdoor space.
The Pergola: A Perfect Fusion of Steel and Cedar
The focal point of this project is undoubtedly the large pergola, which we carefully constructed from steel C-channel and rough cedar purlins. The combination of these materials resulted in a striking aesthetic that effortlessly marries strength and natural beauty. The warm tones of each play off one another and come alive in the sunlight, while the alternating basketweave layout of the slats offer even more visual interest as well as variation in the provided shade. The design concept was carefully planned to ensure the purlins fit snugly into the channel, cleverly concealing any visible fasteners. This attention to detail adds to the sleek and streamlined appearance of the pergola, elevating its visual appeal and rustic elegance.
Working in Harmony with Nature
One of the most remarkable aspects of this project is how the pergola and the clam shell-colored Trex deck were thoughtfully designed to complement and highlight the existing large red oak tree. Rather than overshadowing or competing with its natural beauty, the design gracefully worked around the tree, creating a harmonious coexistence between human craftsmanship and nature's elegance.
Mid-Century Modern Charm with an Artful Twist
While the overall design of the space exudes mid-century modern aesthetics, what truly makes this project stand out is the clients' unique and artful taste. Their personal touch can be seen in the selection of decor, furniture, and subtle embellishments that add character and personality to the space. The result is a stunning blend of timeless design principles and the clients' individual artistic expression, creating a truly one-of-a-kind outdoor sanctuary.
Craftsmanship that Inspires
Every element of this project, from the pergola's construction to the careful integration of existing natural features, is a testament to the exceptional craftsmanship of the Native Edge Landscape team. With an unwavering commitment to excellence, our designers and craftsmen brought the clients' vision to life, transforming their outdoor space into a work of art.
The large pergola in this project serves as a striking centerpiece, combining the remarkable simplicity of steel and cedar to create a visually striking structure that harmonizes with the surrounding environment. Through careful design and meticulous craftsmanship, we successfully incorporated the clients' artful taste, resulting in a space that reflects their unique style while embracing mid-century modern charm. At Native Edge Landscape, we take pride in creating outdoor spaces that are not only aesthetically stunning but also deeply personal and reflective of our clients' individuality.
If you're seeking to transform your own yard into a captivating art space, we invite you to contact Native Edge Landscape. Our team of experts is ready to bring your vision to life, combining artistry, sustainability, and conscientious craftsmanship to create an outdoor sanctuary that is truly extraordinary. Let us inspire and elevate your outdoor living experience today.

Sponsored
Columbus, OH

Snider & Metcalf Interior Design, LTD
Leading Interior Designers in Columbus, Ohio & Ponte Vedra, Florida
 M3Decks & Outdoor Living
North Seattle Complete Design-Build Deck with Underdeck DrySpace Project
Project Overview
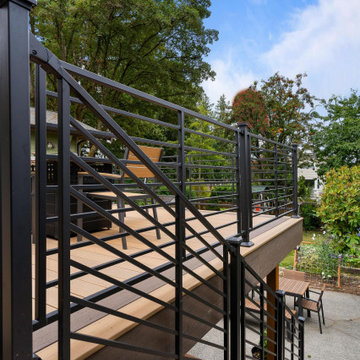
In North Seattle, M3Decks & Outdoor Living completed a comprehensive design-build project, transforming a residential backyard into a multi-functional outdoor living space. The project featured a modern elevated deck with an innovative underdeck DrySpace system, seamlessly blending practicality with aesthetic appeal to suit the Pacific Northwest climate.
Scope of Work
Design Phase: Created a custom design for an elevated deck, prioritizing open space for entertaining and a sheltered underdeck area. The design incorporated sleek railings and a natural aesthetic to complement the surrounding greenery.
Construction: Built the elevated deck using TimberTech composite decking and Fortress Steel Framing for durability. Installed a TimberTech DrySpace system beneath the deck to create a dry, usable space for additional outdoor living or storage.
Staircase and Lighting: Constructed a sturdy staircase with inset lighting on each step, ensuring safety and adding a warm ambiance for evening use. The staircase featured modern black railings to match the deck’s design.
Landscaping Integration: Worked with the existing landscape, preserving mature trees and adding native plants like hydrangeas to enhance the natural setting and create a cohesive outdoor environment.
Key Features
Elevated Deck: Spacious TimberTech composite deck with sleek black railings, designed for entertaining and enjoying the scenic views of North Seattle’s greenery.
Underdeck DrySpace: TimberTech DrySpace system installed to provide a weatherproof area beneath the deck, perfect for additional seating, storage, or future outdoor amenities.
Inset Lighting: Energy-efficient lighting integrated into the staircase and deck perimeter, enhancing safety and creating an inviting atmosphere for nighttime use.
Biophilic Design: Incorporated native plants and preserved existing trees to create a seamless connection with the natural surroundings, enhancing the outdoor experience.
Outcome
The North Seattle design-build project delivered a stunning and functional outdoor space that elevated the homeowners’ lifestyle. The elevated deck provides a perfect spot for entertaining, while the DrySpace system ensures the underdeck area remains dry and usable year-round, even in Seattle’s rainy climate. The modern design, combined with practical features like inset lighting and durable materials, resulted in a low-maintenance, high-value addition to the property that the homeowners can enjoy for years to come.
Location
North Seattle, WA
Project Type
Residential Design-Build with Underdeck System
 Windy City Painters
? Elevate Your Home's Charm with a Front Porch Makeover! ?
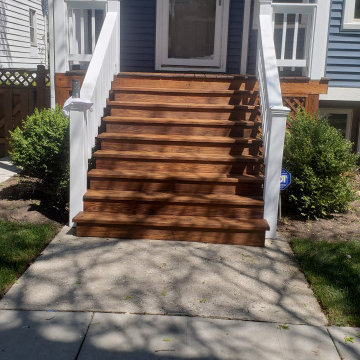
✨ Front porch beautifully refinished by the top-notch professionals at Windy City Painters, the best painting company in Chicago! ?
Here's a glimpse of the meticulous process :
? Power Wash Magic:
Started with a thorough power wash to bid farewell to dirt, grime, and the remnants of old paint. The porch now sparkles!
? Wood Whispering - Sanding Edition:
Embraced the art of sanding to create a smooth canvas for the upcoming masterpiece. Goodbye rough edges, hello silky surfaces!
? Stairway to Elegance - Staining the Steps:
The step treads and landing got a luxurious makeover with a premium stain, adding warmth and sophistication to the entrance. It's like a red carpet for your doorstep!
⚪ Radiant in White - Railings, Risers, and Sides:
The talented hands at Windy City Painters painted the railings, risers, and step sides in a crisp, classic white. The result? A porch that exudes timeless charm and curb appeal.
?♂️ About Windy City Painters:
? Expertise Beyond Compare: Windy City Painters specializes not only in front porch refinishing but also in wrought iron fences and metal porches. They work their magic with rust removal, treatment, and restoration, ensuring longevity and beauty.
? Drywall Water Damage Repairs: Water damage? Not a problem! They're your go-to for seamless drywall repairs, leaving no traces of past troubles.
?️ Wallpaper Wizards: Transform your interiors with their impeccable wallpaper installation services. From subtle textures to bold patterns, they bring your vision to life.
? Kitchen Cabinets Revival: Give your kitchen a facelift! Windy City Painters excels in painting kitchen cabinets, turning them from outdated to dazzling.
? Contact Windy City Painters:
? WindyCityPainters.com
? WindyPainters.com
☎️ Phone: 773-818-6331
? andy@windypainters.com
✅ Experience the Windy City Painters Difference!
Transforming homes into masterpieces, one stroke at a time. Schedule your consultation today and let the experts work their magic. Your dream home awaits!
#WindyCityPainters #ChicagoPainting #HomeMakeover #FrontPorchRefinishing #PorchPainter #ChicagoWallpaperInstaller #ChicagoCabinetsPainter ✨?️
 Dream Coast Builders

Welcome to our latest project, a luxury house designed to epitomize elegance and modernity. The balcony area boasts expansive glass windows that offer stunning views, while the durable concrete slab floor ensures longevity and style. As you approach, the entrance stairs lead you to a magnificent wooden door, flanked by chic wall lamps that provide a warm welcome. Inside, ceiling lamps illuminate the space, highlighting the metal balcony fence and the sleek glass balcony door.
The house features a classic gable roof, surrounded by lush plants, vibrant flowers, and well-manicured grass, enhancing the home's natural beauty. Thoughtfully chosen home decor items add personality and charm to each room. The garage area is equipped with sturdy white metal doors, providing both security and aesthetic appeal.
The beautiful entrance, set against the backdrop of a clear blue sky, welcomes you to a home located in the prestigious 33756 area of Clearwater, Florida. Our expertise in general contracting, home additions, and interior ideas shines through in every detail. Whether you're in Tampa or Clearwater, our innovative remodeling ideas and custom home designs reflect our commitment to excellence and client satisfaction.
Welcome to your dream home, where luxury and comfort seamlessly blend to create a perfect living experience.

 Hillcrest Construction
These clients reached out to Hillcrest Construction when their family began out-growing their Phoenixville-area home. Through a comprehensive design phase, opportunities to add square footage were identified along with a reorganization of the typical traffic flow throughout the house.
All household traffic into the hastily-designed, existing family room bump-out addition was funneled through a 3’ berth within the kitchen making meal prep and other kitchen activities somewhat similar to a shift at a PA turnpike toll booth. In the existing bump-out addition, the family room was relatively tight and the dining room barely fit the 6-person dining table. Access to the backyard was somewhat obstructed by the necessary furniture and the kitchen alone didn’t satisfy storage needs beyond a quick trip to the grocery store. The home’s existing front door was the only front entrance, and without a foyer or mudroom, the front formal room often doubled as a drop-zone for groceries, bookbags, and other on-the-go items.
Hillcrest Construction designed a remedy to both address the function and flow issues along with adding square footage via a 150 sq ft addition to the family room and converting the garage into a mudroom entry and walk-through pantry.
-
The project’s addition was not especially large but was able to facilitate a new pathway to the home’s rear family room. The existing brick wall at the bottom of the second-floor staircase was opened up and created a new, natural flow from the second-floor bedrooms to the front formal room, and into the rear family hang-out space- all without having to cut through the often busy kitchen. The dining room area was relocated to remove it from the pathway to the door to the backyard. Additionally, free and clear access to the rear yard was established for both two-legged and four-legged friends.
The existing chunky slider door was removed and in its place was fabricated and installed a custom centerpiece that included a new gas fireplace insert with custom brick surround, two side towers for display items and choice vinyl, and two base cabinets with metal-grated doors to house a subwoofer, wifi equipment, and other stow-away items. The black walnut countertops and mantle pop from the white cabinetry, and the wall-mounted TV with soundbar complete the central A/V hub. The custom cabs and tops were designed and built at Hillcrest’s custom shop.
The farmhouse appeal was completed with distressed engineered hardwood floors and craftsman-style window and door trim throughout.
-
Another major component of the project was the conversion of the garage into a pantry+mudroom+everyday entry.
The clients had used their smallish garage for storage of outdoor yard and recreational equipment. With those storage needs being addressed at the exterior, the space was transformed into a custom pantry and mudroom. The floor level within the space was raised to meet the rest of the house and insulated appropriately. A newly installed pocket door divided the dining room area from the designed-to-spec pantry/beverage center. The pantry was designed to house dry storage, cleaning supplies, and dry bar supplies when the cleaning and shopping are complete. A window seat with doggie supply storage below was worked into the design to accommodate the existing elevation of the original garage window.
A coat closet and a small set of steps divide the pantry from the mudroom entry. The mudroom entry is marked with a striking combo of the herringbone thin-brick flooring and a custom hutch. Kids returning home from school have a designated spot to hang their coats and bookbags with two deep drawers for shoes. A custom cherry bench top adds a punctuation of warmth. The entry door and window replaced the old overhead garage doors to create the daily-used informal entry off the driveway.
With the house being such a favorable area, and the clients not looking to pull up roots, Hillcrest Construction facilitated a collaborative experience and comprehensive plan to change the house for the better and make it a home to grow within.


 Driveways and Patios
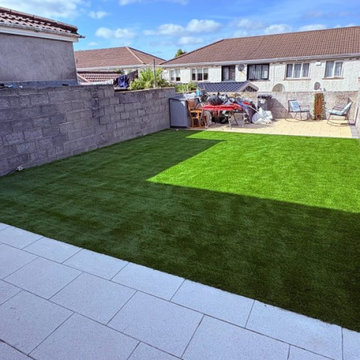
With over 20 years of experience, Driveways and Patios Dublin is one of the leading specialists in crafting durable, stylish, and long-lasting outdoor spaces across County Dublin. We combine exceptional workmanship, modern installation techniques, and high-quality materials to deliver surfaces that enhance your home’s kerb appeal and add genuine long-term value.
 Platinum Pools
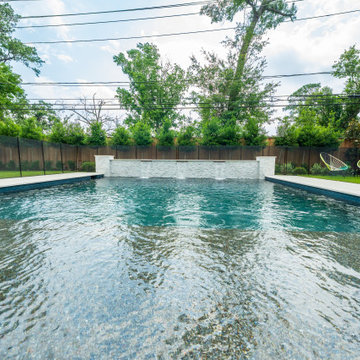
Discover a premier luxury outdoor project that masterfully blends high-end contemporary design with maximum functional appeal, showcasing a versatile collection of water bodies from full-sized rectangular pools to intimate plunge pools. This clean-lined aesthetic is defined by the contrast of inviting blue pool tile and the crisp, wide white or light-toned coping that frames the water perfectly. The design is anchored by a large tanning shelf for comfortable, all-day sunbathing, and is complemented by a flush spa that integrates seamlessly into the pool's edge. The tranquility of the space is amplified by dramatic water features, often employing sheer descent scuppers, waterfalls, or fountain gushers cascading from an adjacent wall. The surrounding environment is meticulously structured and largely defined by lush, vibrant artificial turf, which is segmented by bold, geometric stepping stones of light-toned stone or concrete to create highly modern walkways and defined zones for relaxation and entertaining. The overall result is a cohesive, high-end haven where every element is intentionally placed to ensure a sophisticated, adaptable, and beautiful outdoor living experience.
 JDI Construction NW

Our Mid-Century Elegance kitchen remodel is a visual delight that seamlessly blends classic mid-century aesthetics with contemporary functionality. The focal point is the stunning granite countertops, providing both luxury and durability. Paired with wood-look cabinets featuring sleek black pulls, the design achieves a perfect balance of warmth and modern sophistication.
Stainless steel appliances add a touch of sleekness to the space, marrying the timeless charm of mid-century design with the efficiency of modern living. Thoughtfully placed lighting enhances the ambiance, making this kitchen remodel a well-lit and inviting hub for daily culinary activities.
Experience the best of both worlds with Mid-Century Elegance—a space where striking granite, wood-look cabinets, black pulls, and stainless steel appliances converge to create a kitchen that's not only visually appealing but also highly functional, embodying the spirit of mid-century charm in a modern context.
77