
Search results for "Appealing" in Home Design Ideas

 Carl Mattison Design
The open kitchen is the family gathering space. The banquette fits perfect by the rear facing windows. Flooring is reclaimed and paired with the gray cabinetry and walls to give a soft modern approach alongside the vintage appeal of the subway tiled wall and school house lights.

 Celtic Custom Homes
Family room - large country open concept medium tone wood floor and brown floor family room idea with white walls, a standard fireplace, a wood fireplace surround and a wall-mounted tv

 JDB Selections
Country dark wood floor and brown floor open concept kitchen photo in Austin with an undermount sink, shaker cabinets, white cabinets, stainless steel appliances and an island
Find the right local pro for your project

 Donna Elle Design
come on in for a stunning taste sure to appeal to your senses of a little bit of nantucket, california and st barths' a la mode!
Photo of a coastal full sun backyard landscaping in Boston with decking.
Photo of a coastal full sun backyard landscaping in Boston with decking.

 sk7 design studios, inc.

Example of a large tuscan white two-story stucco exterior home design in San Diego with a hip roof

 Adrienne DeRosa
Adrienne DeRosa © 2014 Houzz Inc.
Jennifer's vanity is home to a treasure trove of vintage jewelry, highlighted by creative storage solutions. What was once a tool box now hangs on the wall to house various necklaces. Even with such rugged origins, the display has a decidedly feminine appeal.
"My girlfriend had come across these old tool boxes at an estate sale. The person that owned them painted the tools that hung on each hook, so it makes for a great story," says Jennifer.
Tool box containers: Stash Style
Photo: Adrienne DeRosa © 2014 Houzz

 Linnane Homes
Example of a large cottage white two-story painted brick and board and batten gable roof design in Charlotte with a shingle roof and a black roof

Sponsored
Columbus, OH

Hope Restoration & General Contracting
Columbus Design-Build, Kitchen & Bath Remodeling, Historic Renovations
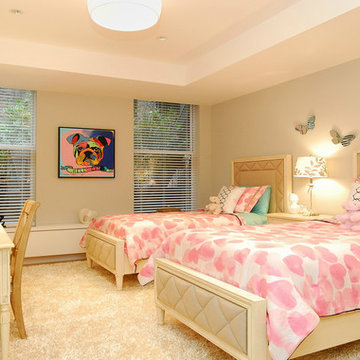


 Classic Homeworks
The basement batthroom is bright and open. There is plenty of room for the laundry facilities and additional cabinetry.
Corner shower - large traditional corner shower idea in Denver with beige walls, a vessel sink, shaker cabinets and green cabinets
Corner shower - large traditional corner shower idea in Denver with beige walls, a vessel sink, shaker cabinets and green cabinets








Sponsored
Columbus, OH

Snider & Metcalf Interior Design, LTD
Leading Interior Designers in Columbus, Ohio & Ponte Vedra, Florida
 Christopher Jones Photography
Photography: Christopher Jones Photography / Builder: Riley & Walker Homes
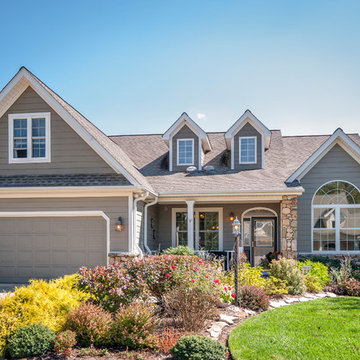

Example of a cottage white two-story mixed siding gable roof design in Raleigh with a shingle roof
Example of a cottage white two-story mixed siding gable roof design in Raleigh with a shingle roof


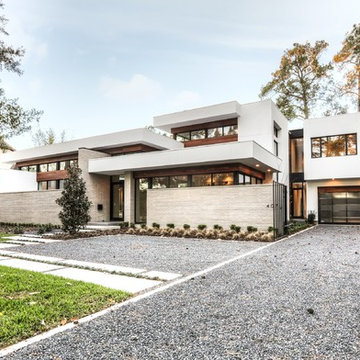
 George Allen Cole Design Studio
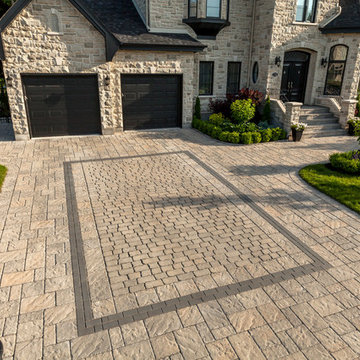
Front elevation - a mix of brick, stucco, and Cumaru wood
Large contemporary white two-story wood flat roof idea in Houston
Large contemporary white two-story wood flat roof idea in Houston
Sponsored
Columbus, OH
Hope Restoration & General Contracting
Columbus Design-Build, Kitchen & Bath Remodeling, Historic Renovations

 Anchor Builders
Builder: Anchor Builders / Building design by Fluidesign Studio and Anchor Builders. Interior finishes by Fluidesign Studio. Plans drafted by Fluidesign Studio and Orfield Drafting / Photos: Seth Benn Photography

 Phoebe Howard
Laurey Glenn
Inspiration for a large cottage slate floor laundry room remodel in Nashville with white cabinets, onyx countertops, a side-by-side washer/dryer, open cabinets, black countertops, a drop-in sink and gray walls
Inspiration for a large cottage slate floor laundry room remodel in Nashville with white cabinets, onyx countertops, a side-by-side washer/dryer, open cabinets, black countertops, a drop-in sink and gray walls

 Michael Hospelt Photography
Polsky Perlstein Architects, Michael Hospelt Photography
Cottage gray one-story wood gable roof photo in San Francisco with a metal roof
Cottage gray one-story wood gable roof photo in San Francisco with a metal roof
36