
Search results for "Appearing" in Home Design Ideas

 John Kraemer & Sons
Builder: John Kraemer & Sons | Architecture: Sharratt Design | Interior Design: Engler Studio | Photography: Landmark Photography
Example of a transitional master carpeted bedroom design in Minneapolis with gray walls, a corner fireplace and a tile fireplace
Example of a transitional master carpeted bedroom design in Minneapolis with gray walls, a corner fireplace and a tile fireplace

 Koch Architects
: Exterior façade of modern farmhouse style home, clad in corrugated grey steel with wall lighting, offset gable roof with chimney, detached guest house and connecting breezeway, night shot. Photo by Tory Taglio Photography

 Anchor Builders
Builder: Anchor Builders / Building design by Fluidesign Studio and Anchor Builders. Interior finishes by Fluidesign Studio. Plans drafted by Fluidesign Studio and Orfield Drafting / Photos: Seth Benn Photography
Find the right local pro for your project
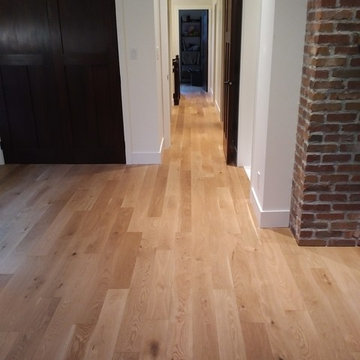
 Cypress Hardwood Flooring Ltd.
blended heights at various doorways to make the floor appear 'level' work of art!
Example of a mid-sized classic light wood floor hallway design in Vancouver with white walls
Example of a mid-sized classic light wood floor hallway design in Vancouver with white walls

 John Johnstone
Joshua Johnstone
Inspiration for a transitional family room remodel in New York with beige walls and a media wall
Inspiration for a transitional family room remodel in New York with beige walls and a media wall

 Signature Designs Kitchen | Bath | Interiors
New to the area, this client wanted to modernize and clean up this older 1980's home on one floor covering 3500 sq ft. on the golf course. Clean lines and a neutral material palette blends the home into the landscape, while careful craftsmanship gives the home a clean and contemporary appearance.
We first met the client when we were asked to re-design the client future kitchen. The layout was not making any progress with the architect, so they asked us to step and give them a hand. The outcome is wonderful, full and expanse kitchen. The kitchen lead to assisting the client throughout the entire home.
We were also challenged to meet the clients desired design details but also to meet a certain budget number.

 All Seasons Gardening and Landscaping
Joslyn Amato
Inspiration for a contemporary gravel landscaping in San Luis Obispo.
Inspiration for a contemporary gravel landscaping in San Luis Obispo.



Mid-sized beach style bathroom photo in Austin with white cabinets, multicolored walls, an undermount sink and shaker cabinets

 Cardello Architects
Elegant l-shaped kitchen photo in New York with recessed-panel cabinets, white cabinets, white backsplash and stainless steel appliances

 Highmark Builders
Professionally Staged by Ambience at Home
http://ambiance-athome.com/
Professionally Photographed by SpaceCrafting
http://spacecrafting.com

 architype1
Inspiration for a large contemporary l-shaped kitchen remodel in Orange County with a farmhouse sink, shaker cabinets, white cabinets, white backsplash, subway tile backsplash, stainless steel appliances and an island



 Hoyt Architects
rustic
Inspiration for a timeless eat-in kitchen remodel with a farmhouse sink, beige cabinets and an island
Inspiration for a timeless eat-in kitchen remodel with a farmhouse sink, beige cabinets and an island

 Pacific Coast Builders, Inc.
Modern Farmhouse kitchen with shaker style cabinet doors and black drawer pull hardware. White Oak floating shelves with LED underlighting over beautiful, Cambria Quartz countertops. The subway tiles were custom made and have what appears to be a texture from a distance, but is actually a herringbone pattern in-lay in the glaze. Wolf brand gas range and oven, and a Wolf steam oven on the left. Rustic black wall scones and large pendant lights over the kitchen island. Brizo satin brass faucet with Kohler undermount rinse sink.
Photo by Molly Rose Photography




 Fluidesign Studio
Building Design, Plans, and Interior Finishes by: Fluidesign Studio I Builder: Structural Dimensions Inc. I Photographer: Seth Benn Photography
Inspiration for a mid-sized timeless three-story concrete fiberboard beige single front door remodel in Minneapolis with a shed roof, beige walls and a dark wood front door
Inspiration for a mid-sized timeless three-story concrete fiberboard beige single front door remodel in Minneapolis with a shed roof, beige walls and a dark wood front door

 Bernard Andre Photography
Bernard Andre Photography
SDG
Milne Design and Build
I am the photographer and cannot answer any questions regarding the design, finishing, or furnishing. For any question you can contact the architect: http://www.simpsondesigngroup.com/
 Highmark Builders
Landmark Photography
Inspiration for a contemporary wooden l-shaped open and cable railing staircase remodel in Minneapolis
Inspiration for a contemporary wooden l-shaped open and cable railing staircase remodel in Minneapolis
13