
Search results for "Appears boring" in Home Design Ideas
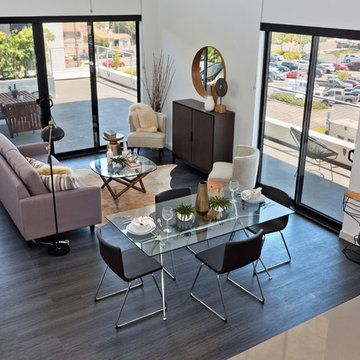
 Flooret
Part of the Modin Vinyl Plank Collection, Available Exclusively From www.Flooret.com
$3.49 / sq ft, 22.08 sq ft per box
50% WIDER. 25% LONGER. TWICE AS DURABLE
Luxury Vinyl Plank, 5 mm x 9" x 60" (1.0 mm / 40 mil wear-layer)
Lifetime Residential Warranty, 20 year Commercial Warranty
Sleek and chic. In terms of high-impact, going with a dark wire-brush pattern is a sure way to quickly define a space. Never boring, this modern pattern will set the mood immediately.
The most important specification for determining the durability of vinyl flooring is the thickness of the wear-layer. The best wear-layers are made of thick, clear virgin PVC, which covers the paper print-film that gives the floor its unique appearance. Once the wear-layer wears through, the paper is damaged and the floor will need replacement.
Most vinyl floors come with a 8-12 mil wear-layer (0.2-3 mm). The top commercial specs in the industry are higher, at 20-22 mil (0.5 mm). A select few manufacturers offer a “super” commercial spec of 28 mil (0.7 mm).
For Modin, we decided to set a new standard: 40 mil (1.0 mm) of premium virgin PVC. This allows us to offer an industry-leading 20 year Commercial Warranty (Lifetime Residential), compared to nearly all other commercial vinyl floors’ 10 year Commercial Warranty.
Beyond our superior wear-layer, we also use a patented click mechanism for superior hold, and a ceramic-bead coating.
SIZE MATTERS
Wider and longer planks create a sense of space and luxury. Most vinyl floors come in 6” or 7” widths, and 36” or 48” lengths.
For Modin, we designed our planks to be 9” wide, and 60” long. This extra large size allows our gorgeous designs to be fully expressed.
DETAILS THAT COUNT
We made sure to get all the details right. Real texture, to create the feel of wire-brushed wood. Low sheen level, to ensure a natural look that wears well over time. 4-sided bevels, to more accurately emulate the look of real planks. When added together they help create the unique look that is Modin.
DESIGNS THAT INSPIRE
We spent nearly a year just focusing on our designs, to ensure they provide the right mix of color and depth. Focusing on timeless wire-brush and European Oak styles, as well as more contemporary modern washes, our collection offers truly beautiful design that is both functional and inspiring.
 TVL Creative Ltd.
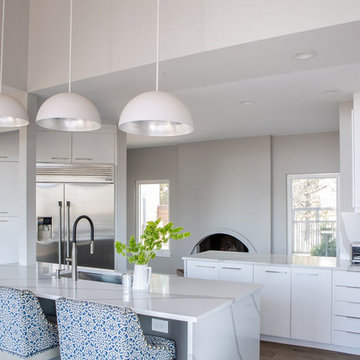
These wonderful clients returned to us for their newest home remodel adventure. Their newly purchased custom built 1970s modern ranch sits in one of the loveliest neighborhoods south of the city but the current conditions of the home were out-dated and not so lovely. Upon entering the front door through the court you were greeted abruptly by a very boring staircase and an excessive number of doors. Just to the left of the double door entry was a large slider and on your right once inside the home was a soldier line up of doors. This made for an uneasy and uninviting entry that guests would quickly forget and our clients would often avoid. We also had our hands full in the kitchen. The existing space included many elements that felt out of place in a modern ranch including a rustic mountain scene backsplash, cherry cabinets with raised panel and detailed profile, and an island so massive you couldn’t pass a drink across the stone. Our design sought to address the functional pain points of the home and transform the overall aesthetic into something that felt like home for our clients.
For the entry, we re-worked the front door configuration by switching from the double door to a large single door with side lights. The sliding door next to the main entry door was replaced with a large window to eliminate entry door confusion. In our re-work of the entry staircase, guesta are now greeted into the foyer which features the Coral Pendant by David Trubridge. Guests are drawn into the home by stunning views of the front range via the large floor-to-ceiling glass wall in the living room. To the left, the staircases leading down to the basement and up to the master bedroom received a massive aesthetic upgrade. The rebuilt 2nd-floor staircase has a center spine with wood rise and run appearing to float upwards towards the master suite. A slatted wall of wood separates the two staircases which brings more light into the basement stairwell. Black metal railings add a stunning contrast to the light wood.
Other fabulous upgrades to this home included new wide plank flooring throughout the home, which offers both modernity and warmth. The once too-large kitchen island was downsized to create a functional focal point that is still accessible and intimate. The old dark and heavy kitchen cabinetry was replaced with sleek white cabinets, brightening up the space and elevating the aesthetic of the entire room. The kitchen countertops are marble look quartz with dramatic veining that offers an artistic feature behind the range and across all horizontal surfaces in the kitchen. As a final touch, cascading island pendants were installed which emphasize the gorgeous ceiling vault and provide warm feature lighting over the central point of the kitchen.
This transformation reintroduces light and simplicity to this gorgeous home, and we are so happy that our clients can reap the benefits of this elegant and functional design for years to come.
 TVL Creative Ltd.
These wonderful clients returned to us for their newest home remodel adventure. Their newly purchased custom built 1970s modern ranch sits in one of the loveliest neighborhoods south of the city but the current conditions of the home were out-dated and not so lovely. Upon entering the front door through the court you were greeted abruptly by a very boring staircase and an excessive number of doors. Just to the left of the double door entry was a large slider and on your right once inside the home was a soldier line up of doors. This made for an uneasy and uninviting entry that guests would quickly forget and our clients would often avoid. We also had our hands full in the kitchen. The existing space included many elements that felt out of place in a modern ranch including a rustic mountain scene backsplash, cherry cabinets with raised panel and detailed profile, and an island so massive you couldn’t pass a drink across the stone. Our design sought to address the functional pain points of the home and transform the overall aesthetic into something that felt like home for our clients.
For the entry, we re-worked the front door configuration by switching from the double door to a large single door with side lights. The sliding door next to the main entry door was replaced with a large window to eliminate entry door confusion. In our re-work of the entry staircase, guesta are now greeted into the foyer which features the Coral Pendant by David Trubridge. Guests are drawn into the home by stunning views of the front range via the large floor-to-ceiling glass wall in the living room. To the left, the staircases leading down to the basement and up to the master bedroom received a massive aesthetic upgrade. The rebuilt 2nd-floor staircase has a center spine with wood rise and run appearing to float upwards towards the master suite. A slatted wall of wood separates the two staircases which brings more light into the basement stairwell. Black metal railings add a stunning contrast to the light wood.
Other fabulous upgrades to this home included new wide plank flooring throughout the home, which offers both modernity and warmth. The once too-large kitchen island was downsized to create a functional focal point that is still accessible and intimate. The old dark and heavy kitchen cabinetry was replaced with sleek white cabinets, brightening up the space and elevating the aesthetic of the entire room. The kitchen countertops are marble look quartz with dramatic veining that offers an artistic feature behind the range and across all horizontal surfaces in the kitchen. As a final touch, cascading island pendants were installed which emphasize the gorgeous ceiling vault and provide warm feature lighting over the central point of the kitchen.
This transformation reintroduces light and simplicity to this gorgeous home, and we are so happy that our clients can reap the benefits of this elegant and functional design for years to come.
Find the right local pro for your project
 TVL Creative Ltd.
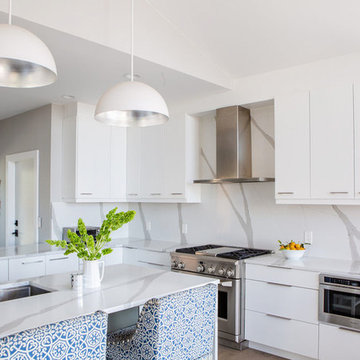
These wonderful clients returned to us for their newest home remodel adventure. Their newly purchased custom built 1970s modern ranch sits in one of the loveliest neighborhoods south of the city but the current conditions of the home were out-dated and not so lovely. Upon entering the front door through the court you were greeted abruptly by a very boring staircase and an excessive number of doors. Just to the left of the double door entry was a large slider and on your right once inside the home was a soldier line up of doors. This made for an uneasy and uninviting entry that guests would quickly forget and our clients would often avoid. We also had our hands full in the kitchen. The existing space included many elements that felt out of place in a modern ranch including a rustic mountain scene backsplash, cherry cabinets with raised panel and detailed profile, and an island so massive you couldn’t pass a drink across the stone. Our design sought to address the functional pain points of the home and transform the overall aesthetic into something that felt like home for our clients.
For the entry, we re-worked the front door configuration by switching from the double door to a large single door with side lights. The sliding door next to the main entry door was replaced with a large window to eliminate entry door confusion. In our re-work of the entry staircase, guesta are now greeted into the foyer which features the Coral Pendant by David Trubridge. Guests are drawn into the home by stunning views of the front range via the large floor-to-ceiling glass wall in the living room. To the left, the staircases leading down to the basement and up to the master bedroom received a massive aesthetic upgrade. The rebuilt 2nd-floor staircase has a center spine with wood rise and run appearing to float upwards towards the master suite. A slatted wall of wood separates the two staircases which brings more light into the basement stairwell. Black metal railings add a stunning contrast to the light wood.
Other fabulous upgrades to this home included new wide plank flooring throughout the home, which offers both modernity and warmth. The once too-large kitchen island was downsized to create a functional focal point that is still accessible and intimate. The old dark and heavy kitchen cabinetry was replaced with sleek white cabinets, brightening up the space and elevating the aesthetic of the entire room. The kitchen countertops are marble look quartz with dramatic veining that offers an artistic feature behind the range and across all horizontal surfaces in the kitchen. As a final touch, cascading island pendants were installed which emphasize the gorgeous ceiling vault and provide warm feature lighting over the central point of the kitchen.
This transformation reintroduces light and simplicity to this gorgeous home, and we are so happy that our clients can reap the benefits of this elegant and functional design for years to come.
 Adobe Interiors
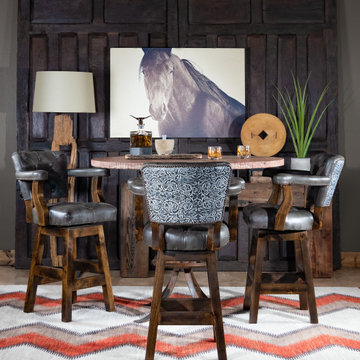
Looking for a high-class western-style barstool that can add elegance to your entertaining space? Look no further than our Chisum Stetson Barstool. Made with decorative outback and button tufting in wax pull-up leather, this rustic yet refined barstool is sure to impress. It features a high-quality 360-degree ball bearing mechanism and is crafted with American Alder Wood for the frame. You can choose from both bar and counter heights to fit your needs. Our goal was not only to make the Chisum Stetson Barstool blend with any design scheme but also to uplift and accentuate the surrounding decor. Just like a classic gin martini or rye old fashioned, this barstool is always appropriate and never boring. So why not raise a glass to the Chisum Stetson Barstool?
Overall Barstool Dimensions: 43" H x 26" W x 22" D
Seat Height: 30"
Top of Arm Height: 40"
Overall Counter Stool Dimension: 38" H x 26" W x 22" D
Seat Height: 25"
Top of Arm Height: 35"
Leather Description:Produced on English bull hides and tanned in Italy by fifth-generation tanner. This top grain leather has a unique, soft oil tannage and a paraffin top to provide a clear, transparent surface. This leather also has a vibrant pull-up effect and is unique in that it maintains its luster when pulled in tight areas of the frame. The soft tannage allows this leather to be easily tailored with such applications as pleating and tufting and thus can be used on a broad range of frames. This leather will continue to burnish and polish over time, and wear will continue to enhance its appearance. This leather visual appeal combined with its soft, supple hand make it a leather to notice.
100% true top grain cowhide leather is characterized by variations in shade, texture, color and grain. Healed marks and scars are to be expected and enhance the natural beauty of the hides. These variations should not be considered defects as they are normal and unique features of genuine 100% top grain cowhide leather.
Embossed Leather Description: A leather used to accent many of today's home interiors. The leather hide is first embossed with a floral and then colored by applying two base color coats of micro pigments. The leather is then wiped-off to give it a contrast of colors utilizing the base color combination. This color contrast is further accented by two additional top coat colors that are wiped-on by hand to give the leather a beautiful antique look. The last step is to slightly protect the hand work of the leather hide with a lacquer topcoat that provides great depth and warmth to the finished product.
Frame Construction: Made with American Alder Wood, our frames are glued, screwed and dowelled at the joints. Two coats of high quality stain is hand rubbed on the wood finish and then sealed with industrial grade clear coat.
 Classic Granite & Marble

Example of a mid-sized classic l-shaped light wood floor and brown floor eat-in kitchen design in Richmond with an undermount sink, granite countertops, an island, raised-panel cabinets, light wood cabinets, beige backsplash, stone tile backsplash and stainless steel appliances
 Stained Glass Dallas
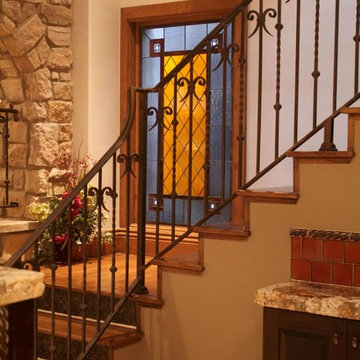
Basements are usually considered an extra room in your home and they have a lot of potential. Many homeowners choose to turn their basement into a wine cellar, bar, entertainment room, or guest lodgings. But renovating your basement is no easy task since unlike the rest of your home, the walls are usually boring and bare. These homeowners needed a way to disguise the unattractive window well in their basement without blocking out the sun and making the room look dark. So we designed this colored stained glass panel to enhance the aesthetic appearance of their basement bar area.
 Stefano Marinaz Landscape Architecture
19 July 2016 -
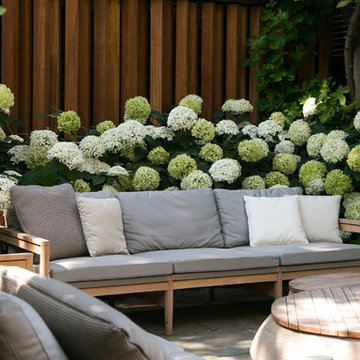
Plants: Hydrangea arborescens 'Annabelle', Ficus carica
- Stefano Marinaz Landscape Architecture
Transitional exterior home idea in Other
Transitional exterior home idea in Other

 Jessica Leigh Interiors
Stephani Buchman Photography
Kitchen - mid-sized contemporary u-shaped porcelain tile kitchen idea in Toronto with flat-panel cabinets, gray cabinets, granite countertops, gray backsplash, stone tile backsplash, stainless steel appliances and a peninsula
Kitchen - mid-sized contemporary u-shaped porcelain tile kitchen idea in Toronto with flat-panel cabinets, gray cabinets, granite countertops, gray backsplash, stone tile backsplash, stainless steel appliances and a peninsula

 Spark Architecture & Interiors
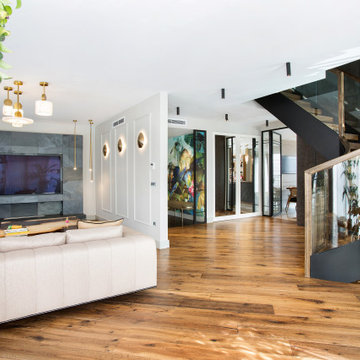
Located in Florya, Istanbul, Ihlamur Apartment House has a total living area of 280 square meters consisting of kitchen, living room, bathroom, bedroom, children’s room and youth room.
The harmony of wood and black is dominant in its kitchen. By applying separate lighting to the food preparation and eating areas, both adequate lighting is provided and the kitchen appears to be separated according to its purpose. In addition, the use of pendant lighting made both the ceiling higher and the environment feel spacious. Instead of a dark color, light marble tiles are used on the floor. Color balance is achieved in the kitchen with tiles that match the marble-patterned matte black color used in the under-counter cabinets.
Thanks to the glass doors, the spaces are made to feel wider and more spacious than they are. In addition, this feeling is supported by the mirror in the hallway. Dark wood and matt black color dominate the staircase, which is desired to form a whole with the design of the house.
As in almost the whole house, pendant lightings are preferred in the living room. The bookcase, consisting of circular shaped matte black shelves in the living room, gave an aesthetic appearance to the environment. In addition, the mirror passing through the middle of the circular form not only supports the aesthetic image, but also appeals to the perception of width, making the room feel wider. The design of the living room was completed with the television unit designed in gray tones and simply.
A richer design has been made in the bathroom. A simple yet elegant bathroom design has been achieved by utilizing the harmony of black and gold.
A surface-mounted rail fixture is used in the youth room. Thus, the need for light is met. An L-shaped desk is placed in the corner and a work area is created. In this way, space was saved and an environment suitable for other activities and activities that could be done in the room was provided.
Blue tones and lighter colors are preferred in the children’s room. The wall was evaluated in two parts and boring was avoided.
In the bedroom, it is more minimalistic compared to other areas. The perfect harmony of white and wood was used.
 Amron Architectural
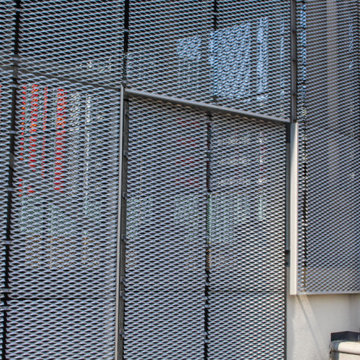
Natural Expanded Mesh helps to provide a typically boring service yard a visually modern twist.
A new town centre is being created to establish a lasting legacy for Canning Town. In conjunction with the London Borough of Newham, Linkcity and other associated project partners they are delivering one of the most exciting and significant town centre regeneration projects in London.
Amron was involved in the first phase of the project working to Contrasol‘s design and supplying Zircon expanded mesh panels to provide a unique and modern appearance to protect a service yard for a national supermarket.
 Furniture Fashion
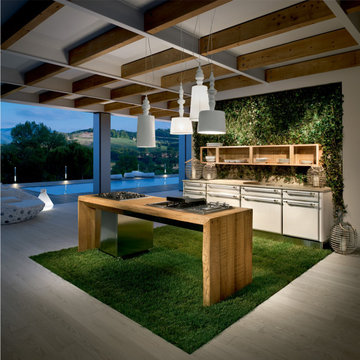
Contemporary kitchens are characterized by minimalist details, sleek surfaces, and clean lines. They come in different designs and range from simple to complex. If you are looking for a kitchen with modern design details, look no further than the Majestic Kitchen by L’Ottocento. It has a fresh style that redesigns spaces to create continuity between the kitchen and living area. Its continuous and seamless surfaces create a streamlined look you will simply love. The contemporary kitchen comes in neutral hues which add plenty of warmth and interest.
Perfect for every taste and preference, the Majestic Kitchen by L’Ottocento is what modern design is all about. It showcases new ways of using materials such as wood and stainless steel. It can be fitted both indoors and outdoors and looks spectacular anywhere. If you have ample outdoor space, install the kitchen there and entertain your friends in style. Majestic comes with open shelves to keep your daily dishes neat and on hand. It will help you to make the most of your time in the kitchen.
If you are tired of your traditional kitchen and longing for a change, get the Majestic Kitchen by L’Ottocento. It will take the chill out of your space and create a perfect setting for cooking. While it is simple in appearance, it is far from stark and boring. It is the perfect spot to create new recipes, make heartwarming soups, or teach your young ones how to cook. Does the Majestic Kitchen appeal to your taste?
7