
Search results for "Appears hazardous" in Home Design Ideas





Find the right local pro for your project



 Designs By Cheryl Lynn & Associates, LLC
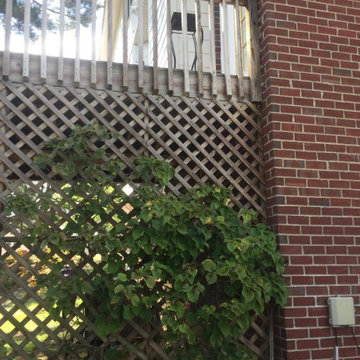
BEFORE PICTURES- DECK REMODEL INTO SCREENED IN PORCH & TREX DECKING


 Appeal Architects
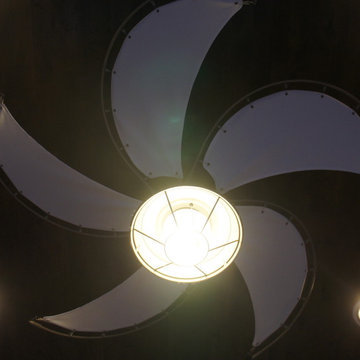
The ceiling fan features fabric wedges like sails for a coastal feel.
Small trendy backyard stone screened-in home design photo in Minneapolis with a roof extension
Small trendy backyard stone screened-in home design photo in Minneapolis with a roof extension
 MD Flooring Solutions, LLC
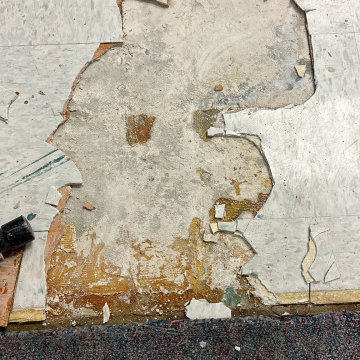
- To move furniture: 12x huge and heavy pieces of furniture out and back in from Main floor: break room, one bathroom, 6 exam rooms, lab room
To move Appliances out and back in: Fridge and mini fridge
- Take Up, Remove & Haul Away 12x12 Glued Down VCT (Vinyl Composition Tile) from floors from Main floor: break room, one bathroom, 6 exam rooms, lab room - 849.72 sqft
- Take Up, Remove & Haul Away vinyl cove base baseboards from Main floor: kitchen, one bathroom, 6 exam rooms, kitchenette - 849.72 sqft
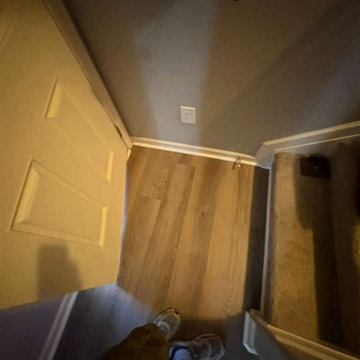
- To Install glued down Luxury Vinyl Planks on floors on Main floor: break room, one bathroom, 6 exam rooms, lab room - 849.72 sqft
- To install Glued Down 4" Cove Base Baseboards on Main floor: break room, one bathroom, 6 exam rooms, lab room (292 LNFT)
- To install 6x black rubber T- moldings transition pieces - 3.5 LFT each

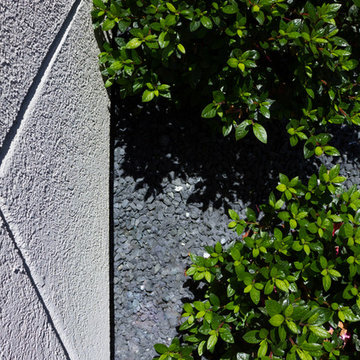
 ZODEGA | TIS
When contrast and texture are taken into consideration, landscape can be beautiful in a great many ways.
Photo by Karina Filipovich
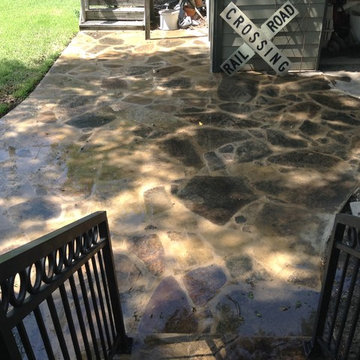
Inspiration for a small traditional partial sun side yard landscaping in Houston for summer.
Inspiration for a small traditional partial sun side yard landscaping in Houston for summer.



 Edward C. Brink III General Contractor
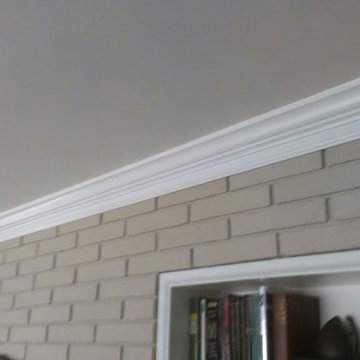
Inspiration for a mid-sized formal and open concept dark wood floor living room remodel in Philadelphia with beige walls, a corner fireplace, a brick fireplace and no tv



 Hammerhead Creative Designs
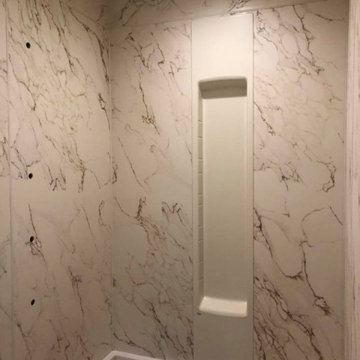
Example of a mid-sized minimalist master white tile and ceramic tile alcove shower design in Miami with flat-panel cabinets, white cabinets and quartzite countertops

53