
Search results for "Appetite suppressants" in Home Design Ideas



 threshold interiors
Location: New York, NY, United States
This Loft was tastefully renovated back in the '90s, but was due for an update and an expansion of the kitchen and dining areas to accommodate the client's cooking skills and entertaining needs. EnlargIing the island and adding cabinetry to delineate the office, bar and dining areas was a priority. The bathroom was updated to feel like a tranquil spa with beautiful new tile, plumbing fixtures and cabinets. Our biggest challenge was coordinating the entire renovation while our client was out of town for the Summer!
Photographed by: James Salomon
 HC Remodel & Design
Thomas Grady Photography
Alcove bathtub - small mid-century modern white tile and ceramic tile mosaic tile floor alcove bathtub idea in Omaha with a wall-mount sink, a two-piece toilet and green walls
Alcove bathtub - small mid-century modern white tile and ceramic tile mosaic tile floor alcove bathtub idea in Omaha with a wall-mount sink, a two-piece toilet and green walls
Find the right local pro for your project

 TreHus Architects+Interior Designers+Builders
Example of a large classic u-shaped dark wood floor eat-in kitchen design in Minneapolis with a double-bowl sink, recessed-panel cabinets, white cabinets, white backsplash, stainless steel appliances, an island and black countertops

 HanStone Quartz USA
Tranquility HanStone Quartz
Inspiration for a contemporary home design remodel in Atlanta
Inspiration for a contemporary home design remodel in Atlanta

 Austin Ganim Landscape Design, LLC
Agastache 'Blue Fortune' & Hibiscus 'Luna Pink Swirl' incorporated into a mixed perennial border.
Austin Ganim Landscape Design, LLC

 Carrington Hill Designs, Inc.
Modern Farmhouse: Carrington Hill Designs
FGY Architects
Conroy + Tanzer Photographic
Staircase - cottage staircase idea in San Francisco
Staircase - cottage staircase idea in San Francisco





 Mise en Place Design
Photographer: Brady Vernik
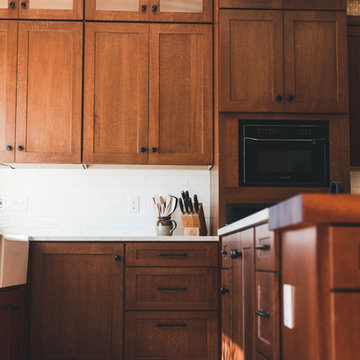
Mid-sized farmhouse u-shaped medium tone wood floor and brown floor eat-in kitchen photo in Seattle with a farmhouse sink, recessed-panel cabinets, medium tone wood cabinets, quartzite countertops, white backsplash, subway tile backsplash, black appliances, an island and white countertops
Mid-sized farmhouse u-shaped medium tone wood floor and brown floor eat-in kitchen photo in Seattle with a farmhouse sink, recessed-panel cabinets, medium tone wood cabinets, quartzite countertops, white backsplash, subway tile backsplash, black appliances, an island and white countertops




 Blulens Design
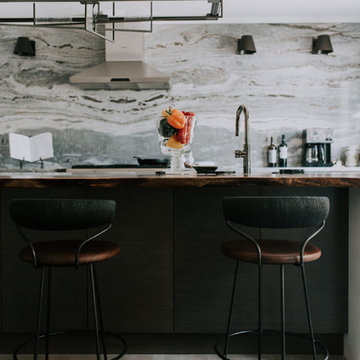
Example of a mid-sized trendy single-wall medium tone wood floor and gray floor open concept kitchen design in Cleveland with an undermount sink, flat-panel cabinets, gray cabinets, multicolored backsplash, stone slab backsplash, stainless steel appliances, an island and wood countertops
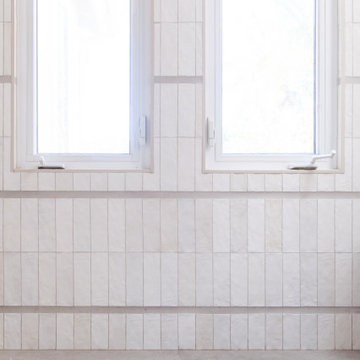


 Davis Home Pros
Example of a mid-sized mid-century modern master white tile and mosaic tile marble floor freestanding bathtub design in San Francisco with flat-panel cabinets, dark wood cabinets, a one-piece toilet, white walls, an undermount sink and quartz countertops
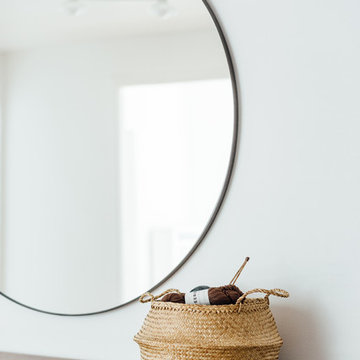
 cityhomeCOLLECTIVE
Kerri Fukui
Example of a mid-sized danish light wood floor and beige floor hallway design in Salt Lake City with white walls
Example of a mid-sized danish light wood floor and beige floor hallway design in Salt Lake City with white walls

 BLDG Workshop Inc.
Steel stair on board formed concrete wall
Interior Design by Adrianne Bailie Design and BLDG Workshop
Erin Bailie Photography
Example of a large minimalist wooden straight open staircase design in Toronto
Example of a large minimalist wooden straight open staircase design in Toronto




3