
Search results for "Applicable" in Home Design Ideas
 Kindred Outdoors + Surrounds

Infinite Fire Bowl
As the name implies the Infinite is limitless in its design applications. The simple yet elegant shape will naturally draw attention for its style and inviting warmth. Perfect for both residential and commercial applications, Infinite can change appearance from modern to traditional by simply selecting the weathered & textured Travertine finish.
Shop Now: https://www.mykindredliving.com/shop/outdoors/fire-bowls

 Gray Walker Interiors


Formal living room
Mint velvet sofa, fringed side chairs, antique mirrors
Living room - large traditional formal and enclosed living room idea in Charlotte with beige walls
Living room - large traditional formal and enclosed living room idea in Charlotte with beige walls
Find the right local pro for your project

 Hufft
HufftThe metal screen folds up to create a solar
shade on the south façade, and in some areas a reflecting pool mirrors the overhang in shape and size.
Photography by Andrew Fabin
 Vicostone USA

Kitchen application with Vicostone Volakano quartz used for the countertops, backsplash and waterfall kitchen island.
Inspiration for a large modern eat-in kitchen remodel in Dallas with flat-panel cabinets, gray cabinets, quartz countertops, white backsplash, quartz backsplash, an island and white countertops
Inspiration for a large modern eat-in kitchen remodel in Dallas with flat-panel cabinets, gray cabinets, quartz countertops, white backsplash, quartz backsplash, an island and white countertops
 Natural Stone Institute
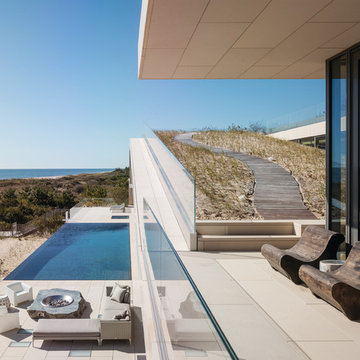
The design team for this project gave Valders Stone & Marble, Inc. the following design objective: “Situated on the eastern shore of Long Island, the design of this beach house is conceived as emerging from the landscape. The house is composed of two elements: the main house and a pavilion situated on a base that extends into the landscape.
From the driveway entrance on the northern side, the house appears as a largely solid, stone-clad volume with rectangular perforations for the windows. In contrast, the more private southern façade is composed almost entirely of glass to maximize ocean views and sun exposure. What initially presents itself as a classic modern box unfolds to become an unexpectedly open sculptural figure.”
The design firm chose a warm beige/buff color palette for their design. The material needed to hold a specific color range, and the stone needed to be suitable for a multitude of applications.Additionally, the material needed to perform well when installed horizontally and vertically in close proximity to the Atlantic Ocean.
The unique performance characteristics and color of Wisconsin Dolomite made it the obvious choice for the project.
Valders Dolomitic limestone was used in several facets of this stunning modern design. Applications of the material included, but were not limited to: blind anchored exterior façade panels, light weight honeycomb panels for soffit/overhang applications, interior and exterior
paving, pedestal paving, pool coping, weir stones, stair treads, site walls, landscape/hardscape applications, and stone in its raw/natural form.
Eleven months lapsed between the setting of the first stone and the installation of the fire pit. Given the complexity of the project and the time frame for completion, the entire team of architects,
engineers and builders combined their efforts to make this truly a dream come true.

 Jada Windows
Custom thermally broken steel windows and doors for every environment. Experience the evolution! #JadaSteelWindows
Example of a huge classic bathroom design in Sacramento
Example of a huge classic bathroom design in Sacramento
 Palram Applications

The Palermo 4300 14'x14' polycarbonate gazebo is anchored to the 2nd floor deck. Front view from the ground. The gazebo's bronze and grey tints blend comfortably with the house.
Photo taken by the customer

 Liberty Windoors Corp.
Tilt Turn windows and doors can be combined in numerous configurations with casement, awning, and fixed windows as they utilize the same profile system. The seamless integration of windows provides a uniform appearance and customization beyond compare.
Tilt turn windows are a very unique and functional European window, applicable in endless applications. These windows are quickly gaining popularity in the United States. These windows have been manufactured for almost a hundred years, starting out in Europe in the early 1900′s. The beauty of a tilt turn window is its dual action. The window will open like a casement window and will tilt in at the top. Each window is customized to your exact specifications. Tilt turn doors are also available; the window is capable of being manufactured to fit large openings.
Glancing at the window, one cannot tell that the window has two functions. The window will swing inward when opened like a casement, with a screen on the window’s exterior. The window can then be hinged at the bottom and open inward at the top. Both actions are activated by the turn of a lever, which controls all the mechanics within the frame.
There are great benefits to these operations. Ample fresh air can pass into the room when opened like a casement. When the window is open at the top, it functions as a safety precaution. Small children cannot climb up the window and fall through it as in a traditional double hung window. The same function prevents intruders from entering a room. There is simply no way to climb up the window and fit through the small opening; but ventilation is still possible.
A tilt and turn window can be used in both residential and commercial applications. The window can be utilized in almost any room within a residential home. A home’s exterior is a great place for the windows as are sunrooms and pool enclosures. Commercial applications include restaurants, office buildings, and high rise apartments. A condominium on the thirtieth floor cannot typically be cleaned, except by a professional cleaning service; tilt turn windows open inward and allow for complete cleaning of the window units with out calling costly professionals.
Modern PVC windows are suitable for many types of buildings. Weather it's a historic building, detached private residence, office building or a multi-family house, stylish window profiles can achieve consistency of design between the building's exterior and interior walls.
PVC profile is made from UV stabilized materials protecting windows from solar expositon and discoloration. This problem is often observed with standard vinyl windows. In addition, our profiles are reinforced with galvanized steel, which makes them exceptionally durable. This feature is important for large windows, which require greater strength and stability.
High thermal insulation of PVC material combined with multi chamber profile structure ensures the highest comfort of living. In fact uPVC windows have the highest energy rating in the US outperforming all brands of wooden windows. Double or triple pane glass have the added benefit of being extremely effective in deadening sound. It makes PVC windows the best choice for buildings or homes located close to railroads or noisy roads
Browse and Shop Our Online Site : www.shop.libertywindoors.com
For More Infomation About Tilt Turn Windows and Doors and Custom Order Options Visit : www.libertywindoors.com
Warehouse Location :
127 Squankum Yellowbrook Road
Farmingdale , NJ , 07727
TEL: (973) 773-2188
EMAIL: infonj@libertywindoors.com
Hours Of Operation :
Monday - Friday : 10:00am-5:00pm
Saturday : Closed
Sunday : Closed
 Natural Stone Institute
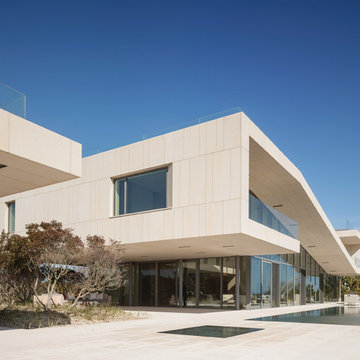
The design team for this project gave Valders Stone & Marble, Inc. the following design objective: “Situated on the eastern shore of Long Island, the design of this beach house is conceived as emerging from the landscape. The house is composed of two elements: the main house and a pavilion situated on a base that extends into the landscape.
From the driveway entrance on the northern side, the house appears as a largely solid, stone-clad volume with rectangular perforations for the windows. In contrast, the more private southern façade is composed almost entirely of glass to maximize ocean views and sun exposure. What initially presents itself as a classic modern box unfolds to become an unexpectedly open sculptural figure.”
The design firm chose a warm beige/buff color palette for their design. The material needed to hold a specific color range, and the stone needed to be suitable for a multitude of applications.Additionally, the material needed to perform well when installed horizontally and vertically in close proximity to the Atlantic Ocean.
The unique performance characteristics and color of Wisconsin Dolomite made it the obvious choice for the project.
Valders Dolomitic limestone was used in several facets of this stunning modern design. Applications of the material included, but were not limited to: blind anchored exterior façade panels, light weight honeycomb panels for soffit/overhang applications, interior and exterior
paving, pedestal paving, pool coping, weir stones, stair treads, site walls, landscape/hardscape applications, and stone in its raw/natural form.
Eleven months lapsed between the setting of the first stone and the installation of the fire pit. Given the complexity of the project and the time frame for completion, the entire team of architects,
engineers and builders combined their efforts to make this truly a dream come true.

 James B. Batts Distributing
Get that rich hard wood look with out the dreaded scratches, nicks and scuffs that you get with a natural hard wood. Your Tile wood-look floor will last a life time with no maintenance!
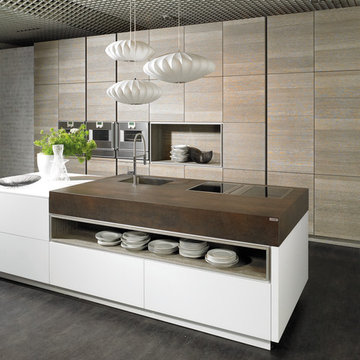
 Holland Marble Imports
Wall cabinet facings, recessed shelf, brown counter top, and flooring all done in Neolith porcelain.
Example of a trendy galley eat-in kitchen design in Dallas with an undermount sink, light wood cabinets and stainless steel appliances
Example of a trendy galley eat-in kitchen design in Dallas with an undermount sink, light wood cabinets and stainless steel appliances
 Liberty Windoors Corp.
Tilt Turn windows and doors can be combined in numerous configurations with casement, awning, and fixed windows as they utilize the same profile system. The seamless integration of windows provides a uniform appearance and customization beyond compare.
Tilt turn windows are a very unique and functional European window, applicable in endless applications. These windows are quickly gaining popularity in the United States. These windows have been manufactured for almost a hundred years, starting out in Europe in the early 1900′s. The beauty of a tilt turn window is its dual action. The window will open like a casement window and will tilt in at the top. Each window is customized to your exact specifications. Tilt turn doors are also available; the window is capable of being manufactured to fit large openings.
Glancing at the window, one cannot tell that the window has two functions. The window will swing inward when opened like a casement, with a screen on the window’s exterior. The window can then be hinged at the bottom and open inward at the top. Both actions are activated by the turn of a lever, which controls all the mechanics within the frame.
There are great benefits to these operations. Ample fresh air can pass into the room when opened like a casement. When the window is open at the top, it functions as a safety precaution. Small children cannot climb up the window and fall through it as in a traditional double hung window. The same function prevents intruders from entering a room. There is simply no way to climb up the window and fit through the small opening; but ventilation is still possible.
A tilt and turn window can be used in both residential and commercial applications. The window can be utilized in almost any room within a residential home. A home’s exterior is a great place for the windows as are sunrooms and pool enclosures. Commercial applications include restaurants, office buildings, and high rise apartments. A condominium on the thirtieth floor cannot typically be cleaned, except by a professional cleaning service; tilt turn windows open inward and allow for complete cleaning of the window units with out calling costly professionals.
Modern PVC windows are suitable for many types of buildings. Weather it's a historic building, detached private residence, office building or a multi-family house, stylish window profiles can achieve consistency of design between the building's exterior and interior walls.
PVC profile is made from UV stabilized materials protecting windows from solar expositon and discoloration. This problem is often observed with standard vinyl windows. In addition, our profiles are reinforced with galvanized steel, which makes them exceptionally durable. This feature is important for large windows, which require greater strength and stability.
High thermal insulation of PVC material combined with multi chamber profile structure ensures the highest comfort of living. In fact uPVC windows have the highest energy rating in the US outperforming all brands of wooden windows. Double or triple pane glass have the added benefit of being extremely effective in deadening sound. It makes PVC windows the best choice for buildings or homes located close to railroads or noisy roads
Browse and Shop Our Online Site : www.shop.libertywindoors.com
For More Infomation About Tilt Turn Windows and Doors and Custom Order Options Visit : www.libertywindoors.com
Warehouse Location :
127 Squankum Yellowbrook Road
Farmingdale , NJ , 07727
TEL: (973) 773-2188
EMAIL: infonj@libertywindoors.com
Hours Of Operation :
Monday - Friday : 10:00am-5:00pm
Saturday : Closed
Sunday : Closed


 Juan Felipe Goldstein Design Co Inc.
Large urban concrete floor and brown floor dining room photo in Orange County with beige walls and no fireplace
 ROMABIO / Interior & Exterior Mineral Based Paints
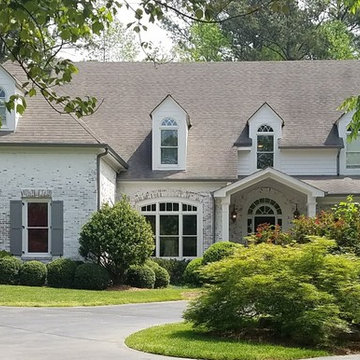
Inspiration for a timeless white house exterior remodel in Atlanta

 Windy City Painters
Professional wallpaper installation Old Town requires expertise that honors the neighborhood's historic character while delivering modern durability and beauty.
Project Overview and Architecture
This Old Town wallpaper installation showcased our ability to work with the area's distinctive architecture, from classic greystones to renovated vintage condos that define this prestigious neighborhood.
Materials and Products
We selected premium wallpaper materials specifically designed for Chicago's climate conditions, using high-quality adhesives and primers that ensure long-lasting adhesion on various surface types.
Installation Process
Step 1: Surface preparation including cleaning, smoothing, and addressing imperfections common in older buildings
Step 2: Professional repairs to walls ensuring perfect foundation for wallpaper application
Step 3: Quality primer application designed specifically for wallpaper adhesion and longevity
Step 4: Expert wallpaper installation with precise pattern matching and seamless application techniques
Chicago-Specific Challenges
Old Town homes present unique challenges including weather exposure, aging building materials, potential lead paint considerations, and vintage surfaces requiring specialized preparation techniques.
Results Achieved
Windy City Painters delivered flawless wallpaper installation that enhanced the room's aesthetic while respecting the architectural integrity of this historic Old Town property.
Professional Tips
Homeowners should always hire experienced professionals for wallpaper installation, especially in historic properties where surface preparation and material selection significantly impact long-term success and beauty.
See more work and request free estimate at windypainters.com.
FAQs
Q: Why hire professionals for wallpaper installation Old Town homes? / A: Expert installation prevents costly mistakes, ensures proper adhesion, and preserves historic property values through quality craftsmanship.
Q: What wallpaper materials work best in Chicago climate? / A: High-quality papers with proper backing designed for humidity fluctuations and temperature changes typical in Chicago homes.
Q: How do you prepare Old Town walls for wallpaper? / A: Thorough cleaning, surface smoothing, repairs, and specialized primers ensure optimal wallpaper installation adhesion and longevity.
Q: Can wallpaper be installed over existing paint? / A: Sometimes, but professional assessment determines if surface preparation or primer application is needed for successful wallpaper installation.
Q: How long does professional wallpaper installation take? / A: Most rooms completed within one day, depending on size, pattern complexity, and surface preparation requirements.
Q: What about removing old wallpaper first? / A: We safely remove existing wallpaper using proper techniques that protect walls and prepare surfaces for new installation.
Q: Do you offer design consultation for wallpaper selection? / A: Yes, we help choose patterns and materials that complement Old Town architectural character and personal style preferences.
Q: How do you handle pattern matching across walls? / A: Precise measurements and expert techniques ensure seamless wallpaper installation with perfect pattern alignment throughout rooms.
Q: What's your wallpaper installation warranty coverage? / A: Comprehensive warranties cover both materials and workmanship, giving you confidence in your wallpaper installation investment.
Q: Can you work around furniture and schedules? / A: Absolutely! We coordinate timing and setup to minimize disruption during your professional wallpaper installation project.

 The Masons Co and Dionysian Artificers Landscape
Kansas City Brick & Masonry is the craft of shaping rough pieces of rock into accurate geometrical shapes, at times simple, but some of considerable complexity, and then arranging the resulting stones, often together with mortar, to form structures.
Quarrymen split veins, or sheets of rock, and extract the resulting blocks of stone from the ground.
Sawyers cut these rough blocks into cuboids, to required size with diamond-tipped saws. The resulting block if ordered for a specific component is known as sawn six sides (SSS).
Banker masons are workshop based, and specialize in working the stones into the shapes required by a building's design, this set out on templets and a bed mould. They can produce anything from stones with simple chamfers to tracery windows, detailed mouldings and the more classical architectural building masonry. When working a stone from a sawn block, the mason ensures that the stone is bedded in the right way, so the finished work sits in the building in the same orientation as it was formed on the ground. Occasionally though some stones need to be orientated correctly for the application; this includes voussoirs, jambs, coping sand cornice.
The basic tools, methods and skills of the banker mason have existed as a trade for thousands of years.
Carvers cross the line from craft to art, and use their artistic ability to carve stone into foliage, figures, animals or abstract designs.
Fixer masons specialize in the fixing of stones onto buildings, using lifting tackle, and traditional lime mortars and grouts. Sometimes modern cements, mastics and epoxy resins are used, usually on specialist applications such as stone cladding. Metal fixings, from simple dowels and cramps to specialised single application fixings, are also used. The precise tolerances necessary make this a highly skilled job.
Memorial masons or monumental masons carve gravestones and inscriptions.
The modern stonemason undergoes comprehensive training, both in the classroom and in the working environment. Hands-on skill is complemented by intimate knowledge of each stone type, its application and best uses, and how to work and fix each stone in place. The mason may be skilled and competent to carry out one or all of the various branches of stonemasonry. In some areas the trend is towards specialization, in other areas towards adaptability.
 Natural Stone Institute
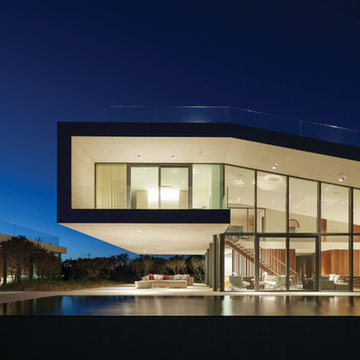
The design team for this project gave Valders Stone & Marble, Inc. the following design objective: “Situated on the eastern shore of Long Island, the design of this beach house is conceived as emerging from the landscape. The house is composed of two elements: the main house and a pavilion situated on a base that extends into the landscape.
From the driveway entrance on the northern side, the house appears as a largely solid, stone-clad volume with rectangular perforations for the windows. In contrast, the more private southern façade is composed almost entirely of glass to maximize ocean views and sun exposure. What initially presents itself as a classic modern box unfolds to become an unexpectedly open sculptural figure.”
The design firm chose a warm beige/buff color palette for their design. The material needed to hold a specific color range, and the stone needed to be suitable for a multitude of applications.Additionally, the material needed to perform well when installed horizontally and vertically in close proximity to the Atlantic Ocean.
The unique performance characteristics and color of Wisconsin Dolomite made it the obvious choice for the project.
Valders Dolomitic limestone was used in several facets of this stunning modern design. Applications of the material included, but were not limited to: blind anchored exterior façade panels, light weight honeycomb panels for soffit/overhang applications, interior and exterior
paving, pedestal paving, pool coping, weir stones, stair treads, site walls, landscape/hardscape applications, and stone in its raw/natural form.
Eleven months lapsed between the setting of the first stone and the installation of the fire pit. Given the complexity of the project and the time frame for completion, the entire team of architects,
engineers and builders combined their efforts to make this truly a dream come true.
5