
Search results for "Application documents" in Home Design Ideas



 Shannon Adamson Interior Design
This ski-in, ski-out condo features a strong Arts and Crafts influence. The interiors feature reclaimed oak floors, mortise-and-tenon carpentry, stone, and custom period details.


Find the right local pro for your project

 Lambert Home
Mid-sized arts and crafts guest carpeted and gray floor bedroom photo in Dallas with green walls and no fireplace

 D Studio
Inspiration for a small contemporary 3/4 black tile and stone tile bathroom remodel in Los Angeles with a vessel sink, furniture-like cabinets, dark wood cabinets, wood countertops and beige walls

 Westlake Royal Building Products
Celect 7” in Pearl and Board & Batten in Pearl
Staircase - large coastal three-story vinyl white staircase idea
Staircase - large coastal three-story vinyl white staircase idea
 Shannon Adamson Interior Design
This ski-in, ski-out condo features a strong Arts and Crafts influence. The interiors feature reclaimed oak floors, mortise-and-tenon carpentry, stone, and custom period details.


 DHD Architecture and Interior Design
DHD Crosby Street Loft in SOHO, NYC
The Crosby Street Loft building is located on a cobblestone block in the Soho Cast Iron Historic District. Built in 1882, it was formerly a department store, and converted in 2001 to a 10-unit loft condominium. Our renovation of a second floor loft retains and celebrates many of the original details, including generous, open spaces, 14 foot plus ceiling heights, Corinthian-style columns, and a continuous 120 foot exposed brick wall with integrated archways. The design was a collaborative process, integrating elements discovered on the client’s world travels. Design features include a 12 foot tall glass lounge, two fireplaces, Control4 smart home system, a stone, cold-rolled steel and custom walnut cabinet kitchen and living room, and a luxurious master suite reminiscent of a 5-star hotel.
http://www.dhd.nyc
Architect: David Howell, R.A.
Project Manager: Jill Diamant
Interior Design: Melissa Pinto
MEP Engineer: TSF Engineering, PC
Structural Engineer: Gilsanz, Murray, Steficek LLP
A/V Consultant: Smart Spaces
Lighting Designer: Alina Ainza
General Contractor: Interior Alterations, Inc
Photo by Brooke McGowan


 Coco Maison Design
Open concept office space, paneled wall with built-in TV, two fun redheads.
This location and space was a lucky find on Foothill Blvd. Open concept layout and lots of natural light were high on my list of requirements. This space has both.
Project designed by Courtney Thomas Design in La Cañada. Serving Pasadena, Glendale, Monrovia, San Marino, Sierra Madre, South Pasadena, and Altadena.
For more about Courtney Thomas Design, click here: https://www.courtneythomasdesign.com/
To learn more about this project, click here:
https://www.courtneythomasdesign.com/portfolio/ctd-office/


 Arbor Mills
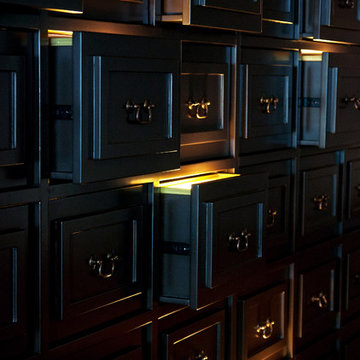
BIN drawers come in many sizes that can be mixed and matched to create the perfect storage solution for any set of drawers or cabinets. Pictured here is the perfect solution for chopsticks.

 Orren Pickell Building Group
 http://www.pickellbuilders.com. Photography by Linda Oyama Bryan. Closet in Winnetka with Groin Vault Ceiling and custom faux finish paint.

 Shutter Queen
Mid-sized elegant enclosed dining room photo in Portland with beige walls and no fireplace

 MSI
MSIUnique and exotic, Onice Bianco Polished offers a subtle white background embellished with sweeps of varying shades of white and yellow veins. Its mesmerizing jewel-like translucence makes this onyx look a showstopper design option.



 Southern Staircase
Modern commercial stainless steel, open rise staircase with wood treads and handrail.
Staircase - modern wooden l-shaped open staircase idea in Atlanta
Staircase - modern wooden l-shaped open staircase idea in Atlanta

 Tom Meaney Architect, AIA
plaster window grille in the powder room
Example of a large tuscan white three-story stucco house exterior design in Santa Barbara with a tile roof
Example of a large tuscan white three-story stucco house exterior design in Santa Barbara with a tile roof


6