
Search results for "Application frameworks" in Home Design Ideas





 GRIT Co.
Snap Chic Photography
Large country front porch photo in Austin with decking and a roof extension
Large country front porch photo in Austin with decking and a roof extension
Find the right local pro for your project


 Allan Shope Architect
Photo: Durston Saylor
Inspiration for a contemporary one-story metal flat roof remodel in New York with a metal roof
Inspiration for a contemporary one-story metal flat roof remodel in New York with a metal roof
 Wright-Ryan Homes
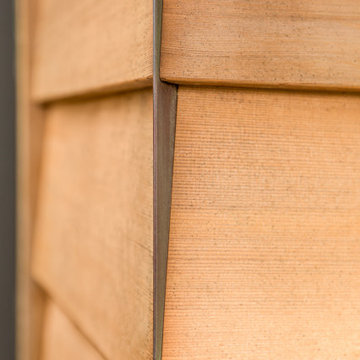
Inspiration for a modern wood and clapboard exterior home remodel in Portland Maine

 Lambert Home
Bedroom - mid-sized craftsman guest carpeted and gray floor bedroom idea in Dallas with green walls and no fireplace

 Shannon Adamson Interior Design
This ski-in, ski-out condo features a strong Arts and Crafts influence. The interiors feature reclaimed oak floors, mortise-and-tenon carpentry, stone, and custom period details.



 Patterson Custom Homes
Chad Mellon
Inspiration for a transitional home design remodel in Orange County
Inspiration for a transitional home design remodel in Orange County


 Titan Stairs, Utah!
Industrial Steel Pipe Railing with Stainless Steel Cable
Inspiration for a mid-sized contemporary staircase remodel in Salt Lake City
Inspiration for a mid-sized contemporary staircase remodel in Salt Lake City

 Tutto Ferro
Raw steel stair with plate steel treads. Photo: Eliot Drake, Design: Tutto Ferro
Example of a large trendy metal u-shaped open and cable railing staircase design
Example of a large trendy metal u-shaped open and cable railing staircase design


 Denver Design Group
Powder room - small eclectic wallpaper powder room idea in Denver with black walls and a pedestal sink

 Folding Chair Design
Katie Merkle
Mid-sized transitional enclosed living room photo in Baltimore with a media wall
Mid-sized transitional enclosed living room photo in Baltimore with a media wall

 David A. Kaech & Associates, Inc.
Aidin Foster
Example of a mid-sized trendy wooden straight open and wood railing staircase design in Orange County
Example of a mid-sized trendy wooden straight open and wood railing staircase design in Orange County

 ROAM Architecture
This existing home was originally built circa 1919, and was ready for a major renovation. As was characteristic of the period in which the home was built, the existing spaces were small and closed in. The design concept included removing walls on first floor for a thoroughly updated and open living / dining / kitchen space, as well as creating a new first floor powder room and entry. Great care was taken to preserve and embrace original period details, including the wood doors and hardware (which were all refinished and reused), the existing stairs (also refinished), and an existing brick pier was exposed to restore some of the home’s inherent charm. The existing wood flooring was also refinished to retain the original details and character.
This photo highlights the home's original turned wood newel post, which was refinished as part of the renovation.
Photo Credit: Steve Dolinsky

 Creative Building Corporation
Master bedroom-after
Reclaimed wood panel wall
Troy Stallings
Bedroom - industrial bedroom idea
Bedroom - industrial bedroom idea

12