
Search results for "Application frameworks" in Home Design Ideas

 Revel Design Build
Clay+Rae
Inspiration for a large timeless u-shaped medium tone wood floor and brown floor eat-in kitchen remodel in Detroit with raised-panel cabinets, granite countertops, an island, an undermount sink, white cabinets, white backsplash, subway tile backsplash and stainless steel appliances
Inspiration for a large timeless u-shaped medium tone wood floor and brown floor eat-in kitchen remodel in Detroit with raised-panel cabinets, granite countertops, an island, an undermount sink, white cabinets, white backsplash, subway tile backsplash and stainless steel appliances
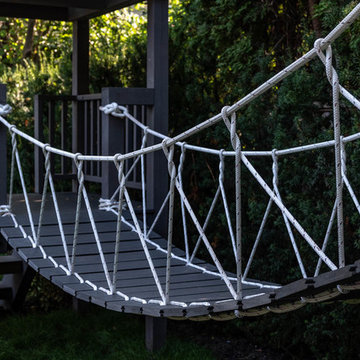


 Ernesto Garcia Interior Design, LLC
A swirly knot breaks the uniform pattern of a piece, making its rich, naked texture inviting to visual and tactile exploration.
Example of a minimalist porcelain tile hallway design in Phoenix with white walls
Example of a minimalist porcelain tile hallway design in Phoenix with white walls
Find the right local pro for your project

 Mark English Architects, AIA
Joe Fletcher
Inspiration for a mid-sized contemporary wooden u-shaped open and glass railing staircase remodel in San Francisco
Inspiration for a mid-sized contemporary wooden u-shaped open and glass railing staircase remodel in San Francisco



 Green Leaf Doors
Flush bamboo door door, four panel, stand woven wheat.
Home design - modern home design idea in San Luis Obispo
Home design - modern home design idea in San Luis Obispo





 Taproot Garden Design
Patrick & Topaze McCaffery - Taproot Garden Design
"Rusted Windmill"
Photo of a farmhouse full sun front yard landscaping in San Francisco for spring.
Photo of a farmhouse full sun front yard landscaping in San Francisco for spring.

 Wellspring Iron
Blackdog Builders
Large trendy wooden floating cable railing staircase photo in Salt Lake City with metal risers
Large trendy wooden floating cable railing staircase photo in Salt Lake City with metal risers


 camilleriparismode
 projects and design team were approached to rethink a previously unused double height room in a wonderful villa. the lower part of the room was planned as a sitting and dining area, the sub level above as a tv den and games room. as the occupants enjoy their time together as a family, as well as their shared love of books, a floor-to-ceiling library was an ideal way of using and linking the large volume. the large library covers one wall of the room spilling into the den area above. it is given a sense of movement by the differing sizes of the verticals and shelves, broken up by randomly placed closed cupboards. the floating marble fireplace at the base of the library unit helps achieve a feeling of lightness despite it being a complex structure, while offering a cosy atmosphere to the family area below. the split-level den is reached via a solid oak staircase, below which is a custom made wine room. the staircase is concealed from the dining area by a high wall, painted in a bold colour on which a collection of paintings is displayed.
photos by: brian grech






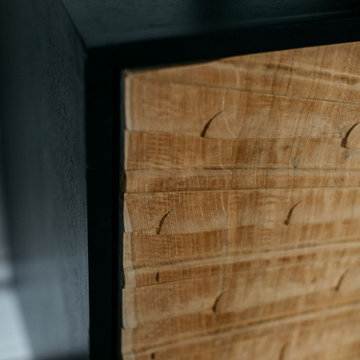
 Amber Mitchell
Interior Architecture, Kitchen and Bathroom Design by Amber Golob Interiors Interior. Furnishings by Studio Bliss. Cabinetry by Greater Chicago Kitchen and Bath. Photography by Margaret Rajic.

 Monica Perrone Landscape Architecture
Gail Martin, Monica Perrone Landscape Architecture
A re-designed landscape for a beloved rural bungalow amid mature trees. Privacy and year-round beauty are two of the many products of this design effort.


23