
Search results for "Application frameworks" in Home Design Ideas

 Bellas Landscaping
Mid-sized mountain style backyard concrete paver patio photo in Chicago with a fire pit and a pergola



Find the right local pro for your project

 eliza & edison
Modern home with a nod to the rustic cabin feel of the mountain town of McCall, Idaho. Eliza & Edison was responsible for color and material selections.
Guest bathroom.









 Trimcraft of Fort Myers, Inc.
½” stainless steel rod, 1-9/16” stainless steel post, side mounted stainless-steel rod supports, white oak custom handrail with mitered joints, and white oak treads.



 Spirit Builders
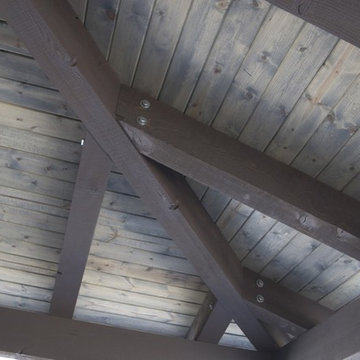
The Solar House combines passive solar design with active solar equipment. This house has a 4-kilowatt photovoltaic system and heats domestic water with the sun as well (the electric meter runs backwards). We started with super insulated SIPS panels and included a high efficiency radiant heating system, but the owners prefer to cozy up to the wood burning stove after a day on the slopes. Spirit Builders includes craftsmanship and attention to detail in every home we build.


 The Landing Company
Reclaimed East Coast tin ceiling throughout kitchen and dining area.
Kitchen - cottage kitchen idea in Toronto
Kitchen - cottage kitchen idea in Toronto





 Sun Valley Landscaping
Retreat to this backyard garden to unwind after a long day. The asian inspired plants, rocks, and fountains will ease your mind into a peaceful meditation. Landscape design by Sun Valley Landscaping. - Photos by Colin Conces
38