
Search results for "Application frameworks" in Home Design Ideas


 Ernestomeda Toronto
Example of a mid-sized minimalist master bathroom design in Toronto with flat-panel cabinets and an integrated sink


Find the right local pro for your project

 Gns Parke
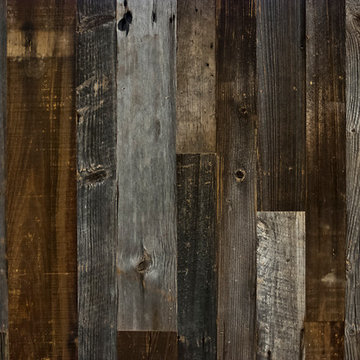
Eskitme Tahta Otantik Gri Laminat Parke – Yeni yüzeyler ve seçim laminat parke dekorları ile eskitme laminat parke evrim hiçbir duraklama olduğunu tezin en iyi kanıtı. Gelişim yaş tarihinin kendi milyonlarca doğa kendini seçim eskitme laminat parke özel laminat yüzeyleri için bir modeldir.
Onun fırçalanmış odun ya da atık ahşap eskitme laminat parke -collection retro gösterinin ekstra uzun geniş formatlı ölüdür – dekorlar, bağımsız, güçlü bir karakter.
yükseklik 8mm
genişlik 158mm
uzunluk 1285mm
Kirlenmiş ambalaj toplu 10 adet – 2,03m2
aşınma sınıfı AC4
V-Fuga Evet 4 taraflı
yapı rustik
Eskitme Tahta Otantik Gri Laminat Parke – Yeni yüzeyler ve seçim laminat parke dekorları ile eskitme laminat parke evrim hiçbir duraklama olduğunu tezin en iyi kanıtı. Gelişim yaş tarihinin kendi milyonlarca doğa kendini seçim eskitme laminat parke özel laminat yüzeyleri için bir modeldir.
Onun fırçalanmış odun ya da atık ahşap eskitme laminat parke -collection retro gösterinin ekstra uzun geniş formatlı ölüdür – dekorlar, bağımsız, güçlü bir karakter.
GNS PARKE – http://www.paradorparke.com
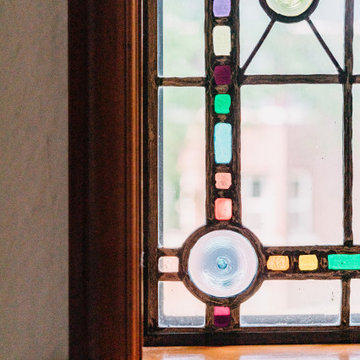


 Kokoro Home LLC
Nestled beneath the stairs, this powder room was designed to surprise and delight. Rich botanical wallpaper transforms the compact space into an immersive retreat, while soft sage tile, warm brushed brass fixtures, and a fluted vanity add texture and timeless character. Thoughtfully layered materials create depth without overwhelming the room, proving that even the smallest spaces can become some of the most memorable. The result is a powder room that feels sophisticated, inviting, and full of personality.


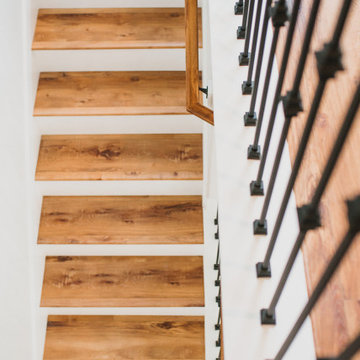
 Cali Floors
Cali Vinyl Longboards North Shore Oak installed in a Temecula, CA home by @kerimichelleinteriors. Cali Vinyl Longboards feature expanded dimensions, coming in at 70 7/8" long x 9" wide and are 100% waterproof with a commercial 20mil wear layer.. Rapid-locking system makes for for quick and DIY friendly installations. Backed by a 50 year residential warranty.


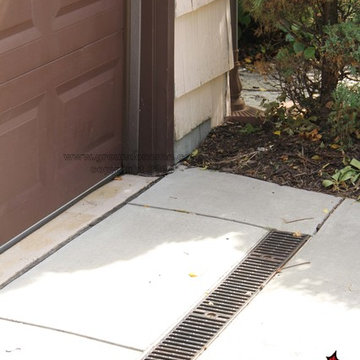
 Ground One Landscape Design + Build
This is a project in Minneapolis that defines a spectacular landscape with all the bells and whistles. From an outstanding formal entry with thermal blistered limestone, to a clay paver walkway across a stream bed that flows into a pond. This landscape moves you around the home with its beauty and elegance. A rooftop patio serves as a morning breakfast nook, while still looking out over the pool area to watch the childern. For the intimate evenings around the pool a new outdoor fireplace patio was created to extend those hours spent with friends and family late into the night. The fireplace features clay brick veneers, with custom cut kasota limestone. It is a breath taking atomosphere.
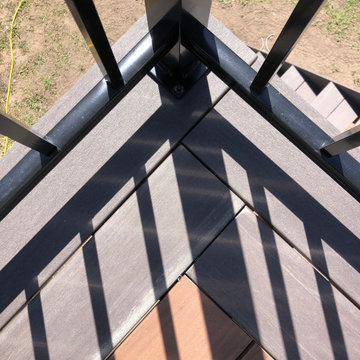
 Final Touch Decks & Fences
Azek's pvc decking on a walkout. The colours for this project were Mahogany and Dark Hickory, we used a normal width and a wide width solid edge dark hickory for the perimeter trim. The step treads were both dark hickory.

 Longpré Design
Need stools
Inspiration for a large industrial galley porcelain tile and beige floor open concept kitchen remodel in Montreal with an undermount sink, shaker cabinets, beige cabinets, quartzite countertops and an island
Inspiration for a large industrial galley porcelain tile and beige floor open concept kitchen remodel in Montreal with an undermount sink, shaker cabinets, beige cabinets, quartzite countertops and an island



 Via Flora Landscapes
Paver patio and pergola for relaxing and sharing family meals. Raised beds and trellis for vegetable and flower gardening all season long.
Design ideas for a mid-sized traditional full sun backyard concrete paver landscaping in Raleigh with a pergola.
Design ideas for a mid-sized traditional full sun backyard concrete paver landscaping in Raleigh with a pergola.

 Coastal Landscapes
Dune st. photography
Example of a beach style home design design in San Luis Obispo
Example of a beach style home design design in San Luis Obispo

 Green Leaf Doors
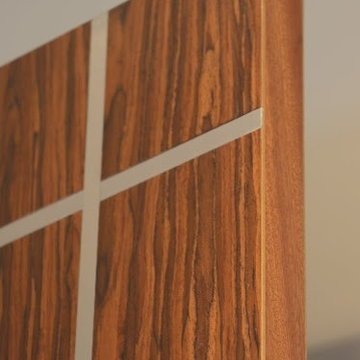
Our new Echo Wood Veneer Flush Door Collection featured in Carmel House remodel using our rosewood veneer!
Example of a trendy home design design in San Luis Obispo
Example of a trendy home design design in San Luis Obispo

 Bennett Contracting, Inc.
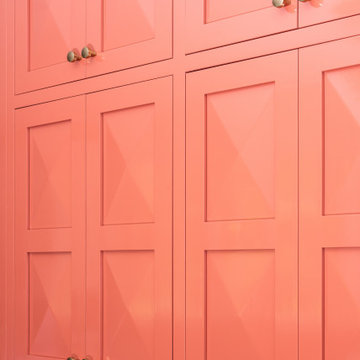
This Loudonville couple started by getting a quote to finish their attic space, but then changed gears and decided the kitchen was more important at this time. Estimator Anthony and designer Justina from Bennett Contracting went to work on a new design. The home is an older colonial with classic features, and the existing kitchen was a poorly laid out 90’s nightmare. With children in the home the island cooktop alone was a constant danger. By adding a window and removing the wall from the dining room, the new kitchen is much brighter and connected to the rest of the home. Bennett removed the old vinyl tile and continued the wood flooring into the new kitchen space. Justina admits it was so much fun working on this project because the owners were open to all sorts of design features. Roll-outs in most cabinets, hidden bread boards, hutch coffee bar, brass chicken wire, and the very cool antique foot rail. Then there are the custom cabinet colors. RD Henry Cabinets matched Glidden paint colors to get the exact color the client desired. They even sent three cabinet samples to get it right. These classic features combined with the modern design brings new life to the space.


 Harold Leidner Landscape Architects
Custom Pool Tile
Inspiration for a large modern backyard rectangular aboveground pool landscaping remodel in Dallas
Inspiration for a large modern backyard rectangular aboveground pool landscaping remodel in Dallas
37