
Search results for "Application installer" in Home Design Ideas
 Epic QT
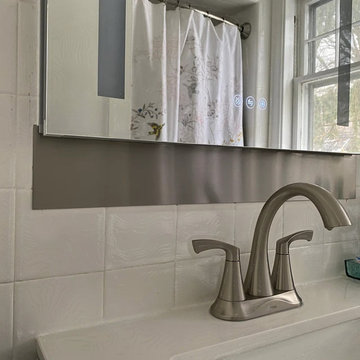
Enhance the aesthetics and functionality of your kitchen and bathroom spaces with this versatile strip, ideal for a myriad of applications. Designed to cover gaps and imperfections in retrofits, it serves as an essential component for achieving a seamless and refined finish.
It installs on most smooth surfaces, thanks to its compatibility with double-sided tape (please note, tape is not included). Each strip has a protective white plastic film on the finished side, ensuring its pristine condition. This film should be removed prior installation, revealing the strip's flawless #4 brushed finish and reading it for its transformative role in your home or business improvement projects.
 Arrow Glass and Mirror, Inc.
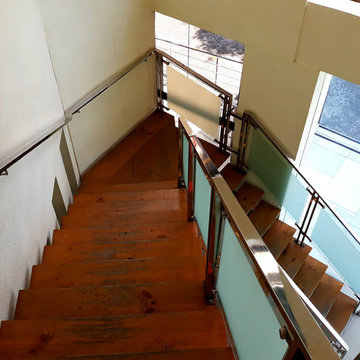
Custom glass railings and handrails are sleek, modern and very easy to maintain. We offer a wide variety of styles and an extensive selection of architectural systems and hardware allow us to construct beautiful and code compliant railings. Finally, all our glass handrails can be complemented with the inclusion of stainless steel or wood, allowing them to compliment your design aesthetic.
Arrow Glass and Mirror’s Residential Team will design, build and install a beautiful framed or frameless glass handrail and railing system for your home or office. We have the experience and training to ensure that your new glass railing system will be built and installed according to applicable building codes and safety standards. Whether you have detailed architectural plans or just an idea of your preferred design, our team can help you turn your dream into a reality!
For more information on ordering glass handrails and railing, please contact Arrow Glass and Mirror's Residential Team today at 512-339-4888 or email sales@glassgang.com.

 No Fault Sport Group
No Fault Sport Group installed our No Fault Safety Surface at the Norfolk Botanical Garden World Plaza in Norfolk, Virginia. This beautiful splash pad depicts green colored continents throughout the globe on top of an ocean blue background. Children are invited to splash their way around the world and explore the oceans and other major waterways on Earth. For more information on No Fault Safety Surface for Water Play, check out our website @ http://nofault.com/water-play.
Find the right local pro for your project

 Traditions Landscape Group
This landscape project features a series of tiered retaining walls constructed with High Format Rosetta Outcroppings, designed to stabilize a sloped backyard while improving the overall appearance of the landscape. Installed for a homeowner in Westerville, Ohio, the retaining wall system addresses significant hillside erosion while creating a structured and visually appealing outdoor environment.
The project includes three distinct tiers of Rosetta Outcropping retaining walls, strategically installed along the back hillside to help control soil movement and reduce erosion. The large-scale stone appearance of the Rosetta Outcroppings provides the look of natural quarried stone while offering the structural strength required for retaining wall applications in sloped terrain.
Each tier of the retaining wall system helps slow water runoff and stabilize the hillside by creating stepped levels across the slope. This tiered approach not only improves erosion control but also adds dimension and depth to the backyard landscape.
The textured surfaces and natural stone character of the High Format Rosetta Outcroppings blend naturally with the surrounding greenery, allowing the retaining walls to complement the existing landscape while providing essential structural support.
Retaining wall systems like this are commonly used throughout Westerville, Ohio and Central Ohio to address drainage challenges and hillside erosion. By incorporating professionally installed retaining walls, homeowners can transform unstable slopes into functional, attractive landscape features while protecting their property from ongoing soil loss.
Projects like this demonstrate how thoughtfully designed retaining walls in Westerville, Ohio can provide both practical erosion control and long-term landscape enhancement for homes throughout Central Ohio.
 Eden Mosaic Tile
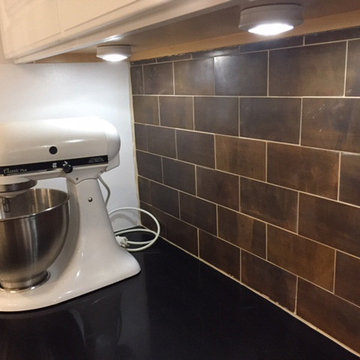
Kitchen Backsplash: Eden Mosaic Tile Large Brick Antique Copper Mosaic Tile - EMT_T21-COP-AT. These large brick copper mosaic tiles look gracefully aged to adorn your kitchen backsplash, bath backsplash, fireplace surround, accent wall and other wall decor applications. The beautiful antiqued copper finish gives each one its own unique identity with varying shades of brown and copper colors, and ultimately makes for an unforgettable copper kitchen backsplash, accent wall, fireplace surround or bathroom wall.
This copper mosaic tile is made with real pieces of copper that have an antique finish. This mosaic tile features large sized brick shaped copper tiles of roughly 3" by 6" each.
"We are so pleased with the antique copper tile we purchased from you. My husband did a great job on his first try with a wet saw. It is the perfect complement to our white cabinets and black quartz countertop. Thanks for your help." Testimonial by Jill H.
 Terri Becker Designs
Designer: Terri Becker
Construction: Star Interior Resources
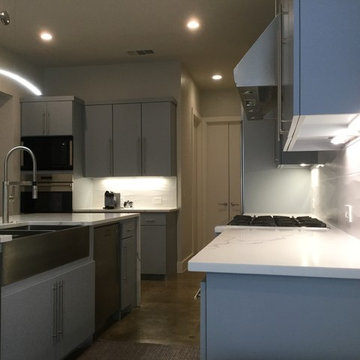
For this luxurious kitchen remodel, we removed the marble counter tops and installed quartz counter tops with a waterfall edge for the island. We altered the cabinetry to accept new sub-zero stainless steel appliances, we painted the existing cabinetry a cool gray, added stunning structural porcelain Emser tile in the kitchen and wet bar for the back splash, installed 60" stainless steel under mount sink with two faucets. We installed a custom sliding barn door for the pantry.
 Wet Dog Tile Co.
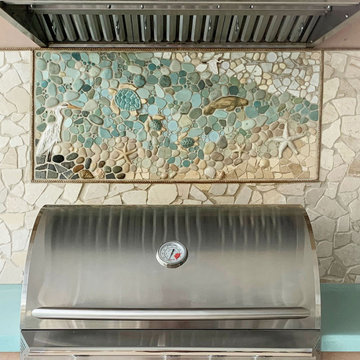
This outdoor grilling area is completed with a custom backsplash mural featuring our 6" Large Flat Sea Turtle, 11" Large Heron, and more. Just like the fire pit above, our tile can easily withstand a high-heat application like this!
 SYNLawn

This Mediterranean-style home in Sapulpa, Okla., boasts a large backyard that's the ultimate in entertaining. The entire backyard is filled with our lush, natural-looking SYNLawn artificial grass, and it beautifully surrounds this stunning infinity pool.
© SYNLawn artificial grass - all rights reserved.
 Bamboo Design & Architecture
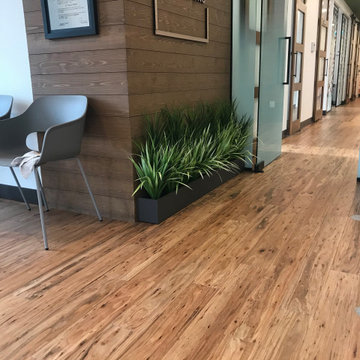
Eucapyptus floors come in natural and mocha colours and are one of our best sellers for residential homes.
They are FloorScore Certified with ultra low VOC and no formaldehyde, They also come with a residential warranty of 50 years.
Private clients are a little more reserved about sharing photos of their private home, instead we are displaying these floors recently installed at a private clinic.
The Eucalyptus stunning wood grains are similar to traditional hardwoods with significatly superior durability, and the added green benefits of a rapidly renewable building material.
 TVL Creative Ltd.
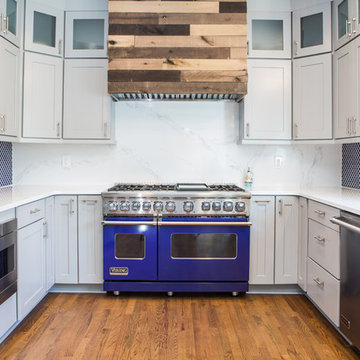
This project is an incredible transformation and the perfect example of successful style mixing! This client, and now a good friend of TVL (as they all become), is a wonderfully eclectic and adventurous one with immense interest in texture play, pops of color, and unique applications. Our scope in this home included a full kitchen renovation, main level powder room renovation, and a master bathroom overhaul. Taking just over a year to complete from the first design phases to final photos, this project was so insanely fun and packs an amazing amount of fun details and lively surprises. The original kitchen was large and fairly functional. However, the cabinetry was dated, the lighting was inefficient and frankly ugly, and the space was lacking personality in general. Our client desired maximized storage and a more personalized aesthetic. The existing cabinets were short and left the nice height of the space under-utilized. We integrated new gray shaker cabinets from Waypoint Living Spaces and ran them to the ceiling to really exaggerate the height of the space and to maximize usable storage as much as possible. The upper cabinets are glass and lit from within, offering display space or functional storage as the client needs. The central feature of this space is the large cobalt blue range from Viking as well as the custom made reclaimed wood range hood floating above. The backsplash along this entire wall is vertical slab of marble look quartz from Pental Surfaces. This matches the expanse of the same countertop that wraps the room. Flanking the range, we installed cobalt blue lantern penny tile from Merola Tile for a playful texture that adds visual interest and class to the entire room. We upgraded the lighting in the ceiling, under the cabinets, and within cabinets--we also installed accent sconces over each window on the sink wall to create cozy and functional illumination. The deep, textured front Whitehaven apron sink is a dramatic nod to the farmhouse aesthetic from KOHLER, and it's paired with the bold and industrial inspired Tournant faucet, also from Kohler. We finalized this space with other gorgeous appliances, a super sexy dining table and chair set from Room & Board, the Paxton dining light from Pottery Barn and a small bar area and pantry on the far end of the space. In the small powder room on the main level, we converted a drab builder-grade space into a super cute, rustic-inspired washroom. We utilized the Bonner vanity from Signature Hardware and paired this with the cute Ashfield faucet from Pfister. The most unique statements in this room include the water-drop light over the vanity from Shades Of Light, the copper-look porcelain floor tile from Pental Surfaces and the gorgeous Cashmere colored Tresham toilet from Kohler. Up in the master bathroom, elegance abounds. Using the same footprint, we upgraded everything in this space to reflect the client's desire for a more bright, patterned and pretty space. Starting at the entry, we installed a custom reclaimed plank barn door with bold large format hardware from Rustica Hardware. In the bathroom, the custom slate blue vanity from Tharp Cabinet Company is an eye catching statement piece. This is paired with gorgeous hardware from Amerock, vessel sinks from Kohler, and Purist faucets also from Kohler. We replaced the old built-in bathtub with a new freestanding soaker from Signature Hardware. The floor tile is a bold, graphic porcelain tile with a classic color scheme. The shower was upgraded with new tile and fixtures throughout: new clear glass, gorgeous distressed subway tile from the Castle line from TileBar, and a sophisticated shower panel from Vigo. We finalized the space with a small crystal chandelier and soft gray paint. This project is a stunning conversion and we are so thrilled that our client can enjoy these personalized spaces for years to come.
 Abdullah Carpentry

An artistic box manufactured using beech veneer with process of sanding/sealing and lacquering for smooth finishing along with application of Sadolin mahogany polish. The box was made with the purpose of storing antique coins from various countries. The box was installed with sliding shelves with red velvet upholstery and holes for the coins to settle in. The doors were installed with antique knobs and locks coated golden. The sliding shelves were installed with accompanying knobs as well to help slide out the shelves. @dubai
صندوق فني تم تصنيعه باستخدام قشرة خشب الزان مع عملية السنفرة / الختم والطلاء للتشطيب السلس جنبًا إلى جنب مع تطبيق Sadolin mahogany polish. تم صنع الصندوق بغرض تخزين العملات المعدنية من مختلف البلدان. تم تثبيت الصندوق مع أرفف منزلقة مع تنجيد من المخمل الأحمر وثقوب لتستقر فيه العملات المعدنية. تم تركيب الأبواب بمقابض أثرية وأقفال ذهبية مطلية. تم تثبيت الرفوف المنزلقة مع المقابض المصاحبة للمساعدة في إخراج الرفوف.
#furnituredesign #officedecor #box
#modern #homeinspo #interiores
#antiques #archilovers #styling
#interiorarchitecture #luxurylifestyle
#interiorstyling #instahome #homestyle
#instagood #decoration #designer #arabi
#emirati #joinery #dubaibeach #مكتب #نجارة #عصري #صندوق #دبي #تصميم #photography #خبير #yearofzayed
Abdullah carpentry specializes in custom wooden furniture manufacturing, painting/polishing and moving/relocation services within UAE.
عبد الله للنجارة متخصص في تصنيع الأثاث الخشبي المخصص ، خدمات الطلاء / التلميع والنقل / النقل داخل دولة الإمارات العربية المتحدة.
Mobile/WhatsApp: 056-8984679
Web Blog: https://www.abdcarpentrydubai.ae/project-23.html
Facebook: https://tinyurl.com/y5tf4sos
Twitter: https://tinyurl.com/y2qhrlqe
Pinterest: https://tinyurl.com/yxpt3xeu
 TVL Creative Ltd.
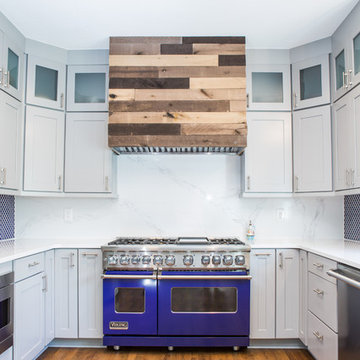
This project is an incredible transformation and the perfect example of successful style mixing! This client, and now a good friend of TVL (as they all become), is a wonderfully eclectic and adventurous one with immense interest in texture play, pops of color, and unique applications. Our scope in this home included a full kitchen renovation, main level powder room renovation, and a master bathroom overhaul. Taking just over a year to complete from the first design phases to final photos, this project was so insanely fun and packs an amazing amount of fun details and lively surprises. The original kitchen was large and fairly functional. However, the cabinetry was dated, the lighting was inefficient and frankly ugly, and the space was lacking personality in general. Our client desired maximized storage and a more personalized aesthetic. The existing cabinets were short and left the nice height of the space under-utilized. We integrated new gray shaker cabinets from Waypoint Living Spaces and ran them to the ceiling to really exaggerate the height of the space and to maximize usable storage as much as possible. The upper cabinets are glass and lit from within, offering display space or functional storage as the client needs. The central feature of this space is the large cobalt blue range from Viking as well as the custom made reclaimed wood range hood floating above. The backsplash along this entire wall is vertical slab of marble look quartz from Pental Surfaces. This matches the expanse of the same countertop that wraps the room. Flanking the range, we installed cobalt blue lantern penny tile from Merola Tile for a playful texture that adds visual interest and class to the entire room. We upgraded the lighting in the ceiling, under the cabinets, and within cabinets--we also installed accent sconces over each window on the sink wall to create cozy and functional illumination. The deep, textured front Whitehaven apron sink is a dramatic nod to the farmhouse aesthetic from KOHLER, and it's paired with the bold and industrial inspired Tournant faucet, also from Kohler. We finalized this space with other gorgeous appliances, a super sexy dining table and chair set from Room & Board, the Paxton dining light from Pottery Barn and a small bar area and pantry on the far end of the space. In the small powder room on the main level, we converted a drab builder-grade space into a super cute, rustic-inspired washroom. We utilized the Bonner vanity from Signature Hardware and paired this with the cute Ashfield faucet from Pfister. The most unique statements in this room include the water-drop light over the vanity from Shades Of Light, the copper-look porcelain floor tile from Pental Surfaces and the gorgeous Cashmere colored Tresham toilet from Kohler. Up in the master bathroom, elegance abounds. Using the same footprint, we upgraded everything in this space to reflect the client's desire for a more bright, patterned and pretty space. Starting at the entry, we installed a custom reclaimed plank barn door with bold large format hardware from Rustica Hardware. In the bathroom, the custom slate blue vanity from Tharp Cabinet Company is an eye catching statement piece. This is paired with gorgeous hardware from Amerock, vessel sinks from Kohler, and Purist faucets also from Kohler. We replaced the old built-in bathtub with a new freestanding soaker from Signature Hardware. The floor tile is a bold, graphic porcelain tile with a classic color scheme. The shower was upgraded with new tile and fixtures throughout: new clear glass, gorgeous distressed subway tile from the Castle line from TileBar, and a sophisticated shower panel from Vigo. We finalized the space with a small crystal chandelier and soft gray paint. This project is a stunning conversion and we are so thrilled that our client can enjoy these personalized spaces for years to come.
 SoCal Contractor
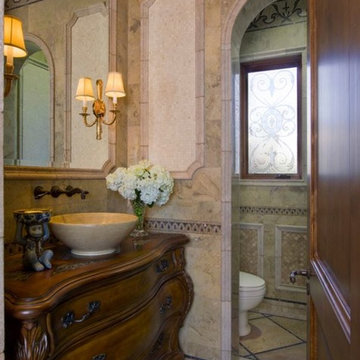
Rich and traditional bathroom with beautiful details in the tile.
Inspiration for a mid-sized timeless master beige tile and stone tile limestone floor and beige floor bathroom remodel in Los Angeles with beige walls and a vessel sink
Inspiration for a mid-sized timeless master beige tile and stone tile limestone floor and beige floor bathroom remodel in Los Angeles with beige walls and a vessel sink
 Terri Becker Designs
Designer: Terri Becker
Construction: Star Interior Resources
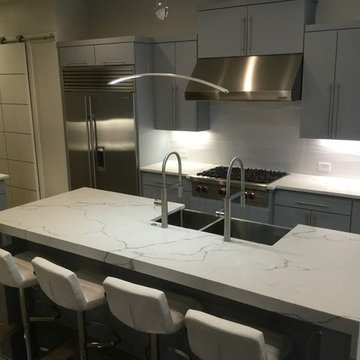
For this luxurious kitchen remodel, we removed the marble counter tops and installed quartz counter tops with a waterfall edge for the island. We altered the cabinetry to accept new sub-zero stainless steel appliances, we painted the existing cabinetry a cool gray, added stunning structural porcelain Emser tile in the kitchen and wet bar for the back splash, installed 60" stainless steel under mount sink with two faucets. We installed a custom sliding barn door for the pantry.
 Grand Appliance and TV
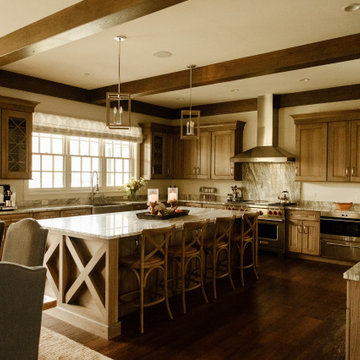
If you’re looking for an example of a luxurious kitchen that is also warm and inviting, this homey kitchen from our friends at Doomis Custom Home Builders will be right up your alley. It features professional appliances from Sub-Zero, Wolf, Best and Asko and custom applications like wood panel fronts on the all-refrigerator, all-freezer, under-counter wine refrigerator and dishwasher. All the appliances in this kitchen were expertly installed by Grand's team of professional installers.
 Cabinet-S-Top

In this kitchen, Waypoint Maple painted Hazelnut Glaze cabinetry in the 610D door style was installed. The countertop is Giallo Traversella Granite on the perimeter and Eternia Bairnsdale quartz on the island. The backsplash is Crema 3”x6” honed stone tile with Crystal Shores Random Linear Sapphire Lagoon accent tile. A Tansolid undermount equal bowl kitchen sink with a Moen single handle high arch pulldown faucet was installed. Kichler Armida Collection 3 light chandelier and two pendants in olde bronze finish, LED recessed lights and under cabinet lights were also installed. On the floor is 12”x24” Permastone Rush Chaparell vinyl tile in the grout less application for the kitchen and foyer.
 Cabinet-S-Top
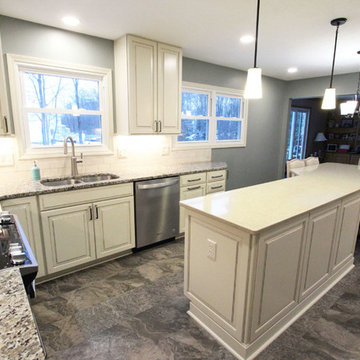
In this kitchen, Waypoint Maple painted Hazelnut Glaze cabinetry in the 610D door style was installed. The countertop is Giallo Traversella Granite on the perimeter and Eternia Bairnsdale quartz on the island. The backsplash is Crema 3”x6” honed stone tile with Crystal Shores Random Linear Sapphire Lagoon accent tile. A Tansolid undermount equal bowl kitchen sink with a Moen single handle high arch pulldown faucet was installed. Kichler Armida Collection 3 light chandelier and two pendants in olde bronze finish, LED recessed lights and under cabinet lights were also installed. On the floor is 12”x24” Permastone Rush Chaparell vinyl tile in the grout less application for the kitchen and foyer.
 SYNLawn
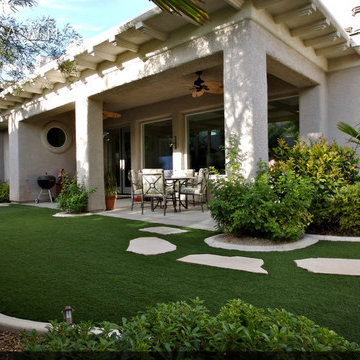
You don't have to have a large backyard to install a space where you can practice your putt because our SYNLawn Golf installers can customize your putting green.
© SYNLawn artificial grass - all rights reserved.
 ATI Laminates

This modern clean look features MirroFlex-deeply textured decorative laminates- EccoFlex Black which is made from 40% post consumer recycled material and LEED credits available. These laminates are great for a variety of application and come in a wide variety of patterns and colors.
 California Renovation

This carpet has a subtle pattern to it that adds to this home's transitional interior design style.
During the flooring installation process, all furniture must be removed from the applicable rooms. This may seem daunting, but for a small additional fee, our professional installation teams can take out any and all furniture necessary to complete the installation.
75