
Search results for "Application logic" in Home Design Ideas



Find the right local pro for your project
 Classic Marble & Fiberglass, Inc.
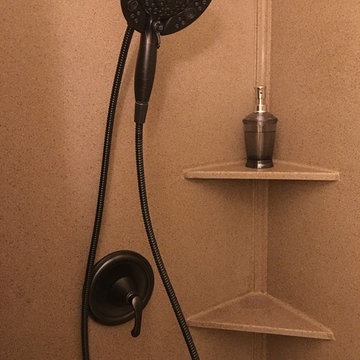
Shower shelving with extension shower head
Elegant bathroom photo in Omaha
Elegant bathroom photo in Omaha





 Tim Bowdin Bespoke Furniture & Cabinets
An unloved space leading from the kitchen has been transformed into a cozy breakfast room by adding beautiful dressers and bookcases. Integrated led lighting soften the room making it warm and inviting.



 A2Z Builders
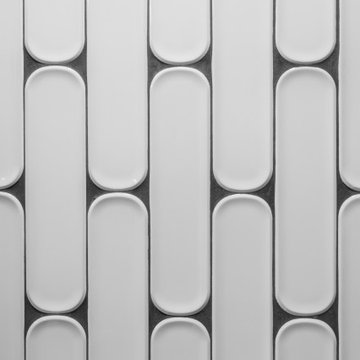
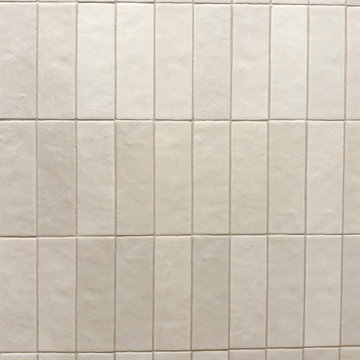
Arranged vertically in a staggered pattern, these elongated white tiles feature rounded ends and gently recessed centers. Dark grout outlines each shape, while the raised edges catch light and cast subtle shadows. The dimensional surface adds a graphic accent to the bathroom’s black-and-white palette.
 A to Z Renovations
We had an excellent time redesigning this beautiful kitchen with ample natural light, and this stunning The client wanted to combine rich colors and textures, so we used a deep green cabinet from Fabuwood, countertops with matching veining by New York Stone, and natural floor tiles from Zia Tiles in the Kitchen. In the bathroom, the client was interested in playing with metals, so we used a variety of fixtures from Rejuvenation and combined this concept with penny tiles in the shower and a warm wood vanity from Stoffer Home.


 Astaneh Construction General Contractor
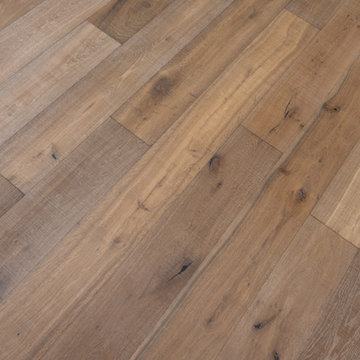
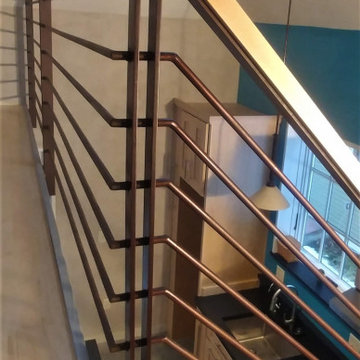

Astaneh Construction is proud to announce the successful completion of one of our most favourite projects to date - a custom-built home in Toronto's Greater Toronto Area (GTA) using only the highest quality materials and the most professional tradespeople available. The project, which spanned an entire year from start to finish, is a testament to our commitment to excellence in every aspect of our work.
As a leading home renovation and kitchen renovation company in Toronto, Astaneh Construction is dedicated to providing our clients with exceptional results that exceed their expectations. Our custom home build in 2020 is a shining example of this commitment, as we spared no expense to ensure that every detail of the project was executed flawlessly.
From the initial planning stages to the final walkthrough, our team worked tirelessly to ensure that every aspect of the project met our strict standards of quality and craftsmanship. We carefully selected the most professional and skilled tradespeople in the GTA to work alongside us, and only used the highest quality materials and finishes available to us.
The total cost of the project was $350 per sqft, which equates to a cost of over 1 million and 200 hundred thousand Canadian dollars for the 3500 sqft custom home. We are confident that this investment was worth every penny, as the final result is a breathtaking masterpiece that will stand the test of time.
We take great pride in our work at Astaneh Construction, and the completion of this project has only reinforced our commitment to excellence. If you are considering a home renovation or kitchen renovation in Toronto, we invite you to experience the Astaneh Construction difference for yourself. Contact us today to learn more about our services and how we can help you turn your dream home into a reality.

 Sagiper North America
This unique renovation truly shows SAGIPER’s versatility. SAGIREV’s REF #3 panels in a 6” width were cut down to 24” lengths and then applied, using adhesive, to a flat lay-in mineral fiber ceiling tile. The newly formed Sagiper ceiling tiles were then dropped into a black t-bar suspension grid system to still allow for access to the above mechanical.


47