
Search results for "Application process" in Home Design Ideas
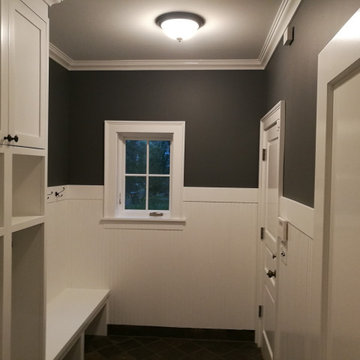
 Windy City Painters
Restoring a West Town Greystone
Windy City Painters | Chicago’s Historic Home Specialists
In the heart of West Town, Chicago’s iconic Greystones require more than just a standard paint job—they require a preservation-minded approach. Windy City Painters recently completed a full exterior restoration of this stunning vintage property, balancing historical integrity with modern performance.
The Challenge
Vintage Chicago construction presents unique obstacles, including aging plaster, intricate original woodwork, and the wear-and-tear of our unpredictable Lake Michigan climate. Our client needed a local partner who understood how to prep these surfaces for longevity without masking the architectural details that make the neighborhood so desirable.
Our Process
Detailed Assessment: We began with a thorough consultation to identify substrate health and material requirements.
Meticulous Preparation: Extensive surface prep is the secret to a professional finish. We focused on strategic priming to ensure maximum adhesion.
Specialized Application: Using premium, weather-resistant products, we applied finishes designed to withstand Chicago’s freeze-thaw cycles.
Heritage Focus: Every brushstroke was intended to honor the home’s original character while providing a contemporary, durable aesthetic.
Why West Town Homeowners Trust Windy City Painters
Selecting a local specialist over a national chain ensures your project complies with Chicago building standards and honors our city’s specific architectural styles. We provide transparent pricing, realistic timelines, and the peace of mind that comes with proper licensing and insurance.
Services Provided:
Interior & Exterior Painting
Metal Refinishing (Fences, Railings & Ornamental Detail)
Drywall & Plaster Repair
Vintage Woodwork Restoration
Ready to elevate your West Town property?
Visit our website at www.windypainters.com to request a professional estimate or message us directly here on Houzz to discuss your next project.
#ChicagoDesign #WestTown #HouzzPro #GreystoneRestoration #ChicagoPainters #HistoricalPreservation #HomeRenovation #CurbAppeal
 57st. design
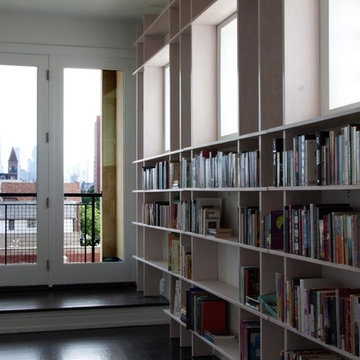
The Linnea shelving system lies at the intersection of modern manufacturing technology and traditional craftsmanship. Each component part is precision cut by CNC from varying thicknesses of Baltic birch plywood, ensuring that each joint created by the intersection of verticals and horizontals is tight-fitting. Each part is then gently sanded and finished by hand with a plant-based Danish soap solution, leaving the wood smooth to the touch. Variably-spaced back panels, installed during assembly in grooves running along the back edge of the verticals and applicable horizontals, offer critical stability, as well as visual interest. Each unit is dimensioned to minimize material waste during the manufacturing process. No screws, bolts, or other hardware needed-- assembly requires only a rubber mallet (included) to tap the joints together.
 Windy City Painters
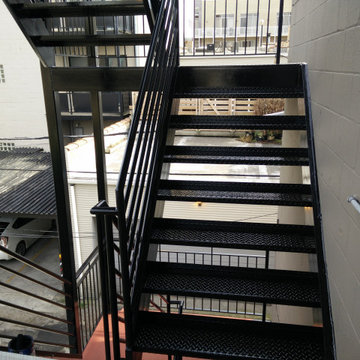
rchitectural Metal Refinishing & Exterior Steel Restoration
Refinishing multi-story exterior steel staircases demands precise technical execution and high-performance coating systems. For this Chicago residential project, we restored a multi-tier steel structure featuring non-slip diamond-plate treads, delivering a flawless high-gloss finish that elevates the building's exterior aesthetic.
Our process combines thorough mechanical surface preparation with chemical rust conversion. We apply specialized Sherwin-Williams Direct-To-Metal (DTM) rust-inhibiting primers followed by two coats of premium enamel finish. Hand-brushed application ensures total penetration on structural joints, handrails, and tread edges.
Windy City Painters executes elevated residential metal refinishing, commercial coating, and custom interior drywall restoration. Our full-time craftspeople manage every site detail directly, guaranteeing precision execution and immaculate white-glove cleanup.
Visit our website: https://www.windypainters.com
Connect with us online:
Instagram: https://www.instagram.com/windycitypainters/
Nextdoor: https://nextdoor.com/page/windy-painters-chicago-chicago-il/
Yelp: https://www.yelp.com/biz/windy-city-painters-chicago-2
Houzz: https://www.houzz.com/pro/windycitypainters
Our Services Include:
Interior & Exterior Residential Painting
Commercial Painting Services
Professional Wallpaper Installation & Removal
Drywall & Water Damage Repair
Custom Accent Walls
Rust Treatment & Metal Porch/Fence Painting
Kitchen Cabinet Refinishing
Find the right local pro for your project
 Banker Wire
This California residence went from dark and dull to modern and bright with the help of Woodcliff Builders designer Jessica Peters. Remodeled with the thought of entertaining guests in mind, form and functionality played equal roles in the design process. Light cream tones wash over the home, punctuated by the bold statement that Banker Wire’s S-12 makes in it’s Antique Brass plated finish. This woven wire mesh pattern catches the eye throughout the kitchen, living room, and bar as various cabinet door infills.
The unique texture of S-12 brings balance to the stark contrasting color scheme throughout the kitchen. While the open-concept room boasts predominantly pale features, the highlights of the Antique Brass finish draw out the deeper rich tones in the white marble backsplash and counter tops. The shadows created by the weave of the wire mesh help tie in the dark accents in the kitchen, including the black light fixtures and the oil-rubbed bronze cabinet and drawer hardware.
Across from the kitchen, the eye is drawn to the main focal point of the living room, the built-in bookshelves. Banker Wire’s S-12 clads the four central cabinet doors, creating a unique hideaway for television components and other electronics. The Antique Brass finish brings warmth into the otherwise neutral structure, complimented by the displayed curios and the cozy furniture surrounding it. Both the wire mesh and the oil-rubbed bronze hardware are carried over from the kitchen, making for a cohesive home design.
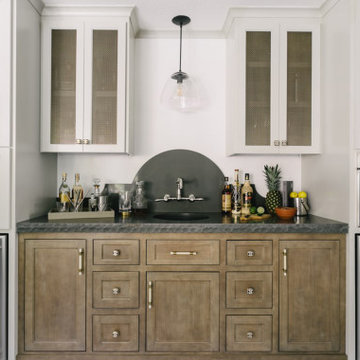
In the home’s custom bar, S-12 adorns the front of the ceiling-high white cabinets. For this area, the former cabinet and drawer pulls have been replaced with brass and ivory colored hardware, underscoring the brass of the cabinet’s panel. Emphasized by the dark stone counter-top, the lowlights of the pattern accentuate the texture of the mesh, while the Antique Brass face coordinates with the wood of the lower cabinets, bringing a consistent appearance to the space.
“I just love that extra level of detail that this wire mesh provides for cabinets,” states Peters. “It really takes the design to the next level.”
The low open area of woven wire mesh pattern S-12 lends itself well to surfacing, cladding, and other applications where partial coverage is key. At 21.6%, only subtle glimpses will be perceptible through the mesh. Embossed and highly faceted, the highs and lows of this distinctive weave are more defined in plated and powder coat finishes, making Antique Brass plating the perfect choice for this residential cabinetry project.
 Design Builders & Remodeling Inc.
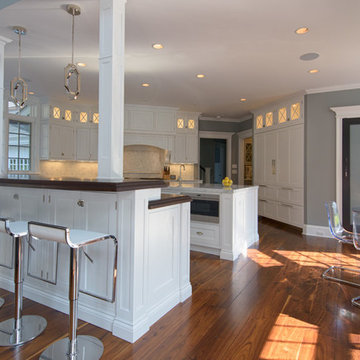
Design Builders & Remodeling is a one stop shop operation. From the start, design solutions are strongly rooted in practical applications and experience. Project planning takes into account the realities of the construction process and mindful of your established budget. All the work is centralized in one firm reducing the chances of costly or time consuming surprises. A solid partnership with solid professionals to help you realize your dreams for a new or improved home.
Nina Pomeroy
 Vinyl Wallpaper Sexton
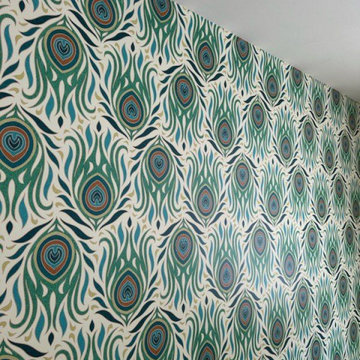
This project highlights a living room in Troutdale where professional wallpaper installation brought a new level of style. As a detail-oriented wallpaper installer, I ensured a seamless application of the chosen wallcovering, enhancing the room's ambiance. The process involved careful preparation and expert wallpapering techniques, resulting in a beautifully finished living space for the Troutdale homeowners.
 User
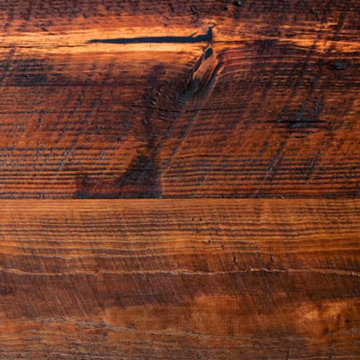
UserRich with history, Jewett Farms + Co’s Reclaimed Antique Tobacco Pine flooring is a unique and historical flooring choice. Back in the days when tobacco farming ruled the fields, tobacco farmers in the Susquehanna River and Allegheny Mountains constructed barns made of pine boards to dry tobacco leaves. These late 1800 structures now provide us with beautiful antique tobacco Pine planks that are perfect for flooring applications. During the tobacco drying process the Pine barn boards became stained, creating deep shades of brown and red that mix beautifully with pine’s natural honey color. Reclaimed tobacco Pine hardwood flooring has a rich mix of color and features like sound knots, cracks, nail holes, wormholes, saw kerfs and watermarks.
Jewett Farms + Co’s Reclaimed Antique Tobacco Pine wide plank flooring is available to be shipped throughout the United States from our New England headquarters. Our reclaimed tobacco planks do not feature any tobacco odor.
 Mark Of Excellence
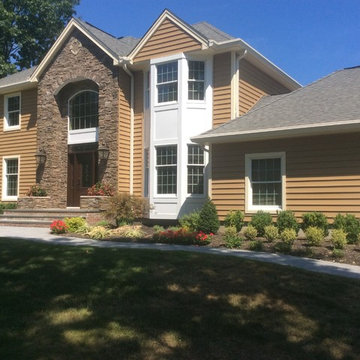
This homeowner had been considering new exterior siding for their home in Manasquan, NJ for some time. A sub-division in Long Branch of new high end homes; caught their attention due to the combination of stone and vinyl siding that provided great curb appeal and increased value to their home. The homeowner required the knowledge of Design Build expertise and residential remodeling experience. They knew this could not be found from a siding contractor or stone mason alone. Help was needed with the Design aspect of the project that would transform their weather worn exterior into a beautifully built new home. Their internet research; led them to Mark of Excellence Remodeling, a Design Build Pros Preferred Network Remodeler. Before their consultation with the Project Designer they looked into the reputation of the company with the BBB where the company had an A plus rating and were able to see the company had been doing business and completed numerous projects in Monmouth County over their 28 year history.
Monmouth County vinyl and stone siding remodel in Manasquan, NJ (10)The Project Designer met with the customer and went through our needs analysis process. The customer wanted little or no future maintenance, energy efficiency and an up to date and up market appearance. We recommended a full back insulated vinyl siding material for this large home; which would improve energy efficiency and improve the value proposition of the investment. The homeowner had a very specific color combination in mind and the Project Designer determined that Somerset Wheat Prodigy Siding would be ideal in combination with Savannah Ledge Vintage Wine Boral Stone as the main two elements of the exterior. The Project Designer added some architectural accents; a stone arch front entrance to the home in conjunction two stone flower containers. Mark of Excellence Remodeling completely re-framed the front entrance working with Pella windows and doors for the entry door system. Additional features included Prodigy window lineal to give the front windows a more substantial and elegant appearance. Color coordinated exterior trim for soffits and fascia in Adobe Cream, seamless gutters and leaders in Eggshell and Wicker Keystones pull the color pallet and architectural components together.
Here is how the home looked BEFORE the exterior makeover and remodeling:
BEFORE vinyl and stone siding remodel in Manasquan, NJ (1) BEFORE vinyl and stone siding remodel in Manasquan, NJ (2)
The homeowner had a particular challenge with the projecting bay windows on the front and rear of the home. The Project Designer felt that to effectively emulate the exterior siding project the homeowner had seen in Long Branch; the application of AZEK building products exterior trim would break up the predominance of Summer Wheat on large wall areas. The homeowner had already selected low maintenance garage doors which were only available in white. With some direction on the door style from the Project Designer the use of AZEK trim was the ideal complement to the finished doors. A team experienced in emulating traditional construction using AZEK building products was brought in for the bay area detail. This Siding and Stone Project in Monmouth County New Jersey is the envy of the neighborhood!

 Elevate Pools
Liquid Assets Pools has been named an Elite Builder for Pebble Technology International. That makes the company one of just two Elite Builders in the entire metro St. Louis area. To achieve Elite Builder status, applicators must pass a rigorous 27-step process.
 Maverick City Builders
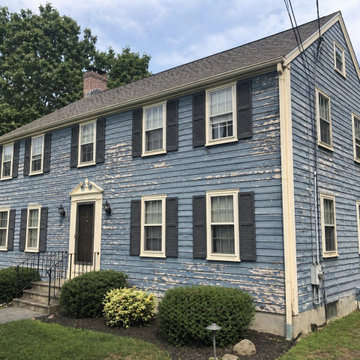
This exterior painting project in Bolton, MA focused on revitalizing the home’s appearance while improving long-term protection against the elements. The existing exterior showed signs of wear, including faded paint and minor surface deterioration.
The project included full surface preparation, including cleaning, scraping, sanding, and priming, followed by the application of high-quality exterior paint. Trim, siding, and architectural details were carefully finished to ensure a clean and cohesive look.
Our team maintained a clean and organized work environment throughout the process, delivering a consistent and professional result. The finished exterior provides a fresh, updated appearance with improved curb appeal and long-lasting durability suited for New England weather conditions.

 Southeastern Interiors
Homeowners wanted to update their garage to be a space for entertaining as well as parking cars. For garage applications where cars will still be parked, VCT is the way to go. The homeowners wanted a color that would potentially hide tire marks, but also add sophistication to the space. Charcoal VCT by Armstrong was the perfect color choice. Polished was added three days later to add a protective layer to keep those tire marks at bay.
Southeastern Interiors
 Kebony
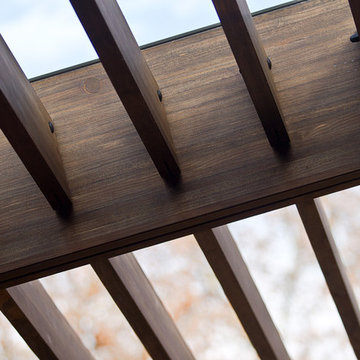
M-S Pro Architects announce the completion of an indoor swimming pool in a state-of-the-art, single storey family home set in a picturesque location on the outskirts of Bratislava - one of Europe’s youngest capital cities. Kebony, a beautiful wood recommended by leading architects, was chosen to craft the ceiling of the swimming pool, which is designed to emulate rippling waves as well as for the terrace deck and structural beams.
Sustainability and a desire to recreate the close proximity often seen between wood and water in the natural environment were primary focuses in the design of this project. This led a requirement for a low maintenance wood, compatible humidity and with advanced durability, for the swimming pool ceiling. In addition, a high level of precision when cutting the wood was required in order to achieve the desired appearance of waves.
Supplied by Leading Market, Kebony was carefully selected for the pool ceiling, which consists of 490 lamellae of timber, due to its versatility, durability and environmental credentials. Kebony was also installed throughout the exterior of this property, both for the spacious outdoor terrace and the exterior and interior beams. One of the reasons to choose Kebony was the unified look of wood in all these different applications.
Developed in Norway, the patented Kebony technology uses an environmentally friendly process, which permanently enhances the properties of sustainable softwood with a bio-based liquid derived from agricultural crop waste. By polymerising the wood’s cell wall with furfuryl alcohol, the wood gains greatly improved durability and dimensional stability, giving it characteristics similar to those of tropical hardwood. In creating a wood with comparable properties to tropical hardwood that can be grown in a FSC certified, sustainably managed forest, the demand for tropical woods is reduced, allowing timber to once again be an important part of sustainable construction.
Tomáš Hubinský, Lead Architect at M-S Pro, commented: “From conception through to completion, the creation of this ceiling has been a real feat. Despite the challenges faced by such an intricate design, Kebony was the perfect material to convey our desired effect of waves rippling along the ceiling. We will continue to incorporate Kebony into our interior and exterior designs, with wood fast becoming the first choice material for all architects.”
Mette Valen, Sales Manager Norway at Kebony, explained: “The distinctive nature of this design cleverly portrays the capability of Kebony, demonstrating both the aesthetic and performance qualities of the product. We would be honoured to work with M-S Pro in the future and look forward to seeing how they utilise Kebony in their future projects.”
 Ross Howard Designs
Exterior Screens
MORE THAN JUST SOLAR PROTECTION
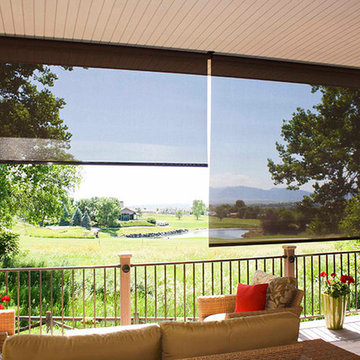
Corradi’s extensive line of exterior shading systems can solve virtually every outdoor and indoor sun protection need and provides options for rain and temperature control. Sleek models and an advanced production process as well as leading technical partners allow us to offer the very best in quality and design. Corradi’s versatile shade systems are ideal for all types of commercial and residential applications including offices, restaurants, and hotels.
Corradi Outdoor Living Solutions available at www.rosshoward.com
 Design Builders & Remodeling Inc.

Expansive bathroom with luxurious fittings Freestanding tub, glass enclosed shower and double vanity.
Design Builders & Remodeling is a one stop shop operation. From the start, design solutions are strongly rooted in practical applications and experience. Project planning takes into account the realities of the construction process and mindful of your established budget. All the work is centralized in one firm reducing the chances of costly or time consuming surprises. A solid partnership with solid professionals to help you realize your dreams for a new or improved home.

 Ollin Stone
Laminam’s Oxide collection is based on the study of metal subjected to atmospheric agents to “capture” a particular moment of the oxidation process on ceramic. Oxide Avorio, available in the 1000×3000 mm size, replicates the effect of oxidised metal with shades of white and light hazelnut, which go well with modern environments as furnishing design elements, while maintaining an elegant allure even for metal flooring and cladding applications.
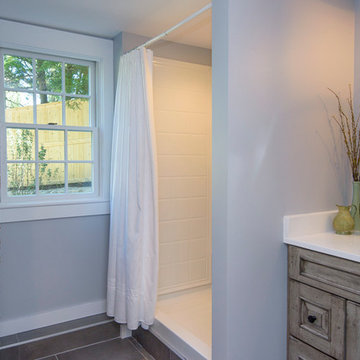 Design Builders & Remodeling Inc.
Design Builders & Remodeling is a one stop shop operation. From the start, design solutions are strongly rooted in practical applications and experience. Project planning takes into account the realities of the construction process and mindful of your established budget. All the work is centralized in one firm reducing the chances of costly or time consuming surprises. A solid partnership with solid professionals to help you realize your dreams for a new or improved home.
 Manomin Resawn Timbers
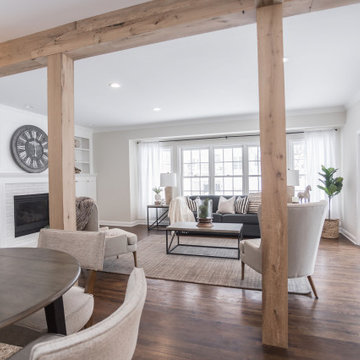
Two substantial Antique White Oak box beam posts and a matching header beam frame the entry into this bright modern living room, their warm honey tones and subtle gray patina creating a natural architectural portal that gives the open concept floor plan definition, warmth, and character. Viewed from the dining room, the beams draw the eye straight through to the living room and the wall of windows beyond, making the whole space feel intentional and connected. The clean, light tones of the White Oak complement the white walls and neutral palette perfectly without competing with them. Sourced from 19th century structures and prepared through our process of denailing, kiln drying, and precision milling, these antique timbers bring genuine old growth character to any architectural application.
Whether you are a homebuilder, a home remodeling contractor, or a homeowner looking to use Antique White Oak box beam posts and headers to frame a room entry, Manomin Resawn Timbers has been helping people discover the antique charm of reclaimed wood since 2002. We ship nationwide and are happy to help you find the right pieces from anywhere in the country. Visit our showroom in Hugo, MN or reach out to us with a call or a message to get started.
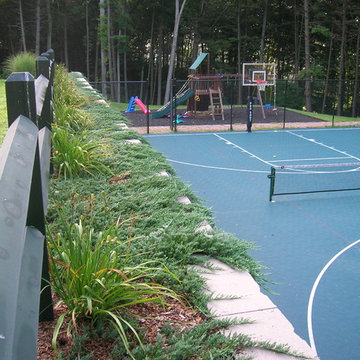 Design Builders & Remodeling Inc.
Design Builders & Remodeling is a one stop shop operation. From the start, design solutions are strongly rooted in practical applications and experience. Project planning takes into account the realities of the construction process and mindful of your established budget. All the work is centralized in one firm reducing the chances of costly or time consuming surprises. A solid partnership with solid professionals to help you realize your dreams for a new or improved home.
 Green Solar Technologies
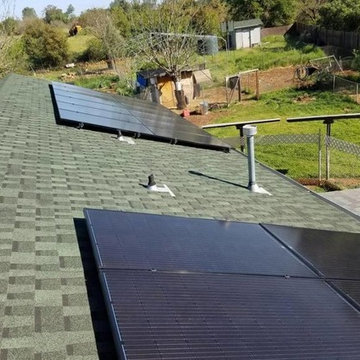
Dale of Clearlake, CA is another happy homeowner who has gone solar with national solar installer Green Solar Technologies. His 5.8 kW SolarWorld system was designed by the GST engineer team to perfectly match his annual electricity requirements. GST took care of the entire solar process, answering his questions and handling the system design, financing applications, permitting, and solar panel installation. Dale’s home was a perfect candidate for solar because he had no trees or buildings obstructing the path of sun to his roof. He now has permission to operate and is generating his own electricity to power his home.
Green Solar Technologies is proud to welcome Dale into the green energy movement. His 20 panel PV system is in full working order and is protected by a 25 year warranty.
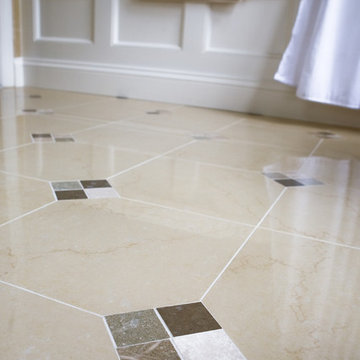 Design Builders & Remodeling Inc.
Design Builders & Remodeling is a one stop shop operation. From the start, design solutions are strongly rooted in practical applications and experience. Project planning takes into account the realities of the construction process and mindful of your established budget. All the work is centralized in one firm reducing the chances of costly or time consuming surprises. A solid partnership with solid professionals to help you realize your dreams for a new or improved home.
30