
Search results for "Application" in Home Design Ideas

 Miller-Roodell Architects Ltd
A couple from the Chicago area created a home they can enjoy and reconnect with their fully grown sons and expanding families, to fish and ski.
Reclaimed post and beam barn from Vermont as the primary focus with extensions leading to a master suite; garage and artist’s studio. A four bedroom home with ample space for entertaining with surrounding patio with an exterior fireplace
Reclaimed board siding; stone and metal roofing

 Janet Brooks Design
Mark Boisclair
Inspiration for a large transitional open concept and formal dark wood floor living room remodel in Phoenix with white walls, a two-sided fireplace, a stone fireplace and no tv
Inspiration for a large transitional open concept and formal dark wood floor living room remodel in Phoenix with white walls, a two-sided fireplace, a stone fireplace and no tv

 Lee Kimball
General Contractor: Lee Kimball
Designers: Lee Kimball/ Tom Hill Studio
Photo Credit: Darren Pellegrino
Transitional bathroom photo in Boston
Transitional bathroom photo in Boston
Find the right local pro for your project

 Novell Design Build & Novella Outdoors
Janis Nicolay
Inspiration for a large contemporary concrete floor living room remodel in Vancouver
Inspiration for a large contemporary concrete floor living room remodel in Vancouver
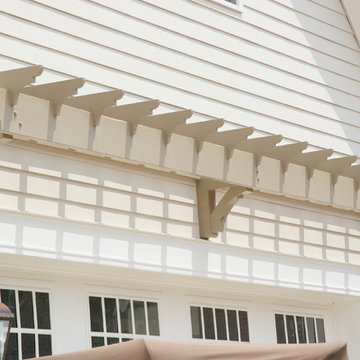
 Southern Woodcraft & Design LLC
A Painted trellis provides a relief to the white canvas of the siding and garage door.
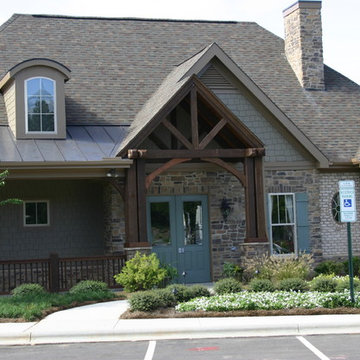
Mountain style home design photo in Raleigh
Mountain style home design photo in Raleigh

 Crosby Creations Home Designs
Inspiration for a mid-sized country wooden l-shaped cable railing staircase remodel in Charleston with painted risers

 Remax Advantage Plus
Scott Hutchinson & Spacecrafting
Example of a large classic l-shaped dark wood floor open concept kitchen design in Minneapolis with a farmhouse sink, white cabinets, an island, recessed-panel cabinets, white backsplash, paneled appliances and limestone backsplash
Example of a large classic l-shaped dark wood floor open concept kitchen design in Minneapolis with a farmhouse sink, white cabinets, an island, recessed-panel cabinets, white backsplash, paneled appliances and limestone backsplash

 VanderHorn Architects
The center island provides ample work space and seating for family and guests.
Example of a huge classic u-shaped limestone floor and beige floor eat-in kitchen design with recessed-panel cabinets, white cabinets, gray backsplash, stainless steel appliances, an island, granite countertops and mosaic tile backsplash
Example of a huge classic u-shaped limestone floor and beige floor eat-in kitchen design with recessed-panel cabinets, white cabinets, gray backsplash, stainless steel appliances, an island, granite countertops and mosaic tile backsplash

 Charlie & Co. Design, Ltd
Spacecrafting Photography
Transitional dark wood floor bedroom photo in Minneapolis with multicolored walls
Transitional dark wood floor bedroom photo in Minneapolis with multicolored walls

 Nakamoto Forestry
Project Overview:
This project was a new construction laneway house designed by Alex Glegg and built by Eyco Building Group in Vancouver, British Columbia. It uses our Gendai cladding that shows off beautiful wood grain with a blackened look that creates a stunning contrast against their homes trim and its lighter interior. Photos courtesy of Christopher Rollett.
Product: Gendai 1×6 select grade shiplap
Prefinish: Black
Application: Residential – Exterior
SF: 1200SF
Designer: Alex Glegg
Builder: Eyco Building Group
Date: August 2017
Location: Vancouver, BC


 House of Jade Interiors
House of Jade Interiors. Modern farmhouse kids' bedroom.
Inspiration for a study space farmhouse gender-neutral medium tone wood floor kids' study room remodel in Salt Lake City with white walls
Inspiration for a study space farmhouse gender-neutral medium tone wood floor kids' study room remodel in Salt Lake City with white walls
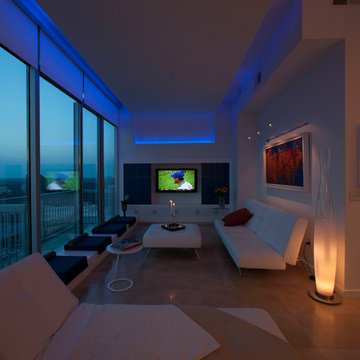
 The Lighting Loft
In this project, we washed the ceilings with a blue LED lighting to achieve a tranquil atmosphere for this living room area. Accent lighting is provided by a wall mounted rail to highlight the artwork and a sculptural floor lamp to provide light and to add interest


 510_Architects
Example of a trendy kitchen design in Richmond with a double-bowl sink, flat-panel cabinets, white cabinets and white appliances

 Holmes + Salter Interiors
Abby Caroline Photography
Example of a mid-sized cottage master white tile and subway tile ceramic tile and black floor claw-foot bathtub design in Atlanta with an undermount sink, soapstone countertops, white walls, louvered cabinets, medium tone wood cabinets and a hinged shower door
Example of a mid-sized cottage master white tile and subway tile ceramic tile and black floor claw-foot bathtub design in Atlanta with an undermount sink, soapstone countertops, white walls, louvered cabinets, medium tone wood cabinets and a hinged shower door


44