
Search results for "Application" in Home Design Ideas
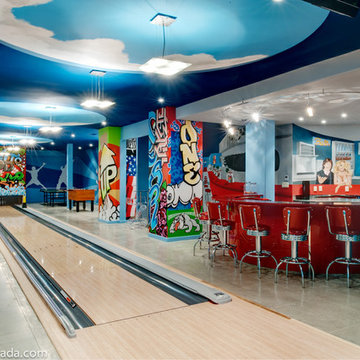


 Modern Organic Interiors
Photographer: Isabelle Eubanks
Interiors: Modern Organic Interiors, Architect: Simpson Design Group, Builder: Milne Design and Build
Art Consulting by Geremia Design

 Realty Pro Shots
J. Ryan Caruthers
Example of a transitional gender-neutral carpeted and gray floor walk-in closet design in Dallas with shaker cabinets and white cabinets
Example of a transitional gender-neutral carpeted and gray floor walk-in closet design in Dallas with shaker cabinets and white cabinets
Find the right local pro for your project

 SHELTER Custom-Built Living
Small white two-story concrete fiberboard gable roof photo in Charleston with a metal roof
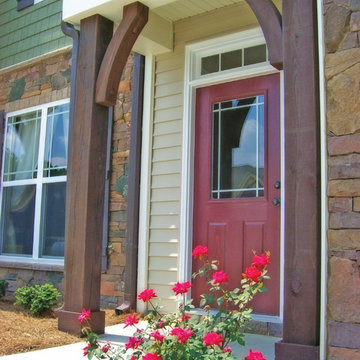
 Southern Woodcraft & Design LLC
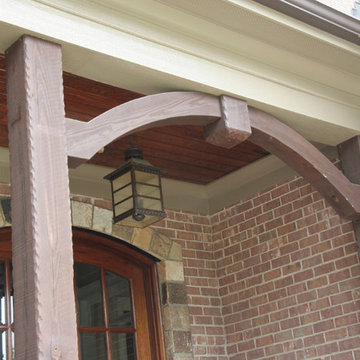
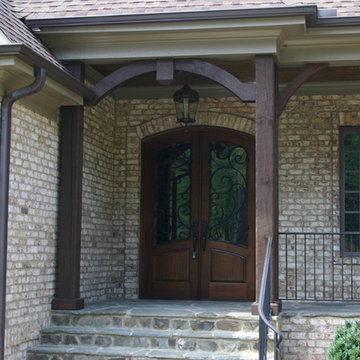
A Cedar porch Kit with French Country corner brace create a unique entry for this townhome.
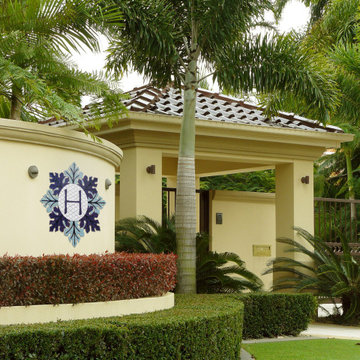

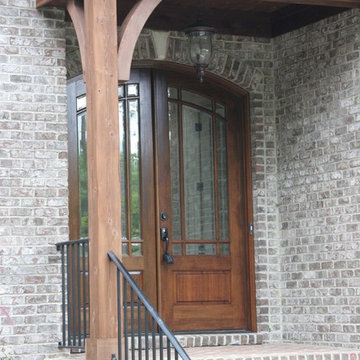
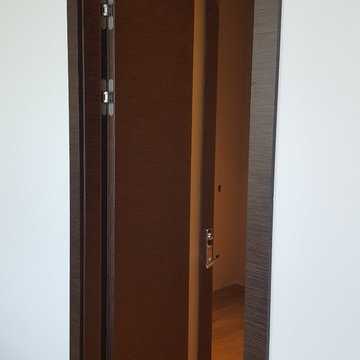
 The Door Boutique & Hardware Store
Modern interior doors, privacy noise reduction glass,
Simonswerk hidden hinges, chrome long plate Emtek hardware, Teak veneer.
Home design - contemporary home design idea in Toronto
Home design - contemporary home design idea in Toronto


 Mike Schaap Builders
The most notable design component is the exceptional use of reclaimed wood throughout nearly every application. Sourced from not only one, but two different Indiana barns, this hand hewn and rough sawn wood is used in a variety of applications including custom cabinetry with a white glaze finish, dark stained window casing, butcher block island countertop and handsome woodwork on the fireplace mantel, range hood, and ceiling. Underfoot, Oak wood flooring is salvaged from a tobacco barn, giving it its unique tone and rich shine that comes only from the unique process of drying and curing tobacco.
Photo Credit: Ashley Avila




 SJS Construction Associates
SJS Construction Associates
Family room - rustic family room idea in Los Angeles
Family room - rustic family room idea in Los Angeles

47