
Search results for "Applications efficiently" in Home Design Ideas
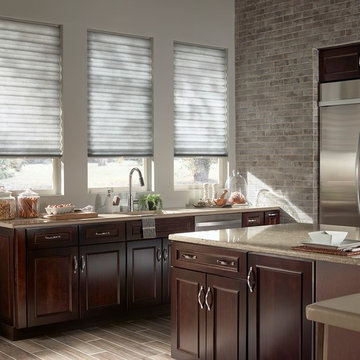
 Next Day Blinds
Honeycomb Shades | 2" Grand Cell in Kitchen | Our new 2” Grand Cell Honeycomb Shades, with fewer horizontal lines running through them, are ideal for extra tall and extra wide windows. They also are suitable for vertical applications, making them an excellent alternative to Vertical Blinds or Curtains for sliding glass doors.
Website: https://www.nextdayblinds.com/
Shop Now: https://www.nextdayblinds.com/shades/light-filtering-honeycomb-shades

 Normandy Remodeling
This sophisticated kitchen uses multiple finishes on the cabinetry and countertops to put emphasis on focal points and combine textures. This butler pantry offers plenty of storage and is a great transitional space for staging meals.

 The Artisans Group, Inc.
Winner of the 2018 Tour of Homes Best Remodel, this whole house re-design of a 1963 Bennet & Johnson mid-century raised ranch home is a beautiful example of the magic we can weave through the application of more sustainable modern design principles to existing spaces.
We worked closely with our client on extensive updates to create a modernized MCM gem.
Extensive alterations include:
- a completely redesigned floor plan to promote a more intuitive flow throughout
- vaulted the ceilings over the great room to create an amazing entrance and feeling of inspired openness
- redesigned entry and driveway to be more inviting and welcoming as well as to experientially set the mid-century modern stage
- the removal of a visually disruptive load bearing central wall and chimney system that formerly partitioned the homes’ entry, dining, kitchen and living rooms from each other
- added clerestory windows above the new kitchen to accentuate the new vaulted ceiling line and create a greater visual continuation of indoor to outdoor space
- drastically increased the access to natural light by increasing window sizes and opening up the floor plan
- placed natural wood elements throughout to provide a calming palette and cohesive Pacific Northwest feel
- incorporated Universal Design principles to make the home Aging In Place ready with wide hallways and accessible spaces, including single-floor living if needed
- moved and completely redesigned the stairway to work for the home’s occupants and be a part of the cohesive design aesthetic
- mixed custom tile layouts with more traditional tiling to create fun and playful visual experiences
- custom designed and sourced MCM specific elements such as the entry screen, cabinetry and lighting
- development of the downstairs for potential future use by an assisted living caretaker
- energy efficiency upgrades seamlessly woven in with much improved insulation, ductless mini splits and solar gain
Find the right local pro for your project

 Nakamoto Forestry
Project Overview:
The project was a highly designed energy efficient residential new build in Durango Colorado by Alpenglow Building & Design Inc. using our Shou Sugi Ban – Gendai that was custom brushed and with a traditional oil in Natural color prefinish.
Product: Gendai 1×6 select grade shiplap
Prefinish: Traditional oil, Natural
Application: Residential – Exterior
SF: 3500SF
Designer: Alpenglow Building & Design, Inc.
Builder: N/A
Date: July 201
Location: Durango, CO
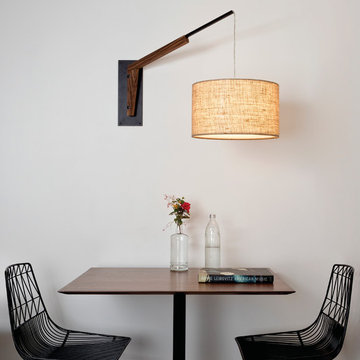
 Cerno
CernoThe adaptive and interactive features of the Talea introduced exciting challenges to the design process. I believe we found a balance that allows this fixture to thrive in a range of spaces and different applications. I am really pleased with how the design language turned out, specifically how the expressive hinge suggests its ability to swing, and how the wood to metal arm detailing suggests the arm can telescope. It’s a beautiful mixture of utility and elegance.
 Fireplaces 'N' Fixin's
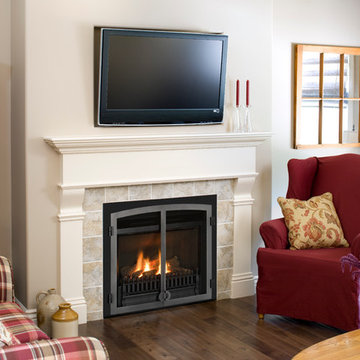
For well over a decade, the Horizon Series has expanded its line of diverse, energy efficient, heater-rated fireplaces. A vast collection of quality fronts, beautifully finished surrounds and radiant fire beds have fueled impressive product innovations and excelled performance in the field.
Compact in design, the Horizon engine features a range of installation opportunities in both top and rear vent applications. Made of thick gauge aluminized steel and housing a performance enhancing heat exchanger, the Horizon fire box is build to last. Designs range from traditional to contemporary and everything in between. Clean fronts, traditional casting and handcrafted ceramic fire beds all promote the core principle of Valor - that quality matters.
Photo by Valor.
 Nakamoto Forestry
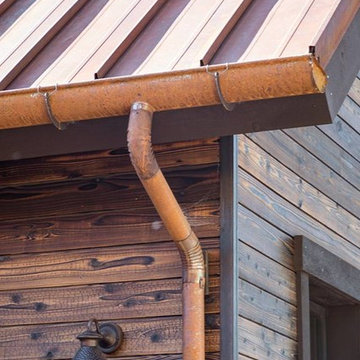
Project Overview:
The project was a highly designed energy efficient residential new build in Durango Colorado by Alpenglow Building & Design Inc. using our Shou Sugi Ban – Gendai that was custom brushed and with a traditional oil in Natural color prefinish.
Product: Gendai 1×6 select grade shiplap
Prefinish: Traditional oil, Natural
Application: Residential – Exterior
SF: 3500SF
Designer: Alpenglow Building & Design, Inc.
Builder: N/A
Date: July 201
Location: Durango, CO
 The Artisans Group, Inc.
Winner of the 2018 Tour of Homes Best Remodel, this whole house re-design of a 1963 Bennet & Johnson mid-century raised ranch home is a beautiful example of the magic we can weave through the application of more sustainable modern design principles to existing spaces.
We worked closely with our client on extensive updates to create a modernized MCM gem.
Extensive alterations include:
- a completely redesigned floor plan to promote a more intuitive flow throughout
- vaulted the ceilings over the great room to create an amazing entrance and feeling of inspired openness
- redesigned entry and driveway to be more inviting and welcoming as well as to experientially set the mid-century modern stage
- the removal of a visually disruptive load bearing central wall and chimney system that formerly partitioned the homes’ entry, dining, kitchen and living rooms from each other
- added clerestory windows above the new kitchen to accentuate the new vaulted ceiling line and create a greater visual continuation of indoor to outdoor space
- drastically increased the access to natural light by increasing window sizes and opening up the floor plan
- placed natural wood elements throughout to provide a calming palette and cohesive Pacific Northwest feel
- incorporated Universal Design principles to make the home Aging In Place ready with wide hallways and accessible spaces, including single-floor living if needed
- moved and completely redesigned the stairway to work for the home’s occupants and be a part of the cohesive design aesthetic
- mixed custom tile layouts with more traditional tiling to create fun and playful visual experiences
- custom designed and sourced MCM specific elements such as the entry screen, cabinetry and lighting
- development of the downstairs for potential future use by an assisted living caretaker
- energy efficiency upgrades seamlessly woven in with much improved insulation, ductless mini splits and solar gain
 Hibbs Luxury Homes - St Louis, MO
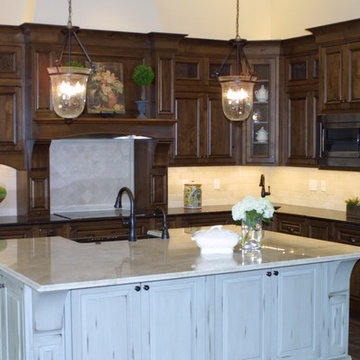
Kitchen with island and undermount sink, granite counters, dark wood cabinetry at Proud Green Home of St. Louis in Wildwood, Missouri. Stainless steel applicances, tile backsplash, whitewash island wood cabinetry. Photo by Kim Hibbs, Hibbs Homes
 Hibbs Luxury Homes - St Louis, MO
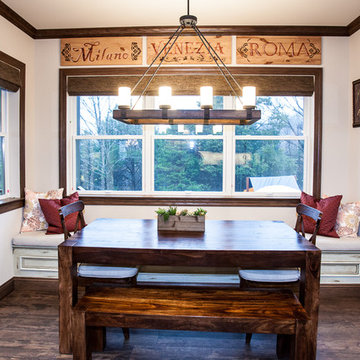
Kitchen with island and undermount sink, granite counters, dark wood cabinetry at Proud Green Home of St. Louis in Wildwood, Missouri. Stainless steel applicances, tile backsplash, whitewash island wood cabinetry. Photo by Kim Hibbs, Hibbs Homes
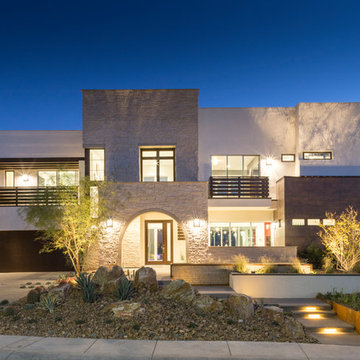
 Eldorado Stone
Stone: Seashell - Cut Coarse Stone
Cut Coarse Stone is reminiscent of a saw-cut Turkish Limestone. The highly textural and yet contemporary linear-style installs with a clean, dry-stack application. This stone is the perfect scale for an efficient installation, appealing to both commercial and residential exteriors and interiors. The stones include three different heights of 3″, 6″ and 9″ and various lengths from 12″ to 24″. The muted color palette is indicative of natural limestone.
Get a Sample of Seashell: http://www.eldoradostone.com/products/cut-coarse-stone/seashell/
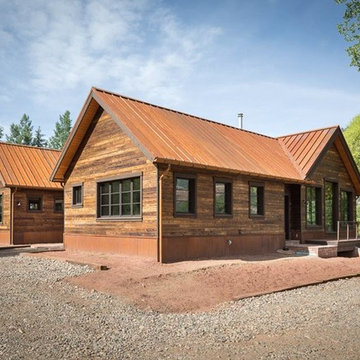 Nakamoto Forestry
Project Overview:
The project was a highly designed energy efficient residential new build in Durango Colorado by Alpenglow Building & Design Inc. using our Shou Sugi Ban – Gendai that was custom brushed and with a traditional oil in Natural color prefinish.
Product: Gendai 1×6 select grade shiplap
Prefinish: Traditional oil, Natural
Application: Residential – Exterior
SF: 3500SF
Designer: Alpenglow Building & Design, Inc.
Builder: N/A
Date: July 201
Location: Durango, CO
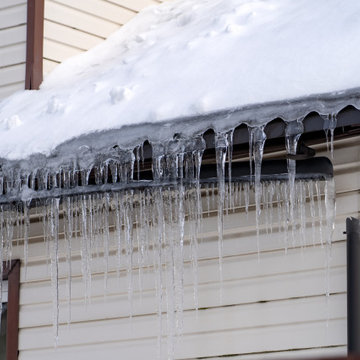
 EasyHeat
Our roof and gutter de-icing products are built to protect properties from the damage caused by ice dam formations. EasyHeat™ electric heating cables economically and efficiently reduce ice formation along roof edges, in gutters, drains and downspouts by providing a path for meltwater to flow off the roof. We offer the highest quality cables and controls for virtually every roof and gutter de-icing application to protect your home and business.
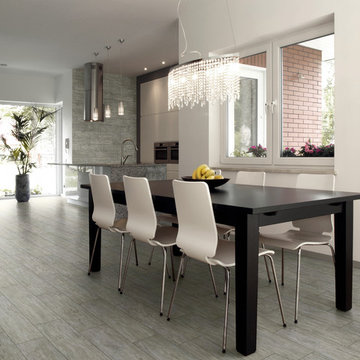
 Floor & Decor
Canopy Gray Wood Plank Porcelain Tile | This 6in. x 24in. Canopy Gray Wood Plank Porcelain Tile has a matte finish.
This tile has inkjet print quality, which produces a high definition image that thoroughly covers the tile and results in a natural, authentic look.
PEI measures a tile's durability and ability to withstand foot traffic, on a scale of 1-5. This tile, rated at 4 PEI, can withstand moderate to heavy traffic and is suitable for all residential and medium commercial floor and wall applications.
This porcelain tile is made in the USA. Known for high quality design and efficient production, tiles made in the USA are excellent options for any floor or wall.
Add a stylish touch to any room with porcelain flooring. It is ideal for its beauty and versatility and can also be used in any room in your house. With proper installation, porcelain tiles can last for years with very little maintenance. Porcelain is an excellent choice to decorate walls, as well.
 Bloomin Blinds of North Charlotte
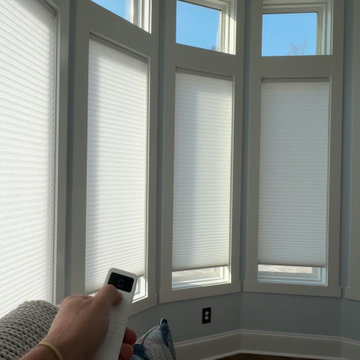
Motorized shades integrated into a smart home system, allowing remote or automated control of light and privacy settings. Light-filtering cellular shades in use during daytime hours, softening natural light while maintaining visibility and comfort in a Mooresville, NC lakefront home.
Lakefront home on Lake Norman in Mooresville, NC featuring motorized cellular shades in both light-filtering and blackout applications designed for large, elevated windows with lake views.
 Nakamoto Forestry
Project Overview:
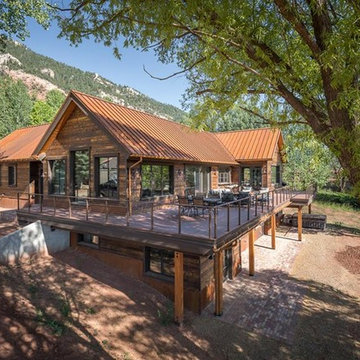
The project was a highly designed energy efficient residential new build in Durango Colorado by Alpenglow Building & Design Inc. using our Shou Sugi Ban – Gendai that was custom brushed and with a traditional oil in Natural color prefinish.
Product: Gendai 1×6 select grade shiplap
Prefinish: Traditional oil, Natural
Application: Residential – Exterior
SF: 3500SF
Designer: Alpenglow Building & Design, Inc.
Builder: N/A
Date: July 201
Location: Durango, CO
 EasyHeat
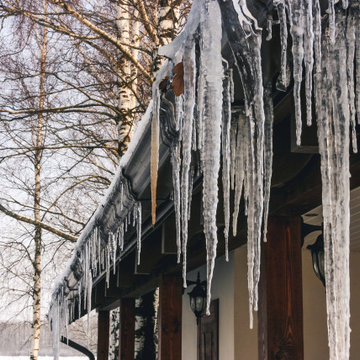
Our roof and gutter de-icing products are built to protect properties from the damage caused by ice dam formations. EasyHeat™ electric heating cables economically and efficiently reduce ice formation along roof edges, in gutters, drains and downspouts by providing a path for meltwater to flow off the roof. We offer the highest quality cables and controls for virtually every roof and gutter de-icing application to protect your home and business.
 EasyHeat
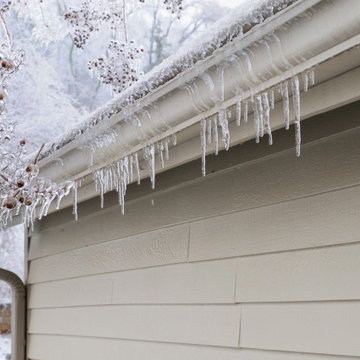
Our roof and gutter de-icing products are built to protect properties from the damage caused by ice dam formations. EasyHeat™ electric heating cables economically and efficiently reduce ice formation along roof edges, in gutters, drains and downspouts by providing a path for meltwater to flow off the roof. We offer the highest quality cables and controls for virtually every roof and gutter de-icing application to protect your home and business.
 EasyHeat
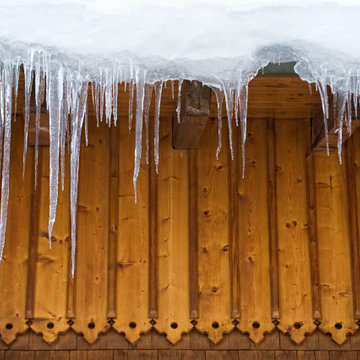
Our roof and gutter de-icing products are built to protect properties from the damage caused by ice dam formations. EasyHeat™ electric heating cables economically and efficiently reduce ice formation along roof edges, in gutters, drains and downspouts by providing a path for meltwater to flow off the roof. We offer the highest quality cables and controls for virtually every roof and gutter de-icing application to protect your home and business.
 Bloomin Blinds of North Charlotte
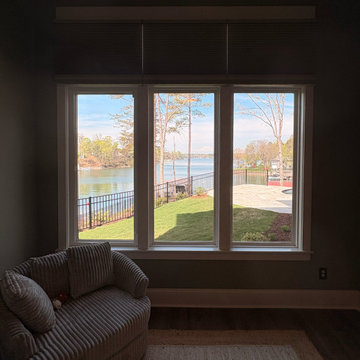
Six motorized blackout cellular shades installed in a bedroom to provide full light control and privacy while maintaining a clean, modern aesthetic on these high windows. 3 closed and 3 open in this sample.
Lakefront home on Lake Norman in Mooresville, NC featuring motorized cellular shades in both light-filtering and blackout applications designed for large, elevated windows with lake views.
13