
Search results for "Applications efficiently" in Home Design Ideas
 Bloomin Blinds of North Charlotte
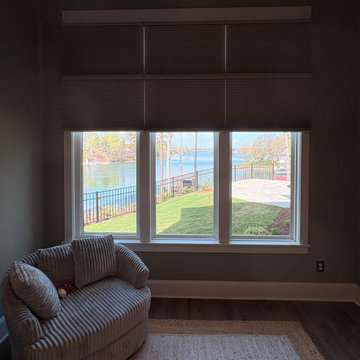
Six motorized blackout cellular shades installed in a bedroom to provide full light control and privacy while maintaining a clean, modern aesthetic on these high windows.
Lakefront home on Lake Norman in Mooresville, NC featuring motorized cellular shades in both light-filtering and blackout applications designed for large, elevated windows with lake views.
 Bloomin Blinds of North Charlotte
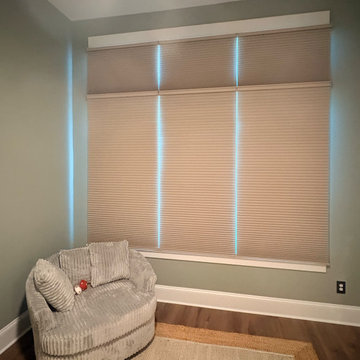
Motorized blackout cellular shades installed in a bedroom to provide full light control and privacy while maintaining a clean, modern aesthetic.
Lakefront home on Lake Norman in Mooresville, NC featuring motorized cellular shades in both light-filtering and blackout applications designed for large, elevated windows with lake views.
 User
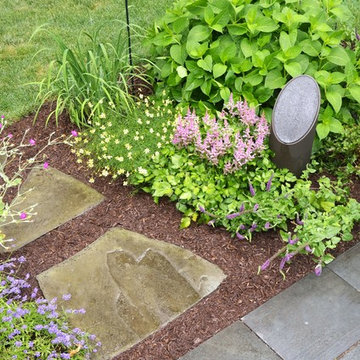
User-- Sleek design that can be easily hidden within a landscape yet looks great when installed out in the open.
-- Large driver area compared to conventional outdoor speakers offering higher performance, higher efficiency, higher fidelity & less compromise.
-- Installation flexibility in many forms for above-ground or in-ground applications.
-- High quality materials and construction built to Defy the Elements™.
-- Built to be part of a complete patented Coastal Source Plug+Play system or can be easily integrated into existing systems.
Dealer: Prestige Lighting & Design
Find the right local pro for your project
 Bloomin Blinds of North Charlotte
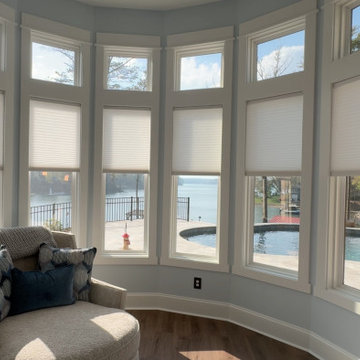
Multiple large windows fitted with motorized light filtering cellular shades for consistent, unified coverage across an open-concept space.
Lakefront home on Lake Norman in Mooresville, NC featuring motorized cellular shades in both light-filtering and blackout applications designed for large, elevated windows with lake views.
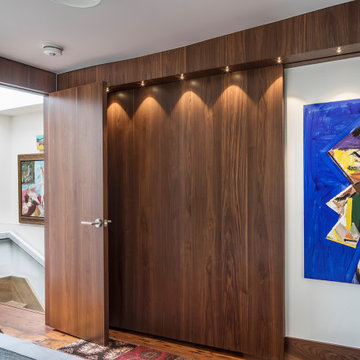
 PLANT Architect Inc.
Walnut custom cabinetry provides elegant, space-efficient storage in the main bedroom.
Bedroom - contemporary master bedroom idea in Toronto
Bedroom - contemporary master bedroom idea in Toronto

 Timex Metals
Timex Metals is a reputed Pipe Fittings Manufacturer in India, specializing in the production and supply of dependable piping components for a wide range of industrial applications. With a strong focus on manufacturing precision and product quality, we offer fittings engineered to provide excellent mechanical strength, dimensional consistency, corrosion resistance, and long-term service performance. Our products are widely utilized across industries such as oil and gas, petrochemical, power, construction, fabrication, and general engineering.
As an experienced Pipe Fittings Supplier in India, we maintain a diverse selection of industrial fittings to support different piping configurations and project requirements. Our capabilities as a Pipe Fittings Manufacturer enable us to maintain consistent product quality, dimensional accuracy, and reliable performance across various applications. These fittings are engineered to create secure connections and support efficient operation in critical piping systems.
Our range includes Buttwelded Elbow, developed for changing the direction of pipelines efficiently; Buttwelded Tee, used for forming branch connections within piping networks; Buttwelded Cross, suitable for systems requiring multiple branch connections; and Buttwelded Reducer, designed to connect pipes having different diameters. Manufactured from quality materials and produced under controlled processes, these fittings are built to deliver structural stability, durability, and reliable performance in demanding industrial conditions.we also recognized among Fin Tube Manufacturers in India, providing engineered products for varied industrial and heat-transfer requirements.
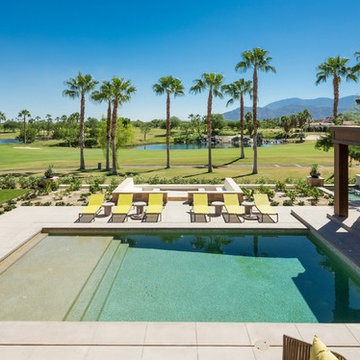
 Eldorado Stone
Stone: Custom Cut Coarse Stone
Cut Coarse Stone is reminiscent of a saw-cut Turkish Limestone. The highly textural and yet contemporary linear-style installs with a clean, dry-stack application. This stone is the perfect scale for an efficient installation, appealing to both commercial and residential exteriors and interiors. The stones include three different heights of 3″, 6″ and 9″ and various lengths from 12″ to 24″. The muted color palette is indicative of natural limestone.
Get a Sample of Cut Coarse Stone:
http://www.eldoradostone.com/products/cut-coarse-stone/
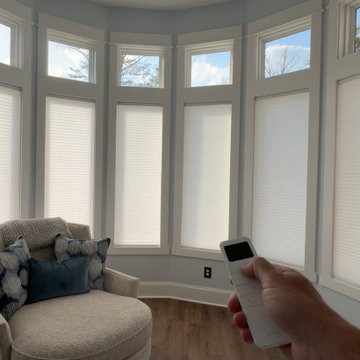 Bloomin Blinds of North Charlotte
Motorized shades integrated into a smart home system, allowing remote or automated control of light and privacy settings.
Lakefront home on Lake Norman in Mooresville, NC featuring motorized cellular shades in both light-filtering and blackout applications designed for large, elevated windows with lake views.
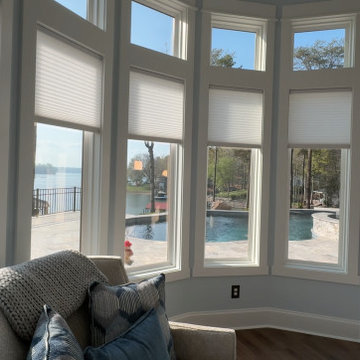 Bloomin Blinds of North Charlotte
Motorized cellular shades installed on large lake-facing windows, providing seamless light adjustment while preserving expansive waterfront views on Lake Norman.
Lakefront home on Lake Norman in Mooresville, NC featuring motorized cellular shades in both light-filtering and blackout applications designed for large, elevated windows with lake views.
 Bloomin Blinds of North Charlotte
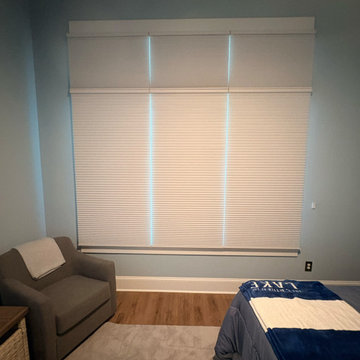
Full-room view of blackout cellular shades creating a darkened, private environment ideal for sleep and relaxation.
Lakefront home on Lake Norman in Mooresville, NC featuring motorized cellular shades in both light-filtering and blackout applications designed for large, elevated windows with lake views.

 The Artisans Group, Inc.
Winner of the 2018 Tour of Homes Best Remodel, this whole house re-design of a 1963 Bennet & Johnson mid-century raised ranch home is a beautiful example of the magic we can weave through the application of more sustainable modern design principles to existing spaces.
We worked closely with our client on extensive updates to create a modernized MCM gem.
Extensive alterations include:
- a completely redesigned floor plan to promote a more intuitive flow throughout
- vaulted the ceilings over the great room to create an amazing entrance and feeling of inspired openness
- redesigned entry and driveway to be more inviting and welcoming as well as to experientially set the mid-century modern stage
- the removal of a visually disruptive load bearing central wall and chimney system that formerly partitioned the homes’ entry, dining, kitchen and living rooms from each other
- added clerestory windows above the new kitchen to accentuate the new vaulted ceiling line and create a greater visual continuation of indoor to outdoor space
- drastically increased the access to natural light by increasing window sizes and opening up the floor plan
- placed natural wood elements throughout to provide a calming palette and cohesive Pacific Northwest feel
- incorporated Universal Design principles to make the home Aging In Place ready with wide hallways and accessible spaces, including single-floor living if needed
- moved and completely redesigned the stairway to work for the home’s occupants and be a part of the cohesive design aesthetic
- mixed custom tile layouts with more traditional tiling to create fun and playful visual experiences
- custom designed and sourced MCM specific elements such as the entry screen, cabinetry and lighting
- development of the downstairs for potential future use by an assisted living caretaker
- energy efficiency upgrades seamlessly woven in with much improved insulation, ductless mini splits and solar gain

 Windfall Lumber
This new custom house, completed in late 2012, was designed with an accessory dwelling unit to take advantage of an allowance in the single family zoning code in Seattle. The primary dwelling, 1300 square feet on the upper two stories houses a mother and teenager. The accessory dwelling, 750 square feet, provides a leasable smaller space that can be for a tenant or downsizing in the future.
Seattle based RE Store began by completely deconstructing the original home so that its salvaged parts could have a new life in other design applications. The new design for the home is modern with a sustainable theme, incorporating a palette of natural materials. The Paperstone, wood and steel staircase connects the open-plan living, dining areas and kitchen to the upstairs bedrooms and open library. Exterior decks extend the main interior living spaces while sliding glass panels allow the primary bedroom to connect.
Stylishly visible from all rooms in the open interior living spaces are two complementary objects, both lit from within, a frosted lexan pantry and a slatted reclaimed fir bathroom, with wood sourced from Windfall Lumber. Throughout the home, finishes are simple and minimal: polished concrete flooring, bright-white walls, and formaldehyde-free sapele and maple cabinetry. The main kitchen is outfitted with Ecotop counters and a custom sapele wood island that has large, handle-free pullout drawers on the cooking side and a built-in wine rack on the other. Maximizing storage, a custom built-in apple plywood bench and open wooden box shelves provide extra space.
A model of efficiency, the home maximizes the performance of the envelope of the building. The reclaimed fir car decking wrapped around the exterior from Windfall Lumber, creates the rainscreen siding and is sourced locally from a deconstructed warehouse in Tacoma WA. In addition, access to daylight through high-performance glazing, solar preheat for domestic hot water needs, in-floor radiant heating and a green roof created by the owner adds to the efficiency.
Photo Credit & Design: b9 architects
URL http://www.windfalllumber.com
Photographer: Ed Sozinho

 Moss Yaw Design studio

Engineered cedar siding creates beautiful gray-blue tones at the exterior of the home, while adding a textural element to activate the simple exterior design.
 Eldorado Stone
Stone: Seashell - Cut Coarse Stone
Cut Coarse Stone is reminiscent of a saw-cut Turkish Limestone. The highly textural and yet contemporary linear-style installs with a clean, dry-stack application. This stone is the perfect scale for an efficient installation, appealing to both commercial and residential exteriors and interiors. The stones include three different heights of 3″, 6″ and 9″ and various lengths from 12″ to 24″. The muted color palette is indicative of natural limestone.
Get a Sample of Seashell: http://www.eldoradostone.com/products/cut-coarse-stone/seashell/
 Astria Fireplaces
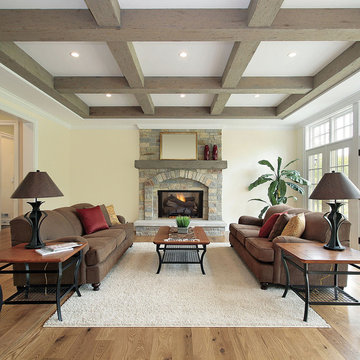
Designed for large, custom applications, the Marquee fireplaces feature a 30" tall, and full brick-to-face design with no visible sheet metal. Mosaic Masonry™ system is available in traditional Warm Red or Ivory brick color in four different patterns or choose one of our many refractory liner options. All models are fully insulated, clean faced and outside air ready. When only an authentic masonry fireplace will do, the Marquee presents a tremendous opportunity with the benefit of 99% heating efficiency at a fraction of the site built cost.
Aesthetics
30” tall, full brick to-face-design opening on all models.
Firebrick lined featuring either the patented Mosaic Masonry ™ technology offering the real look of a site-built masonry fireplace, or beautifully detailed Estate panels.
Available in a variety of 16 brick liner options.
Mesh fire screens included.
Comfort
Radiant heat provides relaxing heat to the room environment.
99.9% heating efficiency when paired with a vent-free gas log set.
Optional blower kit helps circulate warm air into a large room for maximum comfort.
Ease of Operation
Easy-access gas line features knockouts on both sides for quick and simple installation.
Compatible with any listed ANSI Z21.11.2 vent-free log set . Choose an Astria vent-free unit for the best results.
Performance
Durable powder-coat finish creates scratch resistant surfaces and carefree handling.
Fully insulated fireplace for trouble free operation in colder climates.
 unitedstainless01
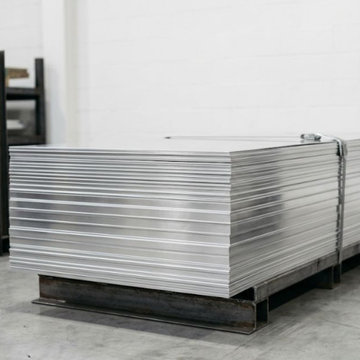
United Stainless LLP is a trusted Aluminium Sheets Manufacturer in Tamil Nadu, delivering premium-quality sheets for industrial and commercial applications. We are also a well-known Aluminium Sheet Manufacturer in India, offering products with excellent strength, corrosion resistance, and dimensional accuracy. Our aluminium sheets are widely used in aerospace, marine, construction, and engineering sectors requiring reliable performance.
As a reliable Aluminium Sheets Supplier in Tamil Nadu, we provide aluminium sheets in various grades, thicknesses, and finishes. We are also a dependable Aluminium Sheets Supplier in India, ensuring consistent quality and timely delivery. Our strong supply network and strict quality standards help us meet both bulk and customized requirements efficiently.
We are a recognized Aluminium 7075 Sheets Manufacturer & Aluminium 7050 Sheets Manufacturer, supplying high-strength sheets suitable for aerospace and heavy engineering applications. These sheets offer excellent fatigue resistance and durability in demanding environments. For accurate material selection and planning, we also provide an Aluminium Sheets Weight Chart.
We are also a leading Sheet Supplier in Abu Dhabi.

 BuildMark, Inc.
Large danish u-shaped light wood floor and brown floor eat-in kitchen photo in San Francisco with a farmhouse sink, flat-panel cabinets, light wood cabinets, quartz countertops, white backsplash, quartz backsplash, stainless steel appliances, an island and white countertops
 Allison Jaffe Interior Design LLC
Brio Photography
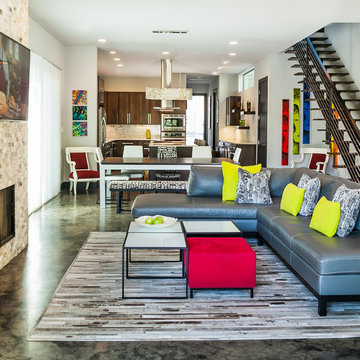
Inspiration for a small contemporary open concept concrete floor living room remodel in Austin with gray walls, a standard fireplace, a stone fireplace and a wall-mounted tv
Inspiration for a small contemporary open concept concrete floor living room remodel in Austin with gray walls, a standard fireplace, a stone fireplace and a wall-mounted tv
 The Artisans Group, Inc.
Winner of the 2018 Tour of Homes Best Remodel, this whole house re-design of a 1963 Bennet & Johnson mid-century raised ranch home is a beautiful example of the magic we can weave through the application of more sustainable modern design principles to existing spaces.
We worked closely with our client on extensive updates to create a modernized MCM gem.
Extensive alterations include:
- a completely redesigned floor plan to promote a more intuitive flow throughout
- vaulted the ceilings over the great room to create an amazing entrance and feeling of inspired openness
- redesigned entry and driveway to be more inviting and welcoming as well as to experientially set the mid-century modern stage
- the removal of a visually disruptive load bearing central wall and chimney system that formerly partitioned the homes’ entry, dining, kitchen and living rooms from each other
- added clerestory windows above the new kitchen to accentuate the new vaulted ceiling line and create a greater visual continuation of indoor to outdoor space
- drastically increased the access to natural light by increasing window sizes and opening up the floor plan
- placed natural wood elements throughout to provide a calming palette and cohesive Pacific Northwest feel
- incorporated Universal Design principles to make the home Aging In Place ready with wide hallways and accessible spaces, including single-floor living if needed
- moved and completely redesigned the stairway to work for the home’s occupants and be a part of the cohesive design aesthetic
- mixed custom tile layouts with more traditional tiling to create fun and playful visual experiences
- custom designed and sourced MCM specific elements such as the entry screen, cabinetry and lighting
- development of the downstairs for potential future use by an assisted living caretaker
- energy efficiency upgrades seamlessly woven in with much improved insulation, ductless mini splits and solar gain
 Elliott Architects
Photo by Trent Bell Photography
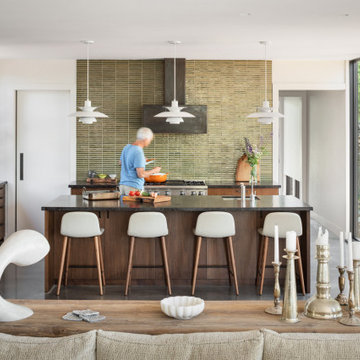
Open concept kitchen - rustic open concept kitchen idea with an undermount sink, flat-panel cabinets, dark wood cabinets, stainless steel appliances and an island
Open concept kitchen - rustic open concept kitchen idea with an undermount sink, flat-panel cabinets, dark wood cabinets, stainless steel appliances and an island
12