
Search results for "Applications efficiently" in Home Design Ideas

 Nanette Wong
Photo: Nanette Wong © 2014 Houzz
Example of an eclectic light wood floor living room design in San Francisco with beige walls
Example of an eclectic light wood floor living room design in San Francisco with beige walls
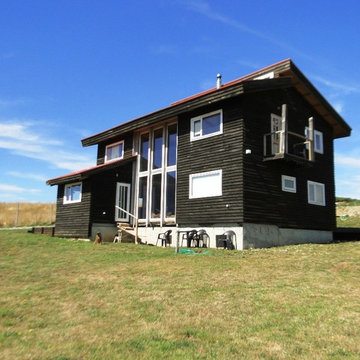
 Almazan Ltda.
Ecological house in Puerto Varas. Sustainable and bioclimatic design and construction. Passivehouse application concepts, achieving high thermal efficiency
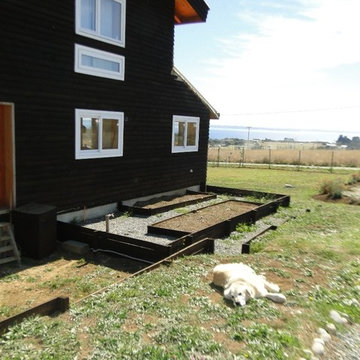 Almazan Ltda.
Ecological house in Puerto Varas. Sustainable and bioclimatic design and construction. Passivehouse application concepts, achieving high thermal efficiency
Find the right local pro for your project
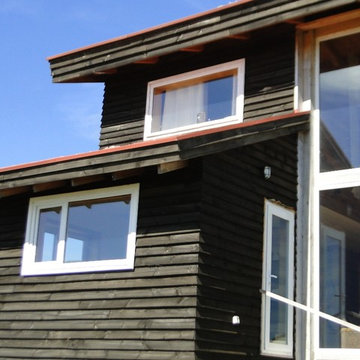 Almazan Ltda.
Ecological house in Puerto Varas. Sustainable and bioclimatic design and construction. Passivehouse application concepts, achieving high thermal efficiency
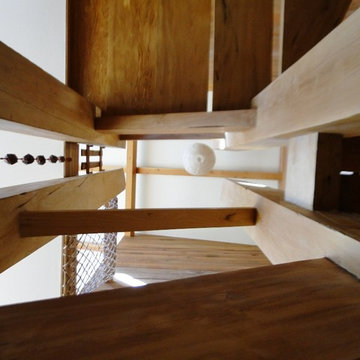 Almazan Ltda.
Ecological house in Puerto Varas. Sustainable and bioclimatic design and construction. Passivehouse application concepts, achieving high thermal efficiency

 Sogno Design Group
Photo by Michele Lee Willson
Laundry closet - small contemporary single-wall dark wood floor laundry closet idea in San Francisco with flat-panel cabinets, white cabinets, gray walls and a stacked washer/dryer
Laundry closet - small contemporary single-wall dark wood floor laundry closet idea in San Francisco with flat-panel cabinets, white cabinets, gray walls and a stacked washer/dryer

 SHELTER Custom-Built Living
Small white two-story concrete fiberboard gable roof photo in Charleston with a metal roof
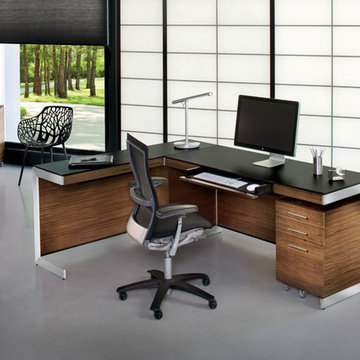
 BDI Furniture
SEQUEL OFFICE breaks new ground in office organization and style. The collection’s components can be configured for any office application and are specifically engineered to provide an organized and efficient workspace. Combining versatile work surfaces, file and storage cabinets and a unique technology management system, SEQUEL creates an office in which you actually enjoy working.

 Coast Salish Woodcrafters
Staircase - large transitional wooden u-shaped mixed material railing staircase idea in Vancouver with painted risers

 Rhonda Knoche
After photo - full height tile on lav wall, also on toilet wall, opposite.
Example of a small transitional stone tile powder room design in Portland with open cabinets, dark wood cabinets, beige walls and an integrated sink
Example of a small transitional stone tile powder room design in Portland with open cabinets, dark wood cabinets, beige walls and an integrated sink
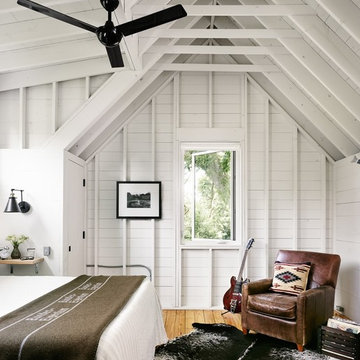
 Risinger Homes
Exposed framing is possible because all the insulation is on the outside of the house. This concept is called "Perfect Wall" and was originally designed by Building Science Corporation's founder Joe Lstiburek. See our YouTube channel for more info and construction videos on Perfect Wall. YouTube.com/MattRisinger
Rauser Design Architect. Photographer: Casey Dunn

 Andrew Snow Photography
Photo: Andrew Snow © 2015 Houzz
Minimalist wooden u-shaped open staircase photo in Toronto
Minimalist wooden u-shaped open staircase photo in Toronto

 Lehrer Fireplace & Patio
The Kozy Heat Bayport 36. A great size of fireplace that can fit into almost any home application. High efficiency and great heat, help make your room extraordinary!



 Patdo Light Studio
Freestanding bathtub - large contemporary master blue tile and mosaic tile slate floor freestanding bathtub idea in New York with wood countertops, flat-panel cabinets, medium tone wood cabinets, brown walls and a vessel sink
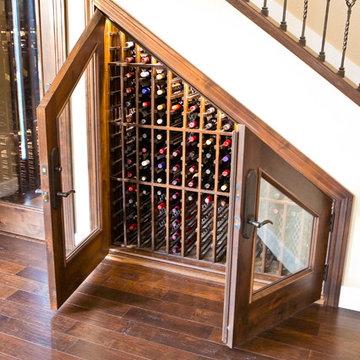


 Heller & Associates
One of the hallmarks of Prairie style architecture is the integration of a home into the surrounding environment. So it is only fitting for a modern Prairie-inspired home to honor its environment through the use of sustainable materials and energy efficient systems to conserve and protect the earth on which it stands. This modern adaptation of a Prairie home in Bloomfield Hills completed in 2015 uses environmentally friendly materials and systems. Geothermal energy provides the home with a clean and sustainable source of power for the heating and cooling mechanisms, and maximizes efficiency, saving on gas and electric heating and cooling costs all year long. High R value foam insulation contributes to the energy saving and year round temperature control for superior comfort indoors. LED lighting illuminates the rooms, both in traditional light fixtures as well as in lighted shelving, display niches, and ceiling applications. Low VOC paint was used throughout the home in order to maintain the purest possible air quality for years to come. The homeowners will enjoy their beautiful home even more knowing it respects the land, because as Thoreau said, “What is the use of a house if you don’t have a decent planet to put it on?”

 Living Stone Design + Build
A rustic bathroom featuring a reclaimed wood vanity, natural stone accents, and an elegant walk-in shower, blending organic textures and energy-efficient design. This warm and sustainable space exemplifies the charm of the organic modern mountain home.
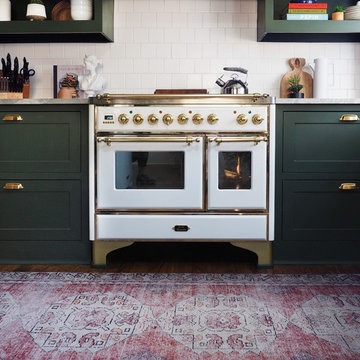
 Urbanology Designs
Enclosed kitchen - small contemporary l-shaped dark wood floor enclosed kitchen idea in Dallas with shaker cabinets, green cabinets and white backsplash

 Villa Vici
Interior design by Vikki Leftwich, furnishings from Villa Vici || photo: Chad Chenier
Doorless shower - huge contemporary master green tile and glass tile limestone floor doorless shower idea in New Orleans with an integrated sink, open cabinets, solid surface countertops, a one-piece toilet and white walls
Doorless shower - huge contemporary master green tile and glass tile limestone floor doorless shower idea in New Orleans with an integrated sink, open cabinets, solid surface countertops, a one-piece toilet and white walls
4