
Search results for "Appointee" in Home Design Ideas

 Banner's Cabinets
These living room cabinets are integrated with the wainscoting at the side walls. The two side cabinets have a base and upper section divided by the chair rail on top of the wainscot. The center section has full-height doors with arches in the upper section of the panel. Each cabinet is flanked by paneled and fluted pilasters with rosettes just below the crown molding. The ceiling has a tray effect with an upper crown that conceals up-lighting.
 Zylstra Art & Design
Designed and Photographed by Zylstra Art and Design
Inspiration for a timeless home design remodel in Seattle
Inspiration for a timeless home design remodel in Seattle


Find the right local pro for your project

 RINEKWALL
RINEKWALL-RESVERATROL POLARMICROCRYSTAL COLLECTION
Inspiration for a victorian bathroom remodel in Orange County
Inspiration for a victorian bathroom remodel in Orange County

 DiMare Design
”Miami modern"
New York and New Jersey Interior Designers
Cruelty free interior design
Vegan interior design
animal friendly interior design
humane interior design
Autism
Sensory interior design
“Contemporary Interior Designers”
“Modern Interior Designers”
“Coco Plum Interior Designers”
“Sunny Isles Interior Designers”
“Pinecrest Interior Designers”
"South Florida designers"
“Best Miami Designers”
"Miami interiors"
"Miami decor"
“Miami Beach Designers”
“Best Miami Interior Designers”
“Miami Beach Interiors”
“Luxurious Design in Miami”
"Top designers"
"Deco Miami"
"Luxury interiors"
“Miami Beach Luxury Interiors”
“Miami Interior Design”
“Miami Interior Design Firms”
"Beach front"
“Top Interior Designers”
"top decor"
“Top Miami Decorators”
"Miami luxury condos"
"modern interiors"
"Modern”
"Pent house design"
"white interiors"
“Top Miami Interior Decorators”
“Top Miami Interior Designers”
“Modern Designers in Miami”
DiMare Design
Deborah Rosenberg
786-629-9581

 Lisa Roy Architectural Designs
Unusual chandelier highlighting the focal point of the master bath tub
Photo by Lisa Roy
Example of a mid-sized transitional home design design in Toronto with glass countertops and beige walls
Example of a mid-sized transitional home design design in Toronto with glass countertops and beige walls







 Deco Design
Photo by Kimball Ungerman
Huge elegant formal and open concept medium tone wood floor family room photo in Salt Lake City with a standard fireplace, a wood fireplace surround and a wall-mounted tv
Huge elegant formal and open concept medium tone wood floor family room photo in Salt Lake City with a standard fireplace, a wood fireplace surround and a wall-mounted tv

 Gantt's Decorating
Master Bedroom Design with upholstered fabric walls, designed around client's Antique Furnishings.


 New Outlooks Construction
Improve your curb appeal with a simple replacement of your front steps. As shown here, no project is too small for New Outlooks Construction! This front step replacement project was handled by our Handyman division and increased the curb appeal of this client's home immediately. The use of masonry has increased across the country for its beauty and durability!




 Kathe Baker
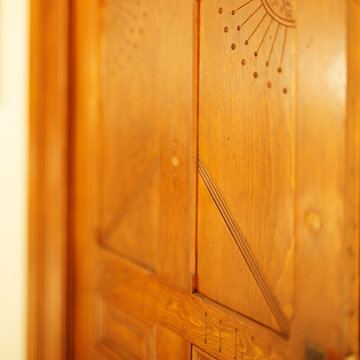
Example of a mid-sized classic dark wood floor and red floor foyer design in Houston with beige walls and a light wood front door




20