
Search results for "Appointment" in Home Design Ideas

 Lake Champlain Closets & Storage Solutions
Before. This small but functional space was originally appointed with a single bank of wire shelves for storage.
Example of a small minimalist laundry room design in Burlington
Example of a small minimalist laundry room design in Burlington

 Bramante Homes
Craftsman Style home with fine appointments throughout. Covered front porch, back deck, 2 car garage and open layout.
Mid-sized elegant white two-story concrete fiberboard gable roof photo with a shingle roof
Mid-sized elegant white two-story concrete fiberboard gable roof photo with a shingle roof
 Bramante Homes
Craftsman Style home with fine appointments throughout. Covered front porch, back deck, 2 car garage and open layout.
Mid-sized elegant two-story concrete fiberboard white garage photo with a shingle roof
Mid-sized elegant two-story concrete fiberboard white garage photo with a shingle roof
Find the right local pro for your project

 Nautilus Homes
Beautifully appointed custom home near Venice Beach, FL. Designed with the south Florida cottage style that is prevalent in Naples. Every part of this home is detailed to show off the work of the craftsmen that created it.

 Simply Home Decorating
We moved away from our usual light, airy aesthetic toward the dark and dramatic in this formal living and dining space located in a spacious home in Vancouver's affluent West Side neighborhood. Deep navy blue, gold and dark warm woods make for a rich scheme that perfectly suits this well appointed home. Interior Design by Lori Steeves of Simply Home Decorating. Photos by Tracey Ayton Photography

 Interior Intuitions, Inc.
THIS KITCHEN WAS THE SECONDARY KITCHEN FOR THE CATERERS, AND IS WELL APPOINTED WITH ALL THE NECESSARY APPLIANCES. THE ROLLING CART PROVIDES A MOVING ISLAND AND EXTRA COUNTER TOP SPACE. BEV ADAMS, CMKBD

 Bravas Boca Raton
Modern home front entry features a voice over Internet Protocol Intercom Device to interface with the home's Crestron control system for voice communication at both the front door and gate.
Signature Estate featuring modern, warm, and clean-line design, with total custom details and finishes. The front includes a serene and impressive atrium foyer with two-story floor to ceiling glass walls and multi-level fire/water fountains on either side of the grand bronze aluminum pivot entry door. Elegant extra-large 47'' imported white porcelain tile runs seamlessly to the rear exterior pool deck, and a dark stained oak wood is found on the stairway treads and second floor. The great room has an incredible Neolith onyx wall and see-through linear gas fireplace and is appointed perfectly for views of the zero edge pool and waterway. The center spine stainless steel staircase has a smoked glass railing and wood handrail.
Photo courtesy Royal Palm Properties

Sponsored
Plain City, OH

The Creative Kitchen Company
Columbus Area Kitchen Remodeling and Refacing Professional

 Ebanista
Richness of detail and a feeling of history create a sense of elegant refinement in this classical estate. Lovely patinaed finishes and fabrics, expert appointments, and a poetic palette are artfully mixed.

 Moore Designs Inc
Greeting guests and transitioning from room to room within this custom home is accommodated efficiently through this tasteful foyer. Appointments include a patterned, Brazilian cherry wood floor, a custom stair case and balcony using forged, iron balustrade.

 Brian H Murray Interior Design
I great use if this flex space the home office is well appointed without being cluttered.
Study room - small transitional freestanding desk medium tone wood floor study room idea in Raleigh with beige walls
Study room - small transitional freestanding desk medium tone wood floor study room idea in Raleigh with beige walls

 Chris Rossetti at Main Line Kitchen Design
Our Approach
Main Line Kitchen Design is a unique business model! We are a group of skilled Kitchen Designers each with many years of experience planning kitchens around the Delaware Valley. And we are cabinet dealers for 8 nationally distributed cabinet lines much like traditional showrooms.
Appointment Information
Unlike full showrooms open to the general public, Main Line Kitchen Design works only by appointment. Appointments can be scheduled days, nights, and weekends either in your home or in our office and selection center. During office appointments we display clients kitchens on a flat screen TV and help them look through 100’s of sample doorstyles, almost a thousand sample finish blocks and sample kitchen cabinets. During home visits we can bring samples, take measurements, and make design changes on laptops showing you what your kitchen can look like in the very room being renovated. This is more convenient for our customers and it eliminates the expense of staffing and maintaining a larger space that is open to walk in traffic. We pass the significant savings on to our customers and so we sell cabinetry for less than other dealers, even home centers like Lowes and The Home Depot.
 Chris Rossetti at Main Line Kitchen Design
Our Approach
Main Line Kitchen Design is a unique business model! We are a group of skilled Kitchen Designers each with many years of experience planning kitchens around the Delaware Valley. And we are cabinet dealers for 8 nationally distributed cabinet lines much like traditional showrooms.
Appointment Information
Unlike full showrooms open to the general public, Main Line Kitchen Design works only by appointment. Appointments can be scheduled days, nights, and weekends either in your home or in our office and selection center. During office appointments we display clients kitchens on a flat screen TV and help them look through 100’s of sample doorstyles, almost a thousand sample finish blocks and sample kitchen cabinets. During home visits we can bring samples, take measurements, and make design changes on laptops showing you what your kitchen can look like in the very room being renovated. This is more convenient for our customers and it eliminates the expense of staffing and maintaining a larger space that is open to walk in traffic. We pass the significant savings on to our customers and so we sell cabinetry for less than other dealers, even home centers like Lowes and The Home Depot.
 Susan Yeley Homes
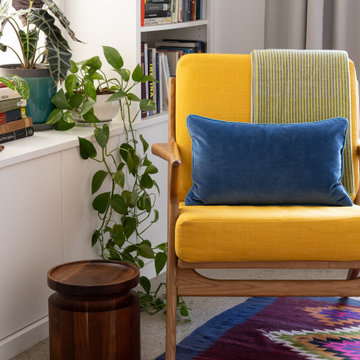
Well appointed basement office with built in bookshelves and standing desk.
Inspiration for a 1950s home office remodel in Indianapolis
Inspiration for a 1950s home office remodel in Indianapolis
 Bramante Homes
Craftsman Style home with fine appointments throughout. Covered front porch, back deck, 2 car garage and open layout.
Mid-sized elegant white two-story concrete fiberboard gable roof photo with a shingle roof
Mid-sized elegant white two-story concrete fiberboard gable roof photo with a shingle roof

 JTID Inc.
The foyer opens onto to the staircase featuring a wood and steel cables banister. The open living space beyond leads to the elegantly appointed backyard through a set of multi-slide doors. There are three bedrooms upstairs.

 Standard Paint and Flooring
Designer: Katie Brender
Columbia Cherry Nutmeg with black glaze and granite countertop
Inspiration for a mid-sized timeless u-shaped porcelain tile eat-in kitchen remodel in Seattle with an undermount sink, raised-panel cabinets, medium tone wood cabinets, granite countertops, multicolored backsplash, stone slab backsplash, stainless steel appliances and a peninsula
Inspiration for a mid-sized timeless u-shaped porcelain tile eat-in kitchen remodel in Seattle with an undermount sink, raised-panel cabinets, medium tone wood cabinets, granite countertops, multicolored backsplash, stone slab backsplash, stainless steel appliances and a peninsula


 StoneWorks, Inc.
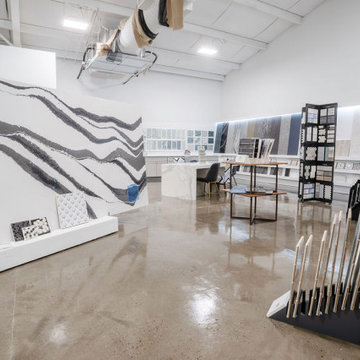
As you browse the Bluffton Showroom, you will notice stunning stone slabs on display throughout the area. Most slabs on display are available for purchase. Call to set up a private appointment with one of our designers!
 Elite Concepts Inc
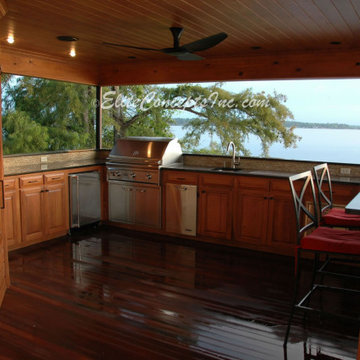
We take a holistic approach to designing your luxury outdoor living space.
Contact us with link in bio to schedule a design appointment.
#outdoorliving #bbqisland #outdoorkitchen #luxuryliving #luxurybbq #holisticdesign #design
 Bravas Boca Raton
Infinity pool with outdoor living room, cabana, and two in-pool fountains and firebowls.
Signature Estate featuring modern, warm, and clean-line design, with total custom details and finishes. The front includes a serene and impressive atrium foyer with two-story floor to ceiling glass walls and multi-level fire/water fountains on either side of the grand bronze aluminum pivot entry door. Elegant extra-large 47'' imported white porcelain tile runs seamlessly to the rear exterior pool deck, and a dark stained oak wood is found on the stairway treads and second floor. The great room has an incredible Neolith onyx wall and see-through linear gas fireplace and is appointed perfectly for views of the zero edge pool and waterway. The center spine stainless steel staircase has a smoked glass railing and wood handrail.
Photo courtesy Royal Palm Properties
117