
Search results for "Appointment" in Home Design Ideas

 Main Line Kitchen Design
 is a unique business model! We are a group of skilled Kitchen Designers each with many years of experience planning kitchens around the Delaware Valley. And we are cabinet dealers for 8 nationally distributed cabinet lines much like traditional showrooms.
Unlike full showrooms open to the general public, Main Line Kitchen Design works only by appointment. Appointments can be scheduled days, nights, and weekends either in your home or in our office and selection center. During office appointments we display clients kitchens on a flat screen TV and help them look through 100’s of sample doorstyles, almost a thousand sample finish blocks and sample kitchen cabinets. During home visits we can bring samples, take measurements, and make design changes on laptops showing you what your kitchen can look like in the very room being renovated. This is more convenient for our customers and it eliminates the expense of staffing and maintaining a larger space that is open to walk in traffic. We pass the significant savings on to our customers and so we sell cabinetry for less than other dealers, even home centers like Lowes and The Home Depot.

 Hotel Collection
A dazzling bedding update. Chic crystal-shaped accents adorn the rich champagne hue on Hotel Collection's Crystalle Collection—a contemporary look with 5-star elegance. Quilted components & decorative accessories complete the look.
Color: champagne
Available in Queen, King, & California King
Available exclusively at Macy's and macys.com
Have a question? Ask us at www.macys.com/contactus
Getting married? Create a registry at www.macys.com/registry
Let us help! Macy’s By Appointment can style your bedroom or bathroom for FREE! Learn more at www.macys.com/mba

 Bravas Boca Raton
Fully integrated Signature Estate featuring Creston controls and Crestron panelized lighting, and Crestron motorized shades and draperies, whole-house audio and video, HVAC, voice and video communication atboth both the front door and gate. Modern, warm, and clean-line design, with total custom details and finishes. The front includes a serene and impressive atrium foyer with two-story floor to ceiling glass walls and multi-level fire/water fountains on either side of the grand bronze aluminum pivot entry door. Elegant extra-large 47'' imported white porcelain tile runs seamlessly to the rear exterior pool deck, and a dark stained oak wood is found on the stairway treads and second floor. The great room has an incredible Neolith onyx wall and see-through linear gas fireplace and is appointed perfectly for views of the zero edge pool and waterway. The center spine stainless steel staircase has a smoked glass railing and wood handrail. Master bath features freestanding tub and double steam shower.
Find the right local pro for your project

 Harwood Design Builders Ltd.
This new two story home was an infill home in an established, sought after neighborhood with a stunning river view.
Although not huge in stature, this home is huge on presence with a modern cottage look featuring three two story columns clad in natural longboard and stone, grey earthtone acrylic stucco, staggered roofline, and the typography of the lot allowed for exquisite natural landscaping.
Inside is equally impressive with features including:
- Radiant heat floors on main level, covered by engineered hardwoods and 2' x 4' travertini Lexus tile
- Grand entry with custom staircase
- Two story open concept living, dining and kitchen areas
- Large, fully appointed butler's pantry
- Glass encased wine feature wall
- Show stopping two story fireplace
- Custom lighting indoors and out for stunning evening illumination
- Large 2nd floor balcony with views of the river.
- R-value of this new build was increased to improve efficiencies by using acrylic stucco, upgraded over rigid insulation and using sprayfoam on the interior walls.

 Great Moves, Organized by Design
The pictures here are from one of my client's second homes. The home is eloquently appointed. What you see here is mostly interiors focusing on the attention to detail.

 Krausch Architectural Windows & Doors
Mid-sized trendy ceramic tile and gray floor great room photo in Phoenix with beige walls and no fireplace

 Abda Custom Window Fashions
The shades are energy efficient honeycomb shades, a perfect solutions for these large windows. They come in a variety of colors and fabric textures to match any décor.
We work with clients in the Central Indiana Area. Contact us today to get started on your project. 317-273-8343

Sponsored
Plain City, OH

The Creative Kitchen Company
Columbus Area Kitchen Remodeling and Refacing Professional

 Darci Hether
Our clients know how to live. they have distinguished taste and they entrust us to customize a perfectly appointed home that allows them to enjoy life to the fullest.

 Schloegel Design Remodel
The closet was carefully appointed for storage including a lingerie storage cabinet with both hanging and many shallow drawers.
Trendy closet photo in Kansas City
Trendy closet photo in Kansas City

 Brad Cox, Architect, Inc.
A traditional, well-appointed main bath.
Mid-sized arts and crafts gray tile and ceramic tile porcelain tile, beige floor and single-sink drop-in bathtub photo in San Francisco with white cabinets, a two-piece toilet, green walls, a drop-in sink, tile countertops, gray countertops and a built-in vanity
Mid-sized arts and crafts gray tile and ceramic tile porcelain tile, beige floor and single-sink drop-in bathtub photo in San Francisco with white cabinets, a two-piece toilet, green walls, a drop-in sink, tile countertops, gray countertops and a built-in vanity

 Country Classics
Luxurious and Grandeur! Designed and built for the discerning buyer, the spectacular Somerset affords world class appointments throughout.
*4,751 Square Feet
*Butler's Pantry
*Morning Room
*Princess Suite

 Lunardi Decor Interior Design
White Gloss Kitchen Cabinets.
Kitchen Remodeling - Italian Design.
Complete Kitchen Design.
We manufacture Custom Kitchen Cabinets.
www.lunardidecor.com
Call us to schedule an appointment today!
Free in-Home Consultation.
Boca Raton, FL.

 Luminary Design
Custom transitional kitchen in fully appointed custom new home including designed by Luminary Design. All cabinetry, millwork detailing, lighting and finishes were hand selected to fit the owners lifestyle and tastes.
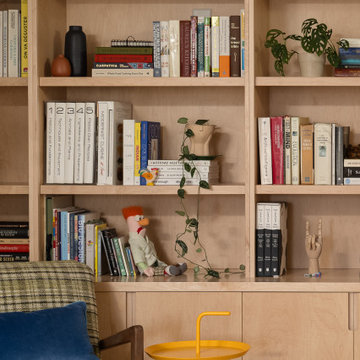
 Susan Yeley Homes
Well appointed basement living area with built-in bookshelves.
1950s basement photo in Indianapolis
1950s basement photo in Indianapolis
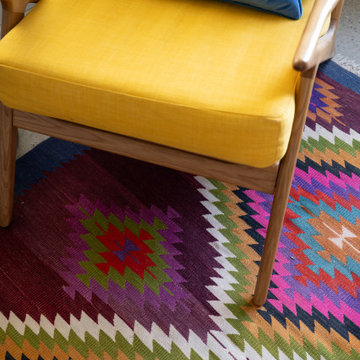 Susan Yeley Homes
Well appointed basement office with built in bookshelves and standing desk.
Example of a 1950s home office design in Indianapolis
Example of a 1950s home office design in Indianapolis
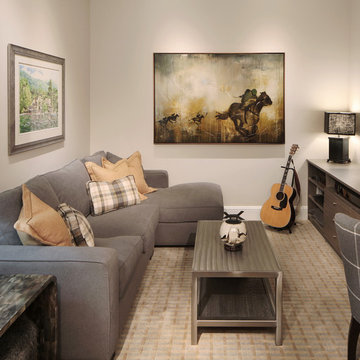
 Lin Lee & Associates
This well-appointed Man Cave is a hide-away complete with his guitar.
Scott Hasson, photographer
Inspiration for a contemporary home design remodel in Miami
Inspiration for a contemporary home design remodel in Miami
 Great Moves, Organized by Design
The pictures here are from one of my client's second homes. The home is eloquently appointed. What you see here is mostly interiors focusing on the attention to detail.

 H2D Architecture + Design
Seattle Architect and Designer
Best of Houzz 2014, 2015, 2016
Location: By Appointment Only
Edmonds, WA 98020
Inspiration for a transitional exterior home remodel in Seattle
Inspiration for a transitional exterior home remodel in Seattle

 Lakeshore Decor
Bunk room, Lake Coeur d' Alene. Design by Melissa Cheney
photo by Sheena Dunn
Inspiration for a mid-sized timeless guest carpeted and beige floor bedroom remodel in Seattle with beige walls
Inspiration for a mid-sized timeless guest carpeted and beige floor bedroom remodel in Seattle with beige walls
 Lakeshore Decor
Furniture by Melissa Cheney with Lakeshore Decor and Design by Pam Campbell.
Mid-sized beach style concrete floor and brown floor foyer photo in Seattle with beige walls
Mid-sized beach style concrete floor and brown floor foyer photo in Seattle with beige walls
114