
Search results for "Appointment" in Home Design Ideas

 Chris Rossetti at Main Line Kitchen Design
Our Approach
Main Line Kitchen Design is a unique business model! We are a group of skilled Kitchen Designers each with many years of experience planning kitchens around the Delaware Valley. And we are cabinet dealers for 8 nationally distributed cabinet lines much like traditional showrooms.
Appointment Information
Unlike full showrooms open to the general public, Main Line Kitchen Design works only by appointment. Appointments can be scheduled days, nights, and weekends either in your home or in our office and selection center. During office appointments we display clients kitchens on a flat screen TV and help them look through 100’s of sample doorstyles, almost a thousand sample finish blocks and sample kitchen cabinets. During home visits we can bring samples, take measurements, and make design changes on laptops showing you what your kitchen can look like in the very room being renovated. This is more convenient for our customers and it eliminates the expense of staffing and maintaining a larger space that is open to walk in traffic. We pass the significant savings on to our customers and so we sell cabinetry for less than other dealers, even home centers like Lowes and The Home Depot.
 Granit Architects + Interiors
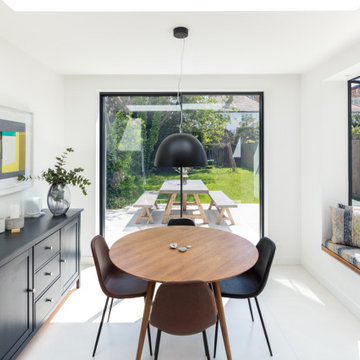
Our clients for this project are a professional couple with a young family. They approached us to help with extending and improving their home in London SW2 to create an enhanced space both aesthetically and functionally for their growing family. We were appointed to provide a full architectural and interior design service, including the design of some bespoke furniture too.
A core element of the brief was to design a kitchen living and dining space that opened into the garden and created clear links from inside to out. This new space would provide a large family area they could enjoy all year around. We were also asked to retain the good bits of the current period living spaces while creating a more modern day area in an extension to the rear.
It was also a key requirement to refurbish the upstairs bathrooms while the extension and refurbishment works were underway.
The solution was a 21m2 extension to the rear of the property that mirrored the neighbouring property in shape and size. However, we added some additional features, such as the projecting glass box window seat. The new kitchen features a large island unit to create a workspace with storage, but also room for seating that is perfect for entertaining friends, or homework when the family gets to that age.
The sliding folding doors, paired with floor tiling that ran from inside to out, created a clear link from the garden to the indoor living space. Exposed brick blended with clean white walls creates a very contemporary finish throughout the extension, while the period features have been retained in the original parts of the house.
 Chris Rossetti at Main Line Kitchen Design
Our Approach
Main Line Kitchen Design is a unique business model! We are a group of skilled Kitchen Designers each with many years of experience planning kitchens around the Delaware Valley. And we are cabinet dealers for 8 nationally distributed cabinet lines much like traditional showrooms.
Appointment Information
Unlike full showrooms open to the general public, Main Line Kitchen Design works only by appointment. Appointments can be scheduled days, nights, and weekends either in your home or in our office and selection center. During office appointments we display clients kitchens on a flat screen TV and help them look through 100’s of sample doorstyles, almost a thousand sample finish blocks and sample kitchen cabinets. During home visits we can bring samples, take measurements, and make design changes on laptops showing you what your kitchen can look like in the very room being renovated. This is more convenient for our customers and it eliminates the expense of staffing and maintaining a larger space that is open to walk in traffic. We pass the significant savings on to our customers and so we sell cabinetry for less than other dealers, even home centers like Lowes and The Home Depot.
Find the right local pro for your project

 Herald Gardell, Ltd. Design Services
Jeff McCutcheon
We took the tightly-packed previous bathroom and opened up the space to create a gracious and luxuriously appointed master bath.
Mid-sized transitional brown tile marble floor bathroom photo in New York with an undermount sink, raised-panel cabinets, black cabinets, granite countertops and gray walls
Mid-sized transitional brown tile marble floor bathroom photo in New York with an undermount sink, raised-panel cabinets, black cabinets, granite countertops and gray walls
 Chris Rossetti at Main Line Kitchen Design
Our Approach
Main Line Kitchen Design is a unique business model! We are a group of skilled Kitchen Designers each with many years of experience planning kitchens around the Delaware Valley. And we are cabinet dealers for 8 nationally distributed cabinet lines much like traditional showrooms.
Appointment Information
Unlike full showrooms open to the general public, Main Line Kitchen Design works only by appointment. Appointments can be scheduled days, nights, and weekends either in your home or in our office and selection center. During office appointments we display clients kitchens on a flat screen TV and help them look through 100’s of sample doorstyles, almost a thousand sample finish blocks and sample kitchen cabinets. During home visits we can bring samples, take measurements, and make design changes on laptops showing you what your kitchen can look like in the very room being renovated. This is more convenient for our customers and it eliminates the expense of staffing and maintaining a larger space that is open to walk in traffic. We pass the significant savings on to our customers and so we sell cabinetry for less than other dealers, even home centers like Lowes and The Home Depot.

 Mindframe Inc
The walnut appointed bar cabinets are topped by a black marble counter too. The bar is lit through a massive glass wall that opens into a below grade patio. The wall of the bar is adorned by a stunning pieces of artwork, a light resembling light sabers.

 John Robert Wiltgen Design, Inc.
Elaborately inlaid hand carved antique furnishings from Turin, Italy sets the mood of this luxuriously appointed master bedroom. The oil painting by contemporary artist Stephen Hudson, showcases his narrative style.

Sponsored
Plain City, OH

The Creative Kitchen Company
Columbus Area Kitchen Remodeling and Refacing Professional

 Standard Paint and Flooring
Designer: Katie Brender
Frameless clear glass shower with 12x12 porcelain tile shower wall
Inspiration for a mid-sized rustic bathroom remodel in Seattle
Inspiration for a mid-sized rustic bathroom remodel in Seattle

 Brightwater
Vintage white cabinetry and a dramatic stained vent hood add traditional elegance to this kitchen appointed for the gourmet.
Example of a large classic l-shaped dark wood floor open concept kitchen design in Atlanta with an undermount sink, beaded inset cabinets, white cabinets, white backsplash, ceramic backsplash, stainless steel appliances, an island and granite countertops
Example of a large classic l-shaped dark wood floor open concept kitchen design in Atlanta with an undermount sink, beaded inset cabinets, white cabinets, white backsplash, ceramic backsplash, stainless steel appliances, an island and granite countertops

 ARCHZONE
This project followed a detailed deco exclusive plan, which ensured maximum functionality of the spaces, as well as modern design. VISIT OUR WEBSITE and BOOK your next appointment for your home renovation!
 Superior Fence and Rail
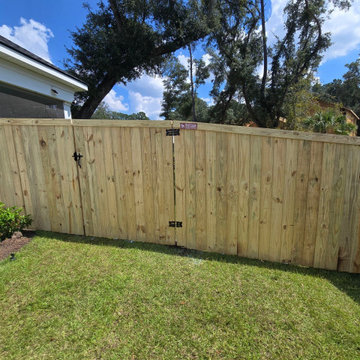
6'H Stockade w/Top Trim
Cost depends on the size of your project. Call us to set up an appointment for a free on-site estimate.

 Bailey Davol Studio Build
Milton, MA — “Garden Kitchen” gut kitchen remodel. We brought the outside into this bright, modern kitchen appointed with the finest materials and appliances.

 Brian H Murray Interior Design
I great use if this flex space the home office is well appointed without being cluttered.
Study room - mid-sized transitional freestanding desk medium tone wood floor study room idea in Raleigh with beige walls
Study room - mid-sized transitional freestanding desk medium tone wood floor study room idea in Raleigh with beige walls

 Kansas City Homes & Style Magazine
Throughout the residence, a blend of every shade of gray under the sun provides a cool canvas for thoughtful appointments. White plantation shutters, rich hardwood floors and earthy elements lend a breezy sensibility to the open floor plan. Photo by Matt Kocourek, www.mattkocourek.com

 The Hayes Company
Our technicians have the experience to properly install your new electric fireplace. If you are looking for a new electric fireplace in the Kansas City, MO area call our office to schedule your showroom appointment to view our selection.
 Brian H Murray Interior Design
I great use if this flex space the home office is well appointed without being cluttered.
Inspiration for a mid-sized transitional freestanding desk medium tone wood floor study room remodel in Raleigh with beige walls
Inspiration for a mid-sized transitional freestanding desk medium tone wood floor study room remodel in Raleigh with beige walls
 ARCHZONE
This project followed a detailed deco exclusive plan, which ensured maximum functionality of the spaces, as well as modern design. VISIT OUR WEBSITE and BOOK your next appointment for your home renovation!
 ARCHZONE
This project followed a detailed deco exclusive plan, which ensured maximum functionality of the spaces, as well as modern design. VISIT OUR WEBSITE and BOOK your next appointment for your home renovation!
 Bailey Davol Studio Build
Milton, MA — “Garden Kitchen” gut kitchen remodel. We brought the outside into this bright, modern kitchen appointed with the finest materials and appliances.
 ARCHZONE
This project followed a detailed deco exclusive plan, which ensured maximum functionality of the spaces, as well as modern design. VISIT OUR WEBSITE and BOOK your next appointment for your home renovation!
125