
Search results for "Appointment" in Home Design Ideas

 Chris Rossetti at Main Line Kitchen Design
Main Line Kitchen Design's unique business model allows our customers to work with the most experienced designers and get the most competitive kitchen cabinet pricing.
How does Main Line Kitchen Design offer the best designs along with the most competitive kitchen cabinet pricing? We are a more modern and cost effective business model. We are a kitchen cabinet dealer and design team that carries the highest quality kitchen cabinetry, is experienced, convenient, and reasonable priced. Our five award winning designers work by appointment only, with pre-qualified customers, and only on complete kitchen renovations.
Our designers are some of the most experienced and award winning kitchen designers in the Delaware Valley. We design with and sell 8 nationally distributed cabinet lines. Cabinet pricing is slightly less than major home centers for semi-custom cabinet lines, and significantly less than traditional showrooms for custom cabinet lines.
After discussing your kitchen on the phone, first appointments always take place in your home, where we discuss and measure your kitchen. Subsequent appointments usually take place in one of our offices and selection centers where our customers consider and modify 3D designs on flat screen TV's. We can also bring sample doors and finishes to your home and make design changes on our laptops in 20-20 CAD with you, in your own kitchen.
Call today! We can estimate your kitchen project from soup to nuts in a 15 minute phone call and you can find out why we get the best reviews on the internet. We look forward to working with you.
As our company tag line says:
"The world of kitchen design is changing..."

 Standard Paint and Flooring
Inspiration for a mid-sized contemporary master multicolored tile and porcelain tile porcelain tile alcove shower remodel in Seattle with flat-panel cabinets, dark wood cabinets, a two-piece toilet, yellow walls, an undermount sink and quartzite countertops

 Clutter Pro, Inc.
Keep clothing, technology and accessories at the ready inside a smartly appointed closet system.
Find the right local pro for your project

 Amazing Spaces
We started with a blank slate on this basement project where our only obstacles were exposed steel support columns, existing plumbing risers from the concrete slab, and dropped soffits concealing ductwork on the ceiling. It had the advantage of tall ceilings, an existing egress window, and a sliding door leading to a newly constructed patio.
This family of five loves the beach and frequents summer beach resorts in the Northeast. Bringing that aesthetic home to enjoy all year long was the inspiration for the décor, as well as creating a family-friendly space for entertaining.
Wish list items included room for a billiard table, wet bar, game table, family room, guest bedroom, full bathroom, space for a treadmill and closed storage. The existing structural elements helped to define how best to organize the basement. For instance, we knew we wanted to connect the bar area and billiards table with the patio in order to create an indoor/outdoor entertaining space. It made sense to use the egress window for the guest bedroom for both safety and natural light. The bedroom also would be adjacent to the plumbing risers for easy access to the new bathroom. Since the primary focus of the family room would be for TV viewing, natural light did not need to filter into that space. We made sure to hide the columns inside of newly constructed walls and dropped additional soffits where needed to make the ceiling mechanicals feel less random.
In addition to the beach vibe, the homeowner has valuable sports memorabilia that was to be prominently displayed including two seats from the original Yankee stadium.
For a coastal feel, shiplap is used on two walls of the family room area. In the bathroom shiplap is used again in a more creative way using wood grain white porcelain tile as the horizontal shiplap “wood”. We connected the tile horizontally with vertical white grout joints and mimicked the horizontal shadow line with dark grey grout. At first glance it looks like we wrapped the shower with real wood shiplap. Materials including a blue and white patterned floor, blue penny tiles and a natural wood vanity checked the list for that seaside feel.
A large reclaimed wood door on an exposed sliding barn track separates the family room from the game room where reclaimed beams are punctuated with cable lighting. Cabinetry and a beverage refrigerator are tucked behind the rolling bar cabinet (that doubles as a Blackjack table!). A TV and upright video arcade machine round-out the entertainment in the room. Bar stools, two rotating club chairs, and large square poufs along with the Yankee Stadium seats provide fun places to sit while having a drink, watching billiards or a game on the TV.
Signed baseballs can be found behind the bar, adjacent to the billiard table, and on specially designed display shelves next to the poker table in the family room.
Thoughtful touches like the surfboards, signage, photographs and accessories make a visitor feel like they are on vacation at a well-appointed beach resort without being cliché.

 America's Best House Plans
The master en suite showcases a sizeable walk-in closet, elegantly appointed dual vanities, a freestanding tub, a separate shower, and a private toilet room.

 Brian H Murray Interior Design
I great use if this flex space the home office is well appointed without being cluttered.
Mid-sized transitional freestanding desk dark wood floor home office photo in Raleigh with beige walls
Mid-sized transitional freestanding desk dark wood floor home office photo in Raleigh with beige walls
 Standard Paint and Flooring
Designer: Katie Brender
Eat-in kitchen - mid-sized transitional u-shaped porcelain tile eat-in kitchen idea in Seattle with an undermount sink, shaker cabinets, medium tone wood cabinets, granite countertops, multicolored backsplash, mosaic tile backsplash, stainless steel appliances and a peninsula
Eat-in kitchen - mid-sized transitional u-shaped porcelain tile eat-in kitchen idea in Seattle with an undermount sink, shaker cabinets, medium tone wood cabinets, granite countertops, multicolored backsplash, mosaic tile backsplash, stainless steel appliances and a peninsula

Sponsored
Plain City, OH

The Creative Kitchen Company
Columbus Area Kitchen Remodeling and Refacing Professional

 Bramante Homes
One level living at it's finest from Bramante Homes. Boasting covered front porch, brick accented exterior with quality appointments throughout.
Example of a large arts and crafts two-story mixed siding house exterior design with a clipped gable roof and a shingle roof
Example of a large arts and crafts two-story mixed siding house exterior design with a clipped gable roof and a shingle roof

 ARCHZONE
This project followed a detailed deco exclusive plan, which ensured maximum functionality of the spaces, as well as modern design. VISIT OUR WEBSITE and BOOK your next appointment for your home renovation!
 America's Best House Plans
The master en suite showcases a sizeable walk-in closet, elegantly appointed dual vanities, a freestanding tub, a separate shower, and a private toilet room.
 The Beach Group Properties, LLC
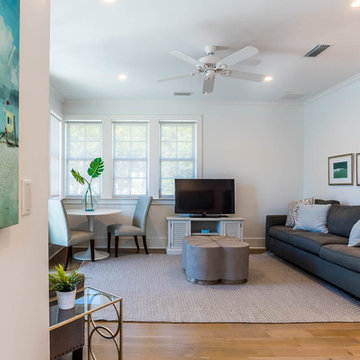
The appointed carriage house located above the two-car garage offers separate sleeping quarters with an open concept great room and a full kitchen.
Huge cottage chic home design photo
Huge cottage chic home design photo
 Bramante Homes
Traditionally styled home from Bramante Homes with brick and sided exterior, sideload garage and ideal floorplan with quality appointments throughout.
 Standard Paint and Flooring
Designer: Katie Brender
Columbia raised-panel Knotty Alder cabinets in Coffee with a black glaze. Granite countertop with chiseled edge.
Example of a mid-sized mountain style master multicolored tile and porcelain tile porcelain tile freestanding bathtub design in Seattle with raised-panel cabinets, brown cabinets, a two-piece toilet, an undermount sink and granite countertops
Example of a mid-sized mountain style master multicolored tile and porcelain tile porcelain tile freestanding bathtub design in Seattle with raised-panel cabinets, brown cabinets, a two-piece toilet, an undermount sink and granite countertops

 By Design Custom Home Concierge
Whether its inside or outside, top to bottom or anywhere in between, this thoughtfully designed and well-appointed home is a daily delight to the senses from inside to out! Santa Barbara Style meets Austin Hip! Welcome Home!
 Jason Ball Interior Design
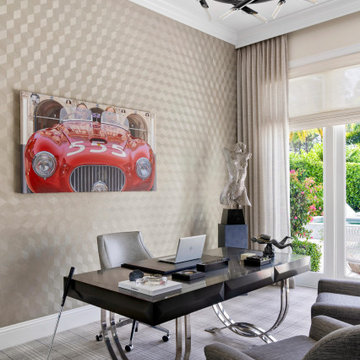
The man's office is perfectly appointed with wood veneer wallcovering and plaid carpeting, for a sophisticated office environment.
Example of a large island style freestanding desk carpeted, multicolored floor and wallpaper study room design in Miami with brown walls
Example of a large island style freestanding desk carpeted, multicolored floor and wallpaper study room design in Miami with brown walls

 Kate Hayes Design
One of Atlanta's Most Sought After Designers
Best of Houzz 2015
By Appointment Only
(304) 931-4365
Atlanta, GA 30312
Island style dining room photo in Atlanta
Island style dining room photo in Atlanta
 Standard Paint and Flooring
Designer: Katie Brender
Columbia Natural Knotty Alder shaker cabinets with slab front doors
Example of a mid-sized mountain style bathroom design in Seattle
Example of a mid-sized mountain style bathroom design in Seattle
 Tony Horton Collection
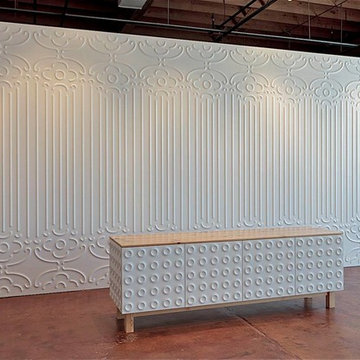
Complete design & fabrication services, experts in all materials & finishes.
www.tonyhortoncollection.com
[214-747-7300 private tour by appointment]

 MTI Baths
Kitchen designed by Matthew Quinn, appointed by Audrey Newsome Designs. Blanco stainless steel farm sinks and faucetry.
Eat-in kitchen - large transitional u-shaped light wood floor eat-in kitchen idea in Atlanta with a farmhouse sink, shaker cabinets, light wood cabinets, stainless steel appliances, no island and quartz countertops
Eat-in kitchen - large transitional u-shaped light wood floor eat-in kitchen idea in Atlanta with a farmhouse sink, shaker cabinets, light wood cabinets, stainless steel appliances, no island and quartz countertops

 Main Line Kitchen Design
 is a unique business model! We are a group of skilled Kitchen Designers each with many years of experience planning kitchens around the Delaware Valley. And we are cabinet dealers for 8 nationally distributed cabinet lines much like traditional showrooms.
Unlike full showrooms open to the general public, Main Line Kitchen Design works only by appointment. Appointments can be scheduled days, nights, and weekends either in your home or in our office and selection center. During office appointments we display clients kitchens on a flat screen TV and help them look through 100’s of sample doorstyles, almost a thousand sample finish blocks and sample kitchen cabinets. During home visits we can bring samples, take measurements, and make design changes on laptops showing you what your kitchen can look like in the very room being renovated. This is more convenient for our customers and it eliminates the expense of staffing and maintaining a larger space that is open to walk in traffic. We pass the significant savings on to our customers and so we sell cabinetry for less than other dealers, even home centers like Lowes and The Home Depot.
123