
Search results for "Appointment" in Home Design Ideas
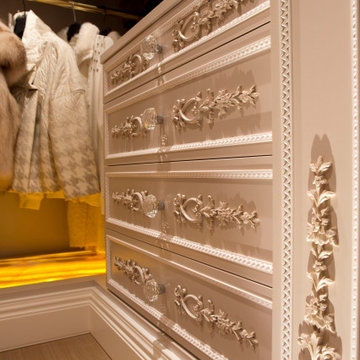
 Indian Wells & Beverly Hills Luxury Interiors
Closet in Black and White. Well appointed with everything a person could want. Hand carved drawer fronts
Large trendy gender-neutral light wood floor, brown floor and coffered ceiling built-in closet photo with raised-panel cabinets and white cabinets
Large trendy gender-neutral light wood floor, brown floor and coffered ceiling built-in closet photo with raised-panel cabinets and white cabinets

 Amazing Spaces
We started with a blank slate on this basement project where our only obstacles were exposed steel support columns, existing plumbing risers from the concrete slab, and dropped soffits concealing ductwork on the ceiling. It had the advantage of tall ceilings, an existing egress window, and a sliding door leading to a newly constructed patio.
This family of five loves the beach and frequents summer beach resorts in the Northeast. Bringing that aesthetic home to enjoy all year long was the inspiration for the décor, as well as creating a family-friendly space for entertaining.
Wish list items included room for a billiard table, wet bar, game table, family room, guest bedroom, full bathroom, space for a treadmill and closed storage. The existing structural elements helped to define how best to organize the basement. For instance, we knew we wanted to connect the bar area and billiards table with the patio in order to create an indoor/outdoor entertaining space. It made sense to use the egress window for the guest bedroom for both safety and natural light. The bedroom also would be adjacent to the plumbing risers for easy access to the new bathroom. Since the primary focus of the family room would be for TV viewing, natural light did not need to filter into that space. We made sure to hide the columns inside of newly constructed walls and dropped additional soffits where needed to make the ceiling mechanicals feel less random.
In addition to the beach vibe, the homeowner has valuable sports memorabilia that was to be prominently displayed including two seats from the original Yankee stadium.
For a coastal feel, shiplap is used on two walls of the family room area. In the bathroom shiplap is used again in a more creative way using wood grain white porcelain tile as the horizontal shiplap “wood”. We connected the tile horizontally with vertical white grout joints and mimicked the horizontal shadow line with dark grey grout. At first glance it looks like we wrapped the shower with real wood shiplap. Materials including a blue and white patterned floor, blue penny tiles and a natural wood vanity checked the list for that seaside feel.
A large reclaimed wood door on an exposed sliding barn track separates the family room from the game room where reclaimed beams are punctuated with cable lighting. Cabinetry and a beverage refrigerator are tucked behind the rolling bar cabinet (that doubles as a Blackjack table!). A TV and upright video arcade machine round-out the entertainment in the room. Bar stools, two rotating club chairs, and large square poufs along with the Yankee Stadium seats provide fun places to sit while having a drink, watching billiards or a game on the TV.
Signed baseballs can be found behind the bar, adjacent to the billiard table, and on specially designed display shelves next to the poker table in the family room.
Thoughtful touches like the surfboards, signage, photographs and accessories make a visitor feel like they are on vacation at a well-appointed beach resort without being cliché.

 User
Rocky Mountain hardware adds sparkle to the Honduras mahogany doors in the foyer of this traditional home, where rich textures and warm colors abound. A myriad of gold objet d’art sits atop the ivory leather chest, and coordinates with its gold appointments. Above the chest hangs a vintage cityscape in shades of gold, copper and brown, providing color to an otherwise neutral room. A vintage mid-century modern glass and gold chandelier floats from above. The dark faux fur of the foyer’s bench grounds the space.
Find the right local pro for your project
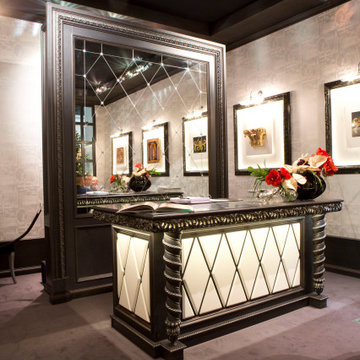 Indian Wells & Beverly Hills Luxury Interiors
Closet in Black and White. Well appointed with everything a person could want. Hand carved drawer fronts
Built-in closet - large contemporary gender-neutral light wood floor, brown floor and coffered ceiling built-in closet idea with raised-panel cabinets and white cabinets
Built-in closet - large contemporary gender-neutral light wood floor, brown floor and coffered ceiling built-in closet idea with raised-panel cabinets and white cabinets

 Gill Design Co.
A perfectly appointed kitchen with elevated cabinet details rising to the ceiling with glass displays. A generously proportioned island for gathering. Creamy cabinetry with a caramel pinstripe detail.

 Kansas City Hardscapes
Call (816) 499- 2547 or visit www.kansascityhardscapes.com to schedule your free estimate appointment today!
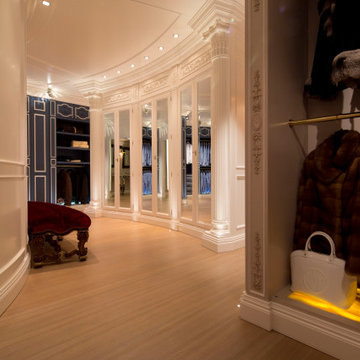 Indian Wells & Beverly Hills Luxury Interiors
Closet in Black and White. Well appointed with everything a person could want. Hand carved drawer fronts
Built-in closet - large contemporary gender-neutral light wood floor, brown floor and coffered ceiling built-in closet idea with raised-panel cabinets and white cabinets
Built-in closet - large contemporary gender-neutral light wood floor, brown floor and coffered ceiling built-in closet idea with raised-panel cabinets and white cabinets

Sponsored
Plain City, OH

The Creative Kitchen Company
Columbus Area Kitchen Remodeling and Refacing Professional

 Rancho Santa Fe Craftsman
Quartzite wainscott with island style vanity and hand glazed sink appoint the powder bath.
Mid-sized island style yellow tile and stone tile light wood floor and multicolored floor powder room photo in San Diego with furniture-like cabinets, distressed cabinets, a two-piece toilet, yellow walls, an undermount sink and travertine countertops
Mid-sized island style yellow tile and stone tile light wood floor and multicolored floor powder room photo in San Diego with furniture-like cabinets, distressed cabinets, a two-piece toilet, yellow walls, an undermount sink and travertine countertops
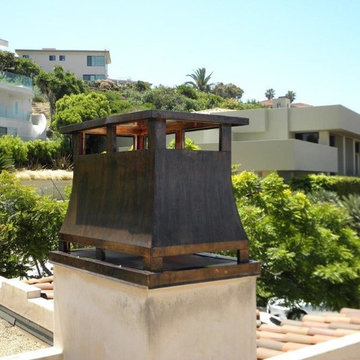
 Wilshire Fireplace Shop San Diego
Our custom made chimney shrouds are made to exacting specifications and are available in stainless steel, copper, and powder coat finishes. Please contact your local Wilshire & Okell’s shop to set an appointment today.

 Darci Hether
Our clients know how to live. they have distinguished taste and they entrust us to customize a perfectly appointed home that allows them to enjoy life to the fullest.

 Luminary Design
Custom bar and home theatre room in basement of fully appointed custom new home including designed by Luminary Design. All cabinetry, millwork detailing, lighting and finishes were hand selected to fit the owners lifestyle and tastes.

 Main Line Kitchen Design
 is a brand new business model! We are a group of skilled Kitchen Designers each with many years of experience planning kitchens around the Delaware Valley. And we are cabinet dealers for 6 nationally distributed cabinet lines much like traditional showrooms. Unlike full showrooms open to the general public, Main Line Kitchen Design works only by appointment. Appointments can be scheduled days, nights, and weekends either in your home or in our office and selection center. During office appointments we display clients kitchens on a flat screen TV and help them look through 100’s of sample doorstyles, almost a thousand sample finish blocks and sample kitchen cabinets. During home visits we can bring samples, take measurements, and make design changes on laptops showing you what your kitchen can look like in the very room being renovated. This is more convenient for our customers and it eliminates the expense of staffing and maintaining a larger space that is open to walk in traffic. We pass the significant savings on to our customers and so we sell cabinetry for less than other dealers, even home centers like Lowes and The Home Depot.
We believe that since a web site like Houzz.com has over half a million kitchen photos any advantage to going to a full kitchen showroom with full kitchen displays has been lost. Almost no customer today will ever get to see a display kitchen in their door style and finish because there are just too many possibilities. And the design of each kitchen is unique anyway.
Scott Fredrick photographer
 Darci Hether
Our clients know how to live. they have distinguished taste and they entrust us to customize a perfectly appointed home that allows them to enjoy life to the fullest.

 Kate Hayes Design
http://www.kristenwade.com/
One of Atlanta's Most Sought After Designers
Best of Houzz 2015
By Appointment Only
(304) 931-4365
Atlanta, GA 30312

 Chris Rossetti at Main Line Kitchen Design
Our Approach
Main Line Kitchen Design is a unique business model! We are a group of skilled Kitchen Designers each with many years of experience planning kitchens around the Delaware Valley. And we are cabinet dealers for 8 nationally distributed cabinet lines much like traditional showrooms.
Appointment Information
Unlike full showrooms open to the general public, Main Line Kitchen Design works only by appointment. Appointments can be scheduled days, nights, and weekends either in your home or in our office and selection center. During office appointments we display clients kitchens on a flat screen TV and help them look through 100’s of sample doorstyles, almost a thousand sample finish blocks and sample kitchen cabinets. During home visits we can bring samples, take measurements, and make design changes on laptops showing you what your kitchen can look like in the very room being renovated. This is more convenient for our customers and it eliminates the expense of staffing and maintaining a larger space that is open to walk in traffic. We pass the significant savings on to our customers and so we sell cabinetry for less than other dealers, even home centers like Lowes and The Home Depot.
 Chris Rossetti at Main Line Kitchen Design
Our Approach
Main Line Kitchen Design is a unique business model! We are a group of skilled Kitchen Designers each with many years of experience planning kitchens around the Delaware Valley. And we are cabinet dealers for 8 nationally distributed cabinet lines much like traditional showrooms.
Appointment Information
Unlike full showrooms open to the general public, Main Line Kitchen Design works only by appointment. Appointments can be scheduled days, nights, and weekends either in your home or in our office and selection center. During office appointments we display clients kitchens on a flat screen TV and help them look through 100’s of sample doorstyles, almost a thousand sample finish blocks and sample kitchen cabinets. During home visits we can bring samples, take measurements, and make design changes on laptops showing you what your kitchen can look like in the very room being renovated. This is more convenient for our customers and it eliminates the expense of staffing and maintaining a larger space that is open to walk in traffic. We pass the significant savings on to our customers and so we sell cabinetry for less than other dealers, even home centers like Lowes and The Home Depot.

 Bramante Homes
This expansive home from Bramante Homes boasts beautiful spaces and an elegant all brick exterior with quality appointments and large windows throughout.

 FORMA Design
The Master Bedroom of this penthouse flat has large floor to ceiling windows that allow for natural light to flood in. Custom cabinetry house av equipment and a flatscreen TV monitor, as well as clothes storage and books. Modern furniture in shades of grey and eggplant appoint the space.
Photography: Geoffrey Hodgdon
 Bramante Homes
Traditionally styled home from Bramante Homes with brick and sided exterior, sideload garage and ideal floorplan with quality appointments throughout.

 ARCHZONE
This project followed a detailed deco exclusive plan, which ensured maximum functionality of the spaces, as well as modern design. VISIT OUR WEBSITE and BOOK your next appointment for your home renovation!
127