
Search results for "Appointment" in Home Design Ideas

 Nancy Finneson | DeMane Design
Hand Blown Chandelier.
Grand elegant dining artfully appointed. Each piece and finish complement each other. Grass cloth wall paper, warm wood floors, fabrics, carpet and painted wainscoting set off every piece of artwork and furnishings from around the world. A special place to entertain.

 Barnett Homes
Originally built as a desirable multi-family Greystone in the heart of Wrigleyville, this home has been beautifully restored, enlarged and upgraded as a well-appointed single-family residence. The home features a grand master suite with a private bath. Simplicity, elegance, and luxury can be found within all of its features and finishes.

 Lori Pedersen Home
We staged this amazing home in prestigious North Toronto to appeal to a luxury buyer. It is beautifully appointed and is absolutely move in ready. (Photo credit Houssmax.ca)
Find the right local pro for your project
 Bedico Creek Preserve
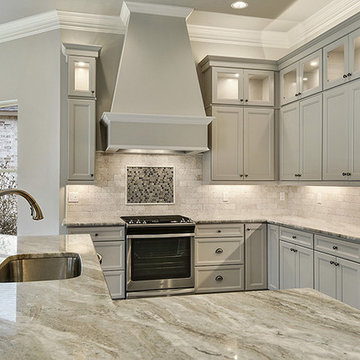
Well appointed kitchen equipped with everything a professional chef desires in this new construction home.
Example of a mid-sized classic kitchen design in New Orleans
Example of a mid-sized classic kitchen design in New Orleans
 TR Construction Group
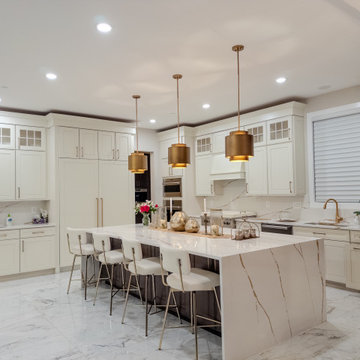
The primary chef’s kitchen is appointed with Monogram appliances and a spacious walk-in pantry for effortless entertaining. The main family kitchen — appointed with Merillat Masterpiece cabinetry and Wolf appliances — features a striking Calacatta Laza waterfall island and is complemented by a Butler’s Pantry in the gallery, complete with a Wolf built-in coffee system.
 Storie Collective
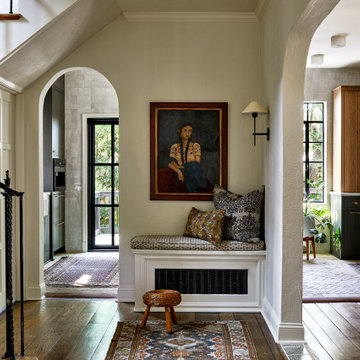
Boho meets Portuguese design in a stunning transformation of this Van Ness tudor in the upper northwest neighborhood of Washington, DC. Our team’s primary objectives were to fill space with natural light, period architectural details, and cohesive selections throughout the main level and primary suite. At the entry, new archways are created to maximize light and flow throughout the main level while ensuring the space feels intimate. A new kitchen layout along with a peninsula grounds the chef’s kitchen while securing its part in the everyday living space. Well-appointed dining and living rooms infuse dimension and texture into the home, and a pop of personality in the powder room round out the main level. Strong raw wood elements, rich tones, hand-formed elements, and contemporary nods make an appearance throughout the newly renovated main level and primary suite of the home.
 KitchenLab Interiors
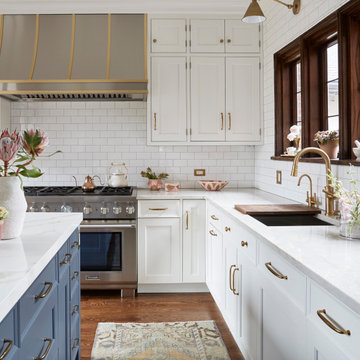
Example of a transitional l-shaped medium tone wood floor kitchen design in Chicago with blue cabinets, white backsplash, subway tile backsplash, stainless steel appliances, an island and white countertops

Sponsored
Plain City, OH

The Creative Kitchen Company
Columbus Area Kitchen Remodeling and Refacing Professional

 MOSS MANOR | Sarah James Moss
Billowing sheer drapery softens the amply appointed seating area, which features outdoor furniture in a neutral palette. The space is enclosed by a composite half-wall, topped with reclaimed aluminum fencing original to the space, and accented with soft deck lights at night. A hidden gutter system and a weld-down roof ensure the area remains dry.
 Simply Design
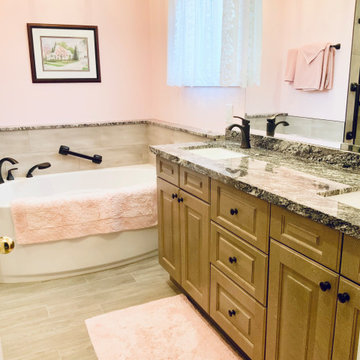
This client loves antiques and bold colour, so we created a modernly appointed bathroom that fit with their style and needs. I large part of the renovation was incorporating grab-bars that did not look clinical

 VKB Kitchen & Bath
Traditional kitchen design never goes out of style. This example in Gambrills, Maryland has striking touches such as rich countertops and island. With VKB Kitchen and Bath your kitchen can capture the timelessness of this beautifully appointed traditional style. Call us at (410) 290-9099.

 Nip Tuck Remodeling
This image showcases a detail of a modern and well-appointed shower area. The walls are tiled with large format, light-colored tiles, potentially Porcelanosa Silk Blanco or Pental Genesi, creating a clean and contemporary backdrop.

 User
A beautifully appointed "smart Kitchen" with an amazing dual zoned showcase wine refrigerator with a 50 bottle capacity.

 Bob Chatham Custom Home Design
Vaulted ceilings with pine wood tongue & groove are lit with a dewy glow from the chandelier inside this expansive screened in porch, while regal posts support the decorative exposed truss.
Built By: Scott Norman
Designed By: Bob Chatham
Visit our Houzz profile or message here to talk with us about setting an appointment, or to find info and more ideas on creating your own custom home.

 Hotel Collection
Shape up your look! Hotel Collection's Cabochan Collection features a captivating pairing of emerald green & gold hues that form a landscape of ring patterns—an innovative update for your bedroom.
Colors: emerald green & gold
Available in Queen and King
Available exclusively at Macy's and macys.com
Have a question? Ask us at www.macys.com/contactus
Getting married? Create a registry at www.macys.com/registry
Let us help! Macy’s By Appointment can style your bedroom or bathroom for FREE! Learn more at www.macys.com/mba

 Darci Hether
Our clients know how to live. they have distinguished taste and they entrust us to customize a perfectly appointed home that allows them to enjoy life to the fullest.

 FRONTGATE
From the button tufted Louis-style chair back, to a gracefully draped pleated skirt, the Sabrina Vanity Stool exudes elegance from every beautiful detail. The refined, traditional silhouette is neatly appointed with perfectly tailored linen upholstery in Bisque or Slate. And the timeless design adds a touch of old-world romance to your powder room or vanity.

 Nautilus Homes
Beautifully appointed custom home near Venice Beach, FL. Designed with the south Florida cottage style that is prevalent in Naples. Every part of this home is detailed to show off the work of the craftsmen that created it.

 Coast Counties Glass
Example of a classic terra-cotta tile dining room design in San Luis Obispo with multicolored walls

 LMB Interiors
Redolent of Cape Cod and other seaside locales, the pool house is appointed with relaxed furnishings — slip-covered sofas, rugged tables and sturdy, natural fiber area rugs. In keeping with the industrial/modern look, a Gregorios Pineo chandelier and Jamie Young Steampunk floor lamp illuminate the interiors.
Cleverly concealing the entertainment center when not in use, a sliding barn door, created from reclaimed lumber from a farm in Oregon, gives the structure a rustic, relaxed feel. It’s become the family’s hangout of choice since completion.
A small galley kitchen, covered in Ann Sacks tile and custom shelves, serves as wet bar and food prep area for the family and their guests for frequent pool parties. Vinyl covered walls in the powder room protects from moisture—and kid paws—and lends a beach-y, sandstone texture to the room.
Polished concrete flooring carries out to the pool deck connecting the spaces, including a cozy sitting area flanked by a board form concrete fireplace, and appointed with comfortable couches for relaxation long after dark. Poolside chaises provide multiple options for lounging and sunbathing, and expansive Nano doors poolside open the entire structure to complete the indoor/outdoor objective. Photo Credit Kerry Hamilton
 Superior Fence and Rail
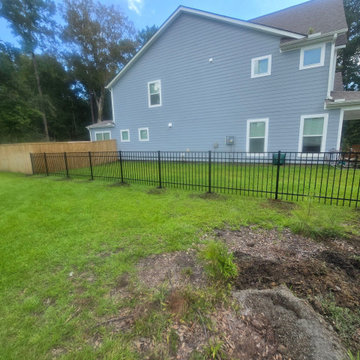
4'H Black 300 Sterling (R)
Cost depends on the size of your project. Call us to set up an appointment for a free on-site estimate.
145