
Search results for "Appointment" in Home Design Ideas
 Amazing Cabinetry & Bath
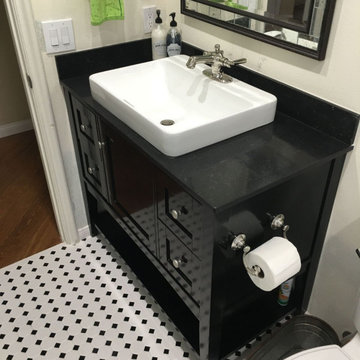
In need of seasoned and professional bathroom remodeling? Our network of trusted renovation specialists is ready to help. From classic to sleek and contemporary, this selection of shades and patterns adds an air of luxury to your walk-in shower. Leave an appointment!
#bathroom_design
#bathroom_decor
#bathroom_remodel
#bathrooms
#Mission_Viejo
#bathroom_renovation
 Superior Fence and Rail
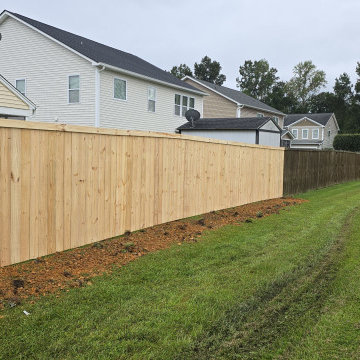
6'H Stockade w/Top Trim
Cost depends on the size of your project. Call us to set up an appointment for a free on-site estimate.
 Superior Fence and Rail
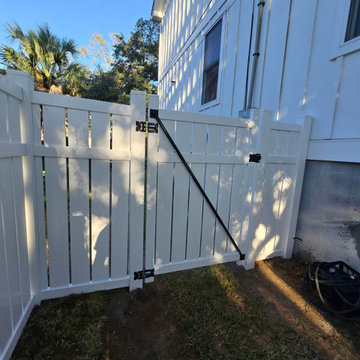
4ft White Hemsdale Vinyl Gate with Cross Brace
Cost depends on the size of your project. Call us to set up an appointment for a free on-site estimate.
Find the right local pro for your project
 Superior Fence and Rail
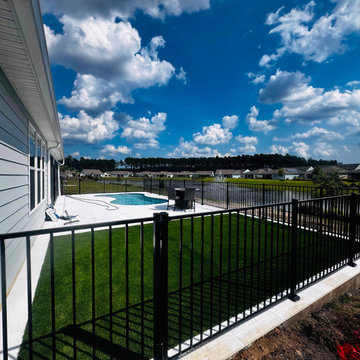
4'H Black 400 Heritage (R)
Cost depends on the size of your project. Call us to set up an appointment for a free on-site estimate.
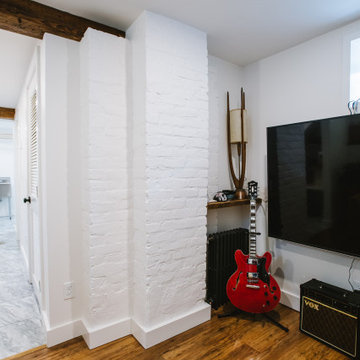
 Bailey Davol Studio Build
Brighton, MA — “Hang-out Suite” A miraculous transformation from dark, dingy basement to well-appointed family room, laundry room and full, second bathroom. Click through to the end for the “before” shots.
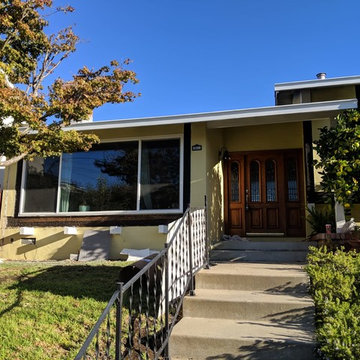
 Wise Builders Remodeling
Click on the link to see our most recently completed projects & new exclusive showroom! https://www.youtube.com/channel/UCMzTKm6DE7sLh7ldgMmBCxw
Wise Builders Showroom
2355 Paragon Dr. Suite E
San Jose, CA. 95131
Open Monday-Friday 9:00 AM to 5:00 PM (weekends & evenings available with appointment)

 Idesign laflamme
Rapporter des éléments de l'extérieur à l'intérieur dont les bûches font partie intégrantes du décor autant intérieur qu'extérieur.
Example of an urban medium tone wood floor living room design in Montreal with gray walls, a ribbon fireplace and a stone fireplace
Example of an urban medium tone wood floor living room design in Montreal with gray walls, a ribbon fireplace and a stone fireplace

Sponsored
Plain City, OH

The Creative Kitchen Company
Columbus Area Kitchen Remodeling and Refacing Professional
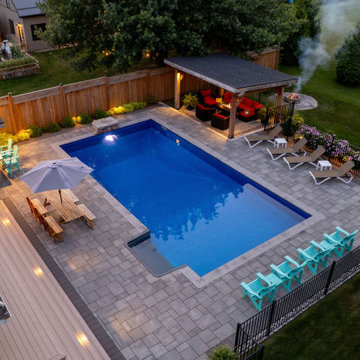
 Rob Enter Landscapes Inc.
A backyard poolscape. Features a rectangle pool with a waterfall. Also includes several seating areas, a custom cabana, a picnic table, and a poolhouse with bar seating. Includes a well-appointed patio and deck, as well as a firepit and fence. Gardens complement the space.

 Hudson Place Realty
Property Marketed by Hudson Place Realty - Seldom seen, this unique property offers the highest level of original period detail and old world craftsmanship. With its 19th century provenance, 6000+ square feet and outstanding architectural elements, 913 Hudson Street captures the essence of its prominent address and rich history. An extensive and thoughtful renovation has revived this exceptional home to its original elegance while being mindful of the modern-day urban family.
Perched on eastern Hudson Street, 913 impresses with its 33’ wide lot, terraced front yard, original iron doors and gates, a turreted limestone facade and distinctive mansard roof. The private walled-in rear yard features a fabulous outdoor kitchen complete with gas grill, refrigeration and storage drawers. The generous side yard allows for 3 sides of windows, infusing the home with natural light.
The 21st century design conveniently features the kitchen, living & dining rooms on the parlor floor, that suits both elaborate entertaining and a more private, intimate lifestyle. Dramatic double doors lead you to the formal living room replete with a stately gas fireplace with original tile surround, an adjoining center sitting room with bay window and grand formal dining room.
A made-to-order kitchen showcases classic cream cabinetry, 48” Wolf range with pot filler, SubZero refrigerator and Miele dishwasher. A large center island houses a Decor warming drawer, additional under-counter refrigerator and freezer and secondary prep sink. Additional walk-in pantry and powder room complete the parlor floor.
The 3rd floor Master retreat features a sitting room, dressing hall with 5 double closets and laundry center, en suite fitness room and calming master bath; magnificently appointed with steam shower, BainUltra tub and marble tile with inset mosaics.
Truly a one-of-a-kind home with custom milled doors, restored ceiling medallions, original inlaid flooring, regal moldings, central vacuum, touch screen home automation and sound system, 4 zone central air conditioning & 10 zone radiant heat.

 Wendy Wilson & Associates
This small but well appointed kitchen feels open and airy with two-sided glass cabinets that reflect the outdoors. The ribbed subway tile was custom made and beautifully unifies the room.

 Barnett Homes
Originally built as a desirable multi-family Greystone in the heart of Wrigleyville, this home has been beautifully restored, enlarged and upgraded as a well-appointed single-family residence. The home features a grand master suite with a private bath. Simplicity, elegance, and luxury can be found within all of its features and finishes.
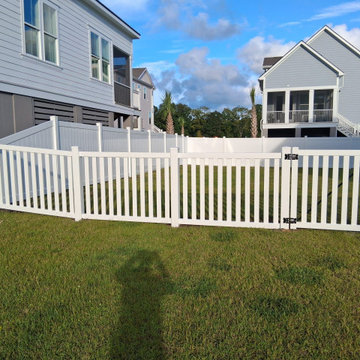 Superior Fence and Rail
4'H White Dunbar
Cost depends on the size of your project. Call us to set up an appointment for a free on-site estimate.
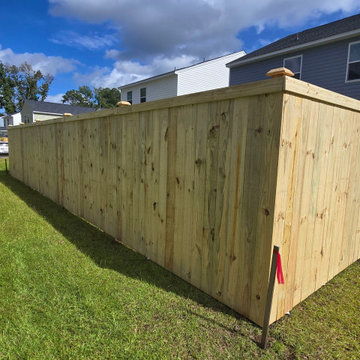 Superior Fence and Rail
6'H Charleston w Cap & Trim
Cost depends on the size of your project. Call us to set up an appointment for a free on-site estimate.

 Lori Pedersen Home
We staged this amazing home in prestigious North Toronto to appeal to a luxury buyer. It is beautifully appointed and is absolutely move in ready. (Photo credit Houssmax.ca)
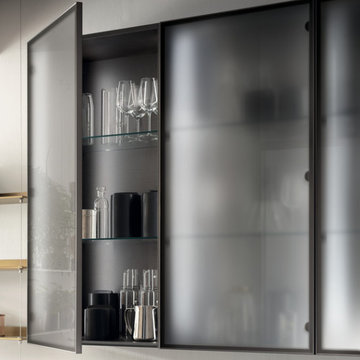
 The Design Gallery
If you’re dreaming of a sophisticated kitchen, one where the details truly make the difference – a kitchen with a grand scenic presence - the DeLinea model designed by Vuesse could very well be the perfect solution.
Book your design appointment today on www.the-design.gallery
#Delinea #Scavolinikitchen #Scavolini #interiordesign #thedesigngalleryea #madeinitaly #availableinkenya
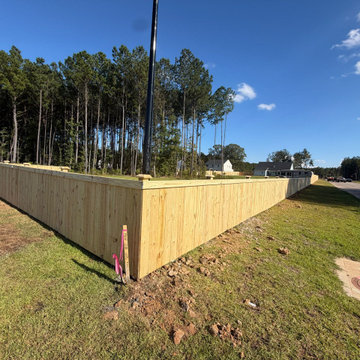 Superior Fence and Rail
4'H Charleston w/ Cap & Trim
Cost depends on the size of your project. Call us to set up an appointment for a free on-site estimate.

 Granit Architects + Interiors
Our clients for this project are a professional couple with a young family. They approached us to help with extending and improving their home in London SW2 to create an enhanced space both aesthetically and functionally for their growing family. We were appointed to provide a full architectural and interior design service, including the design of some bespoke furniture too.
A core element of the brief was to design a kitchen living and dining space that opened into the garden and created clear links from inside to out. This new space would provide a large family area they could enjoy all year around. We were also asked to retain the good bits of the current period living spaces while creating a more modern day area in an extension to the rear.
It was also a key requirement to refurbish the upstairs bathrooms while the extension and refurbishment works were underway.
The solution was a 21m2 extension to the rear of the property that mirrored the neighbouring property in shape and size. However, we added some additional features, such as the projecting glass box window seat. The new kitchen features a large island unit to create a workspace with storage, but also room for seating that is perfect for entertaining friends, or homework when the family gets to that age.
The sliding folding doors, paired with floor tiling that ran from inside to out, created a clear link from the garden to the indoor living space. Exposed brick blended with clean white walls creates a very contemporary finish throughout the extension, while the period features have been retained in the original parts of the house.

 Deborah Martin Designs
Decorative crystal lighting and fine accessories are luxe appointments in this master bathroom.
Photo Credit: ric marder imagery
Inspiration for a mid-sized contemporary master carpeted bedroom remodel in New York with gray walls and no fireplace
Inspiration for a mid-sized contemporary master carpeted bedroom remodel in New York with gray walls and no fireplace

 Gill Design Co.
A perfectly appointed kitchen with elevated cabinet details rising to the ceiling with glass displays. A generously proportioned island for gathering. Creamy cabinetry with a caramel pinstripe detail.

 Julia Caroline Design
This transitional bedroom is a truly classic in design. Simple yet well appointed! The custom drapery made for a dramatic change, emphasizing the architectural window and elevating the room.
148