
Search results for "Appointment" in Home Design Ideas

 Dura Supreme Cabinetry
Appoint your front entryway with a custom or semi-custom hall tree to graciously welcome and great your guests. Outfit the family entrance/mudroom with a boot bench and lockers to create a neatly organized staging area for each individuale family member.
Find a Dura Supreme Showroom near you today:
http://www.durasupreme.com/dealer-locator
Request a FREE Dura Supreme Brochure Packet:
http://www.durasupreme.com/request-brochure

 User
Beautifully appointed kitchen featuring white shaker style cabinetry and "concrete grey" quartz tops. Not to be outdone by the octagonal porcupine backsplash. Nicely contrasting with the handscraped wide plank hardwood flooring.
 The Design Gallery
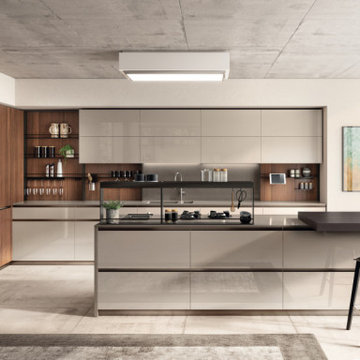
The BoxLife collection gave rise to the Boxi kitchen, a concentration of style and functionality that has become an integral part of the Scavolini kitchen furnishing product range.
Design your dream kitchen with us by booking an appointment on www.the-design.gallery
#Boxi #Boxlife #Scavolinikitchens #Scavolini #Thedesigngalleryea #interiordesign #kitchens #madeinitaly #producedinitaly
Find the right local pro for your project

 Virginia Kitchen & Bath
Stunning is the word for this elegantly appointed kitchen in Great Falls, VA with all the modern amenities. For more inspiration, visit Virginia Kitchen and Bath for your remodel project or call us at (703) 793-1993.

 J&J Building
Sophisticated dining space with impressive wet bar. Beautifully appointed with marble backsplash, charcoal shaker cabinetry, shiplap wall treatment, and elegant light fixture.

 Lori Pedersen Home
Our goal was to transition this traditionally appointed home to a more current and fresh aesthetic. We removed heavy drapery, and brought in quality furniture with clean lines to complement the space.

 Nancy Finneson | DeMane Design
Grass-cloth Wallpaper
Grand elegant dining artfully appointed. Each piece and finish complement each other. Grass cloth wall paper, warm wood floors, fabrics, carpet and painted wainscoting set off every piece of artwork and furnishings from around the world. A special place to entertain.

Sponsored
Plain City, OH

The Creative Kitchen Company
Columbus Area Kitchen Remodeling and Refacing Professional
 Design Matters
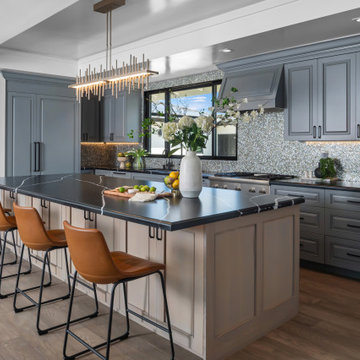
The kitchen showcases a well-appointed mix of materials, featuring two-toned cabinetry, a gorgeous feature mosaic backsplash tile by Anthology, and statement island lighting - Cityscape by Hubbarton Forge, which serves as the jewelry of the home.
 GROHE US
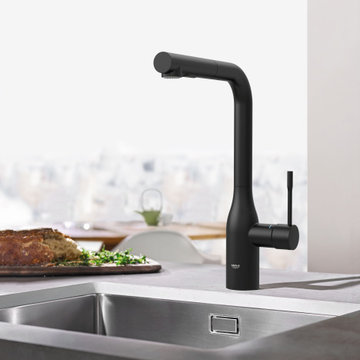
GROHE's sleek and sophisticated Essence Single-Handle Dual Spray Kitchen Faucet is now available in the bold matte black finish. It combines distinctive style and impressive features - like two spray options and a 360 degree swivel - engineered for today’s well-appointed home.
 J.W. Neathery Custom Home Craftsman
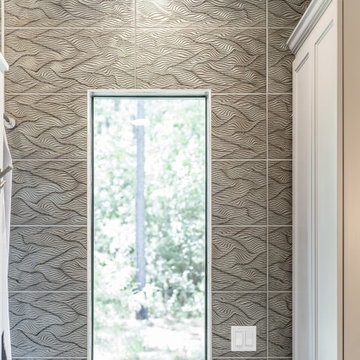
Beautiful and well appointed master bath with free-standing tub, natural light, curbless walk-in / walk-through shower and double vanities
Example of a trendy bathroom design in Houston
Example of a trendy bathroom design in Houston
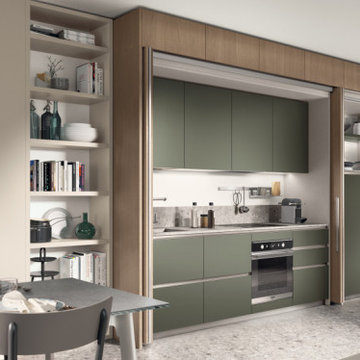 The Design Gallery
The BoxLife collection gave rise to the Boxi kitchen, a concentration of style and functionality that has become an integral part of the Scavolini kitchen furnishing product range.
Design your dream kitchen with us by booking an appointment on www.the-design.gallery
#Boxi #Boxlife #Scavolinikitchens #Scavolini #Thedesigngalleryea #interiordesign #kitchens #madeinitaly #producedinitaly

 Soucie Horner, Ltd.
This 1910 masterpiece designed by famed architect Howard van Doren Shaw was transformed by us specifically for formal entertaining. Its elegantly-appointed interiors emphasize a museum-quality collection of fine art and antiques.
Photos by: June Suthigoseeya

 Coastal Signature Homes
Our roots run deep in the South Carolina Low Country and our homes are designed to bring comfort and enjoyment to living in the South.
Traditional exterior home idea in Atlanta
Traditional exterior home idea in Atlanta

 Master Stone Design, LLC
First off let me apologize for this photo, this was a while back. But what you can see here is a rustic family room that is wonderfully appointed and a fireplace that has given many nights of warmth and coziness.

 Fireclay Tile
Design: Cattaneo Studios // Photos: Jacqueline Marque
Open concept kitchen - huge industrial single-wall concrete floor and gray floor open concept kitchen idea in New Orleans with flat-panel cabinets, black cabinets, multicolored backsplash, ceramic backsplash, stainless steel appliances, an island and black countertops
Open concept kitchen - huge industrial single-wall concrete floor and gray floor open concept kitchen idea in New Orleans with flat-panel cabinets, black cabinets, multicolored backsplash, ceramic backsplash, stainless steel appliances, an island and black countertops

 Vibia
The Noble is the maximalist expression of the classic lightbulb. The traditional shape is rendered with opaque semi-translucent matte opal glass diffusers that fully obscure the interior of the lamp and appointed with beautiful chrome or satin nickel metal finishes.
 User
A beautifully appointed "smart Kitchen" with an amazing dual zoned showcase wine refrigerator with a 50 bottle capacity.

 Landmark Homes
This grand 2-story home with first-floor owner’s suite includes a 3-car garage with spacious mudroom entry complete with built-in lockers. A stamped concrete walkway leads to the inviting front porch. Double doors open to the foyer with beautiful hardwood flooring that flows throughout the main living areas on the 1st floor. Sophisticated details throughout the home include lofty 10’ ceilings on the first floor and farmhouse door and window trim and baseboard. To the front of the home is the formal dining room featuring craftsman style wainscoting with chair rail and elegant tray ceiling. Decorative wooden beams adorn the ceiling in the kitchen, sitting area, and the breakfast area. The well-appointed kitchen features stainless steel appliances, attractive cabinetry with decorative crown molding, Hanstone countertops with tile backsplash, and an island with Cambria countertop. The breakfast area provides access to the spacious covered patio. A see-thru, stone surround fireplace connects the breakfast area and the airy living room. The owner’s suite, tucked to the back of the home, features a tray ceiling, stylish shiplap accent wall, and an expansive closet with custom shelving. The owner’s bathroom with cathedral ceiling includes a freestanding tub and custom tile shower. Additional rooms include a study with cathedral ceiling and rustic barn wood accent wall and a convenient bonus room for additional flexible living space. The 2nd floor boasts 3 additional bedrooms, 2 full bathrooms, and a loft that overlooks the living room.

 Bravas Boca Raton
Infinity pool with outdoor living room, cabana, and two in-pool fountains and firebowls.
Signature Estate featuring modern, warm, and clean-line design, with total custom details and finishes. The front includes a serene and impressive atrium foyer with two-story floor to ceiling glass walls and multi-level fire/water fountains on either side of the grand bronze aluminum pivot entry door. Elegant extra-large 47'' imported white porcelain tile runs seamlessly to the rear exterior pool deck, and a dark stained oak wood is found on the stairway treads and second floor. The great room has an incredible Neolith onyx wall and see-through linear gas fireplace and is appointed perfectly for views of the zero edge pool and waterway. The center spine stainless steel staircase has a smoked glass railing and wood handrail.
Photo courtesy Royal Palm Properties
 Landmark Homes
Designer details abound in this custom 2-story home with craftsman style exterior complete with fiber cement siding, attractive stone veneer, and a welcoming front porch. In addition to the 2-car side entry garage with finished mudroom, a breezeway connects the home to a 3rd car detached garage. Heightened 10’ceilings grace the 1st floor and impressive features throughout include stylish trim and ceiling details. The elegant Dining Room to the front of the home features a tray ceiling and craftsman style wainscoting with chair rail. Adjacent to the Dining Room is a formal Living Room with cozy gas fireplace. The open Kitchen is well-appointed with HanStone countertops, tile backsplash, stainless steel appliances, and a pantry. The sunny Breakfast Area provides access to a stamped concrete patio and opens to the Family Room with wood ceiling beams and a gas fireplace accented by a custom surround. A first-floor Study features trim ceiling detail and craftsman style wainscoting. The Owner’s Suite includes craftsman style wainscoting accent wall and a tray ceiling with stylish wood detail. The Owner’s Bathroom includes a custom tile shower, free standing tub, and oversized closet.
141