
Search results for "Appointment" in Home Design Ideas
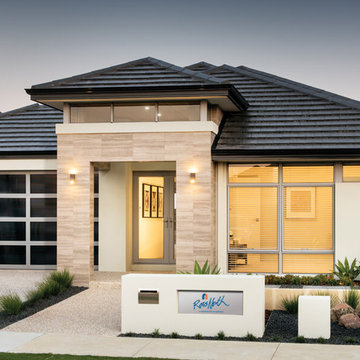
 Ross North Homes Official
The Beaufort is all about light, form and functionality. The well-appointed windows allow natural light to filter throughout the home in which the kitchen and dining areas enjoy broad access to the alfresco. The hotel style master suite features a large and luxurious ensuite and walk-in robe. This truly is the home you have been looking for.
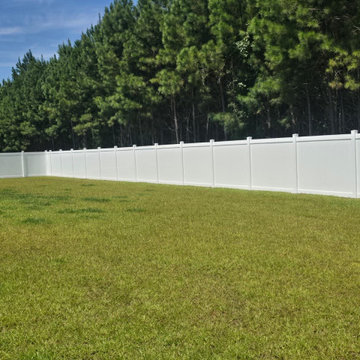
 Superior Fence and Rail
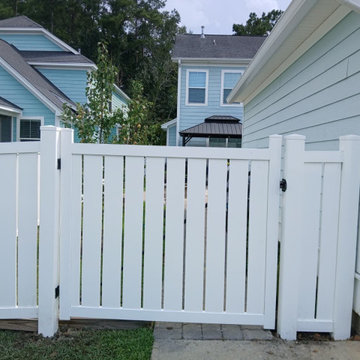
6'H White Hamilton
Cost depends on the size of your project. Call us to set up an appointment for a free on-site estimate.
 Doreen Condry Interiors
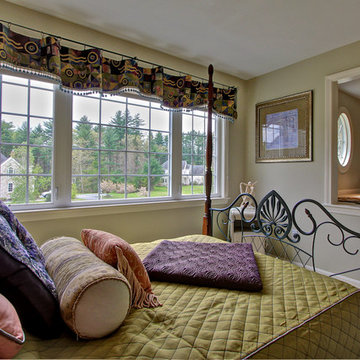
This whimsical room with an attached "cozy cubby reading nook" is the perfect spot for any guest. The custom-made chenille valances are appointed with blue silk knots to add to it's charm.
Find the right local pro for your project

 Ungaro Design
New built in pantry with organized + appointed storage along with large drawer space give this updated kitchen the functionality it was previously lacking.
 Ross North Homes Official
The Beaufort is all about light, form and functionality. The well-appointed windows allow natural light to filter throughout the home in which the kitchen and dining areas enjoy broad access to the alfresco. The hotel style master suite features a large and luxurious ensuite and walk-in robe. This truly is the home you have been looking for.

 PETER ATKINS AND ASSOCIATES., LLC
Fine Garden Care with Appointed Gardeners. Annuals planted that include Lemon Zest Lantana and Red New Ginny Impatient. Topdressing compost.
Design ideas for a mid-sized landscaping in Bridgeport.
Design ideas for a mid-sized landscaping in Bridgeport.
 Superior Fence and Rail
5'H White Hemsdale
Cost depends on the size of your project. Call us to set up an appointment for a free on-site estimate.

Sponsored
Plain City, OH

The Creative Kitchen Company
Columbus Area Kitchen Remodeling and Refacing Professional
 Ryan Hughes Design
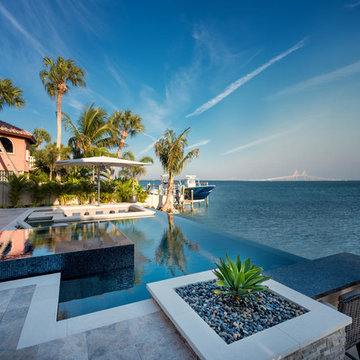
Glistening waters surround this well-appointed outdoor retreat highlighted by a bespoke infinity pool, spa and waterfall features. From the Florida family’s home, the outdoor space delivers a seamless view linking the water features to the glass-like waters of the Gulf of Mexico.
Photography by Jimi Smith

 Hudson Place Realty
Property Marketed by Hudson Place Realty - Seldom seen, this unique property offers the highest level of original period detail and old world craftsmanship. With its 19th century provenance, 6000+ square feet and outstanding architectural elements, 913 Hudson Street captures the essence of its prominent address and rich history. An extensive and thoughtful renovation has revived this exceptional home to its original elegance while being mindful of the modern-day urban family.
Perched on eastern Hudson Street, 913 impresses with its 33’ wide lot, terraced front yard, original iron doors and gates, a turreted limestone facade and distinctive mansard roof. The private walled-in rear yard features a fabulous outdoor kitchen complete with gas grill, refrigeration and storage drawers. The generous side yard allows for 3 sides of windows, infusing the home with natural light.
The 21st century design conveniently features the kitchen, living & dining rooms on the parlor floor, that suits both elaborate entertaining and a more private, intimate lifestyle. Dramatic double doors lead you to the formal living room replete with a stately gas fireplace with original tile surround, an adjoining center sitting room with bay window and grand formal dining room.
A made-to-order kitchen showcases classic cream cabinetry, 48” Wolf range with pot filler, SubZero refrigerator and Miele dishwasher. A large center island houses a Decor warming drawer, additional under-counter refrigerator and freezer and secondary prep sink. Additional walk-in pantry and powder room complete the parlor floor.
The 3rd floor Master retreat features a sitting room, dressing hall with 5 double closets and laundry center, en suite fitness room and calming master bath; magnificently appointed with steam shower, BainUltra tub and marble tile with inset mosaics.
Truly a one-of-a-kind home with custom milled doors, restored ceiling medallions, original inlaid flooring, regal moldings, central vacuum, touch screen home automation and sound system, 4 zone central air conditioning & 10 zone radiant heat.

 Kathleen Townsend Interior Design, LLC
DE Photography (De Emery)
Mid-sized transitional vinyl floor multiuse home gym photo in Chicago with multicolored walls
Mid-sized transitional vinyl floor multiuse home gym photo in Chicago with multicolored walls

 Marengo Morton Architects
Aesthetically pleasing in every regard, the floor plan's functionality is coupled with absolutely stunning interior appointments such as hand-tooled, natural plaster walls, African acacia hardwood and handmade terra-cotta tile flooring, custom cabinetry by Borrelli Design, and an extensive use of stone throughout.

 Byrd Tile Distributors
These porcelain tiles gorgeously emulate an aged hardwood floor. They give the room the perfect amount of character and charm!
We stock these Vintage Wood Look Porcelain Floor tiles at Byrd Tile Distributors in Raleigh, NC, so you pick them up in our showroom without having to make a special order. See more stock tile options or schedule an appointment with us online: http://byrdtile.com/.

 Main Line Kitchen Design
 is a unique business model! We are a group of skilled Kitchen Designers each with many years of experience planning kitchens around the Delaware Valley. And we are cabinet dealers for 8 nationally distributed cabinet lines much like traditional showrooms.
Appointment Information
Unlike full showrooms open to the general public, Main Line Kitchen Design works only by appointment. Appointments can be scheduled days, nights, and weekends either in your home or in our office and selection center. During office appointments we display clients kitchens on a flat screen TV and help them look through 100’s of sample doorstyles, almost a thousand sample finish blocks and sample kitchen cabinets. During home visits we can bring samples, take measurements, and make design changes on laptops showing you what your kitchen can look like in the very room being renovated. This is more convenient for our customers and it eliminates the expense of staffing and maintaining a larger space that is open to walk in traffic. We pass the significant savings on to our customers and so we sell cabinetry for less than other dealers, even home centers like Lowes and The Home Depot.
We believe that since a web site like Houzz.com has over half a million kitchen photos, any advantage to going to a full kitchen showroom with full kitchen displays has been lost. Almost no customer today will ever get to see a display kitchen in their door style and finish because there are just too many possibilities. And the design of each kitchen is unique anyway. Our design process allows us to spend more time working on our customer’s designs. This is what we enjoy most about our business and it is what makes the difference between an average and a great kitchen design. Among the kitchen cabinet lines we design with and sell are Jim Bishop, 6 Square, Fabuwood, Brighton, and Wellsford Fine Custom Cabinetry.
 Main Line Kitchen Design
 is a unique business model! We are a group of skilled Kitchen Designers each with many years of experience planning kitchens around the Delaware Valley. And we are cabinet dealers for 8 nationally distributed cabinet lines much like traditional showrooms.
Unlike full showrooms open to the general public, Main Line Kitchen Design works only by appointment. Appointments can be scheduled days, nights, and weekends either in your home or in our office and selection center. During office appointments we display clients kitchens on a flat screen TV and help them look through 100’s of sample doorstyles, almost a thousand sample finish blocks and sample kitchen cabinets. During home visits we can bring samples, take measurements, and make design changes on laptops showing you what your kitchen can look like in the very room being renovated. This is more convenient for our customers and it eliminates the expense of staffing and maintaining a larger space that is open to walk in traffic. We pass the significant savings on to our customers and so we sell cabinetry for less than other dealers, even home centers like Lowes and The Home Depot.
 User
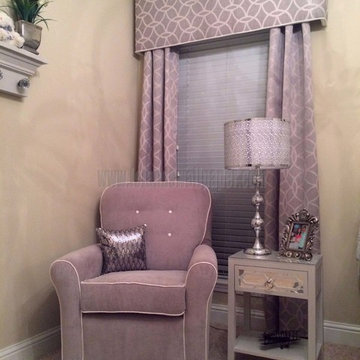
Leland's Wallpaper and Interiors created a custom cornice board, selected the wallpaper wall (stapled for rental purposes), color and accessory advice, and final design placement.

 Decor & You Dallas
Traditional master bedroom suite is luxuriously appointed with over sized paneled screen, crystal wall sconces and chandelier, upholstered and skirted chairs and ottoman, floral accented area rug.

 Nancy Finneson | DeMane Design
This sink and its accessories makie it fun to clean up. These great cooks needed a space that allowed for entertaining and multiple work zones. Storage was optimized and is efficient with pull-outs and dividers. The kitchen has almost doubled in size and now includes two dishwashers for easy clean up. Lighting was appointed with sparkling pendants, task lighting under cabinets and even the island has a soft glow. A happy space with room to work and entertain. Photo: DeMane Design
Winner: 1st Place ASID WA, Large Kitchen

 The Hayes Company
Our technicians have the experience to properly install your new electric fireplace. If you are looking for a new electric fireplace in the Kansas City, MO area call our office to schedule your showroom appointment to view our selection.

 Simply Home Decorating
We moved away from our usual light, airy aesthetic toward the dark and dramatic in this formal living and dining space located in a spacious home in Vancouver's affluent West Side neighborhood. Deep navy blue, gold and dark warm woods make for a rich scheme that perfectly suits this well appointed home. Interior Design by Lori Steeves of Simply Home Decorating. Photos by Tracey Ayton Photography.

 Wendy Glaister Interiors
Across the room from the beautifully appointed bed is a cozy sitting area with treasures displayed in custom lighted cabinetry. Hand carved and glazed tile inset into a cast stone surround fireplace adds a touch of whimsy.
157