
Search results for "Appointment" in Home Design Ideas
 Barbara Purdy - Purdy & Associates Design
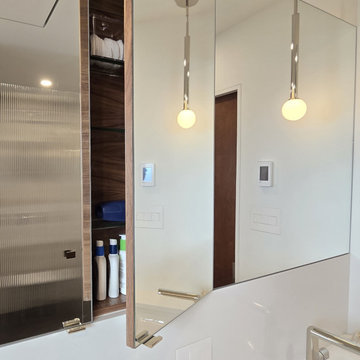
This beautifully appointed bathroom evokes a certain quiet sophistication that is achieved with it's understated, minimalist and flush details and soft colour palette. It was absolutely a joy to work with a great contractor that connects with you and your client's vision for a space, working together for an amazing end result.
 Amazing Cabinetry & Bath
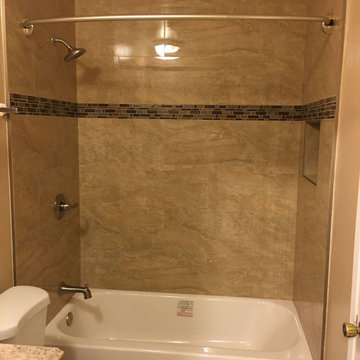
In need of seasoned and professional bathroom remodeling? Our network of trusted renovation specialists is ready to help. From clean and classic to sleek and contemporary, this selection of shades and patterns adds an air of luxury to your walk-in shower. Leave an appointment!
#bathroom_ideas
#bathroom_interior
#bathroom_makeover
#shower
#bath
#Laguna_Niguel
#Mission_Viejo
 Ashley Enterprises LTD
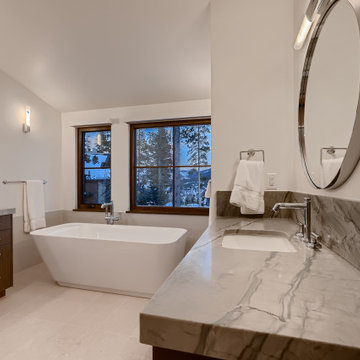
Elegantly appointed Master bathroom
Inspiration for a contemporary bathroom remodel in Denver
Inspiration for a contemporary bathroom remodel in Denver
Find the right local pro for your project
 The Design Gallery
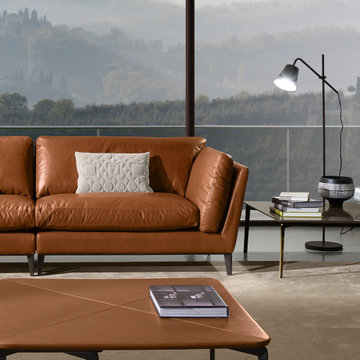
Alfred is the natural consequence of Prianera's mission: to create welcoming living rooms that at the same time convey that uniqueness dictated by an unmistakable style. A uniqueness that takes shape from the mutual exaltation of design, materials, seams and customizable combinations.
Book your appointment today to visit our showroom on www.the-design.gallery
#prianera #italianluxuryfurniture #interiordesign #bespokeliving #thedesigngalleryea #custommadefurniture
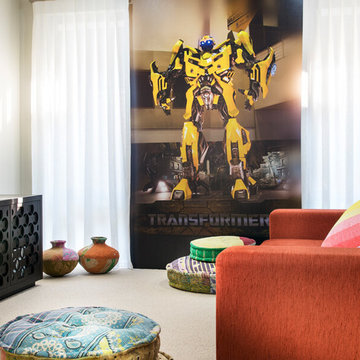
 Ross North Homes Official
The Beaufort is all about light, form and functionality. The well-appointed windows allow natural light to filter throughout the home in which the kitchen and dining areas enjoy broad access to the alfresco. The hotel style master suite features a large and luxurious ensuite and walk-in robe. This truly is the home you have been looking for.
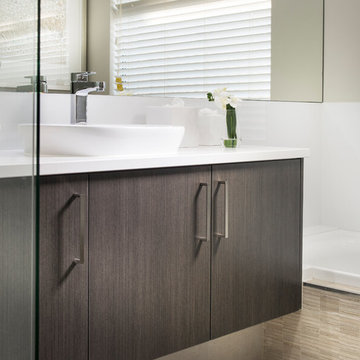 Ross North Homes Official
The Beaufort is all about light, form and functionality. The well-appointed windows allow natural light to filter throughout the home in which the kitchen and dining areas enjoy broad access to the alfresco. The hotel style master suite features a large and luxurious ensuite and walk-in robe. This truly is the home you have been looking for.
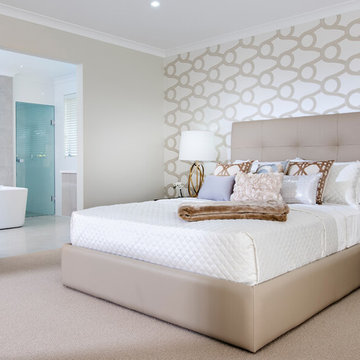 Ross North Homes Official
The Beaufort is all about light, form and functionality. The well-appointed windows allow natural light to filter throughout the home in which the kitchen and dining areas enjoy broad access to the alfresco. The hotel style master suite features a large and luxurious ensuite and walk-in robe. This truly is the home you have been looking for.

Sponsored
Plain City, OH

The Creative Kitchen Company
Columbus Area Kitchen Remodeling and Refacing Professional

 Vogel Building Group
Bright contrasting kitchen with well appointed finishes
Open concept kitchen - large transitional u-shaped open concept kitchen idea in Orlando with an undermount sink, recessed-panel cabinets, white cabinets, granite countertops, gray backsplash, glass sheet backsplash, stainless steel appliances and an island
Open concept kitchen - large transitional u-shaped open concept kitchen idea in Orlando with an undermount sink, recessed-panel cabinets, white cabinets, granite countertops, gray backsplash, glass sheet backsplash, stainless steel appliances and an island
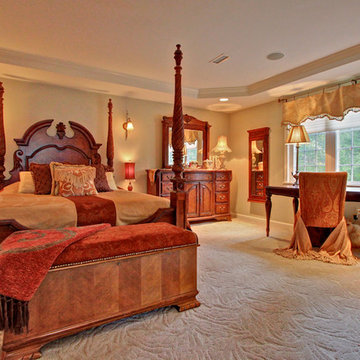
 Doreen Condry Interiors
This master bedroom sits atop a hand- sculpted carpet and adorns a hand-carved 4 poster bed, ladies desk, and lingerie chest, and jewelry armoire. Delicately appointed with custom-made valances.

 Main Line Kitchen Design
 is a unique business model! We are a group of skilled Kitchen Designers each with many years of experience planning kitchens around the Delaware Valley. And we are cabinet dealers for 8 nationally distributed cabinet lines much like traditional showrooms.
Appointment Information
Unlike full showrooms open to the general public, Main Line Kitchen Design works only by appointment. Appointments can be scheduled days, nights, and weekends either in your home or in our office and selection center. During office appointments we display clients kitchens on a flat screen TV and help them look through 100’s of sample doorstyles, almost a thousand sample finish blocks and sample kitchen cabinets. During home visits we can bring samples, take measurements, and make design changes on laptops showing you what your kitchen can look like in the very room being renovated. This is more convenient for our customers and it eliminates the expense of staffing and maintaining a larger space that is open to walk in traffic. We pass the significant savings on to our customers and so we sell cabinetry for less than other dealers, even home centers like Lowes and The Home Depot.
We believe that since a web site like Houzz.com has over half a million kitchen photos, any advantage to going to a full kitchen showroom with full kitchen displays has been lost. Almost no customer today will ever get to see a display kitchen in their door style and finish because there are just too many possibilities. And the design of each kitchen is unique anyway. Our design process allows us to spend more time working on our customer’s designs. This is what we enjoy most about our business and it is what makes the difference between an average and a great kitchen design. Among the kitchen cabinet lines we design with and sell are Jim Bishop, 6 Square, Fabuwood, Brighton, and Wellsford Fine Custom Cabinetry.
 Main Line Kitchen Design
 is a unique business model! We are a group of skilled Kitchen Designers each with many years of experience planning kitchens around the Delaware Valley. And we are cabinet dealers for 8 nationally distributed cabinet lines much like traditional showrooms.
Appointment Information
Unlike full showrooms open to the general public, Main Line Kitchen Design works only by appointment. Appointments can be scheduled days, nights, and weekends either in your home or in our office and selection center. During office appointments we display clients kitchens on a flat screen TV and help them look through 100’s of sample doorstyles, almost a thousand sample finish blocks and sample kitchen cabinets. During home visits we can bring samples, take measurements, and make design changes on laptops showing you what your kitchen can look like in the very room being renovated. This is more convenient for our customers and it eliminates the expense of staffing and maintaining a larger space that is open to walk in traffic. We pass the significant savings on to our customers and so we sell cabinetry for less than other dealers, even home centers like Lowes and The Home Depot.
We believe that since a web site like Houzz.com has over half a million kitchen photos, any advantage to going to a full kitchen showroom with full kitchen displays has been lost. Almost no customer today will ever get to see a display kitchen in their door style and finish because there are just too many possibilities. And the design of each kitchen is unique anyway. Our design process allows us to spend more time working on our customer’s designs. This is what we enjoy most about our business and it is what makes the difference between an average and a great kitchen design. Among the kitchen cabinet lines we design with and sell are Jim Bishop, 6 Square, Fabuwood, Brighton, and Wellsford Fine Custom Cabinetry.

 Town Construction and Development
Expertly appointed with Quartz Counters and hardwood floors throughout, s/s/ appliances
Example of a trendy dining room design in Seattle with a standard fireplace
Example of a trendy dining room design in Seattle with a standard fireplace
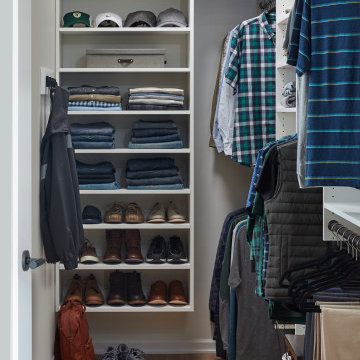
 EasyClosets
Make the most of what you've got with a narrow walk-in-closet for him. With well-appointed shelving areas, and plenty of rack space, you'll be amazed at how perfectly everything fits.

 Closet Factory
Another masterpiece by Closet Factory Richmond, this walk-in custom closet has stained mocha cabinetry with raised panel doors. It gives a rich, clubby look. The ties are featured on a rack with leather. Closed storage for folded clothing keeps it looking tidy.
 Vogel Building Group
Bright contrasting kitchen with well appointed finishes
Example of a large transitional u-shaped open concept kitchen design in Orlando with an undermount sink, recessed-panel cabinets, white cabinets, granite countertops, gray backsplash, glass sheet backsplash, stainless steel appliances and an island
Example of a large transitional u-shaped open concept kitchen design in Orlando with an undermount sink, recessed-panel cabinets, white cabinets, granite countertops, gray backsplash, glass sheet backsplash, stainless steel appliances and an island
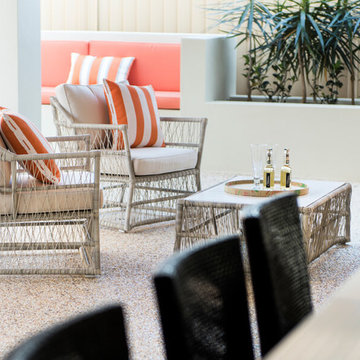 Ross North Homes Official
The Beaufort is all about light, form and functionality. The well-appointed windows allow natural light to filter throughout the home in which the kitchen and dining areas enjoy broad access to the alfresco. The hotel style master suite features a large and luxurious ensuite and walk-in robe. This truly is the home you have been looking for.
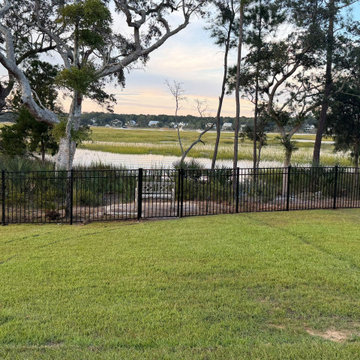
 Superior Fence and Rail
54"H Black 300 Sterling (R) Flush Bottom
Cost depends on the size of your project. Call us to set up an appointment for a free on-site estimate.
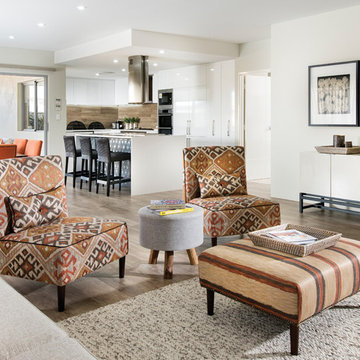 Ross North Homes Official
The Beaufort is all about light, form and functionality. The well-appointed windows allow natural light to filter throughout the home in which the kitchen and dining areas enjoy broad access to the alfresco. The hotel style master suite features a large and luxurious ensuite and walk-in robe. This truly is the home you have been looking for.

 Advance Design Studio, Ltd.
Mike and Stacy moved to the country to be around the rolling landscape and feed the birds outside their Hampshire country home. After living in the home for over ten years, they knew exactly what they wanted to renovate their 1980’s two story once their children moved out. It all started with the desire to open up the floor plan, eliminating constricting walls around the dining room and the eating area that they didn’t plan to use once they had access to what used to be a formal dining room.
They wanted to enhance the already warm country feel their home already had, with some warm hickory cabinets and casual granite counter tops. When removing the pantry and closet between the kitchen and the laundry room, the new design now just flows from the kitchen directly into the smartly appointed laundry area and adjacent powder room.
The new eat in kitchen bar is frequented by guests and grand-children, and the original dining table area can be accessed on a daily basis in the new open space. One instant sensation experienced by anyone entering the front door is the bright light that now transpires from the front of the house clear through the back; making the entire first floor feel free flowing and inviting.
Photo Credits- Joe Nowak
 Wilson AC & Appliance
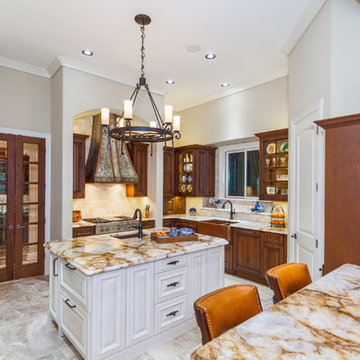
Transitional Family Gathering Kitchen with understated appointments.
Features: Woodmode Barcelona Cherry in a Matte Oxford finish. Accent Island in Maple with Vintage Nordic White finish. Custom Hood and Farm House Sink designed by an Austin Craftsman.
155