
Search results for "Appointment" in Home Design Ideas

 Coastal Signature Homes
The dining room is open to the kitchen with a view to the screened porch...and French slider doors to allow the outside in.
Eat-in kitchen - mid-sized country single-wall medium tone wood floor eat-in kitchen idea in Charleston with a farmhouse sink, louvered cabinets, white cabinets, wood countertops, stainless steel appliances and an island
Eat-in kitchen - mid-sized country single-wall medium tone wood floor eat-in kitchen idea in Charleston with a farmhouse sink, louvered cabinets, white cabinets, wood countertops, stainless steel appliances and an island

 Mason Interior Design & Home Staging
This home was well appointed but the scale and size of the rooms was an issue for prospective buyers. My company staged this house making the rooms seem more intimate, bringing the scale down to a more human size. By adding rugs and softness to the spaces the house became an inviting prospective home.
Home Value: $2 Million
 Hammer Design Build Remodel
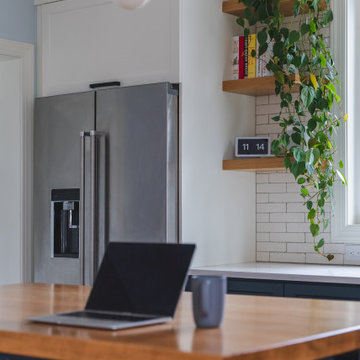
In this well-appointed kitchen, you'll find a state-of-the-art refrigerator, designed to keep your groceries fresh and easily accessible.
Kitchen - 1960s kitchen idea in DC Metro
Kitchen - 1960s kitchen idea in DC Metro
Find the right local pro for your project

 OMNIA Group Architects
No less than a return to the great manor home of yesteryear, this grand residence is steeped in elegance and luxury. Yet the tuxedo formality of the main façade and foyer gives way to astonishingly open and casually livable gathering areas surrounding the pools and embracing the rear yard on one of the region's most sought after streets. At over 18,000 finished square feet it is a mansion indeed, and yet while providing for exceptionally well appointed entertaining areas, it accommodates the owner's young family in a comfortable setting.

 Drummond House Plans
A COUNTRY FARMHOUSE COTTAGE WITH A VICTORIAN SPIRIT
House plan # 2896 by Drummond House Plans
PDF & Blueprints starting at: $979
This cottage distinguishes itself in American style by its exterior round gallery which beautifully encircles the front corner turret, thus tying the garage to the house.
The main level is appointed with a living room separated from the dining room by a two-sided fireplace, a generous kitchen and casual breakfast area, a half-bath and a home office in the turret. On the second level, no space is wasted. The master suite includes a walk-in closet and spa-style bathroom in the turret. Two additional bedrooms share a Jack-and-Jill bathroom and a laundry room is on this level for easy access from all of the bedrooms.
The lateral entry to the garage includes an architectural window detail which contributes greatly to the curb appeal of this model.
 Kitchen Refresh
Located in 11 states and growing! Book your appointment today!
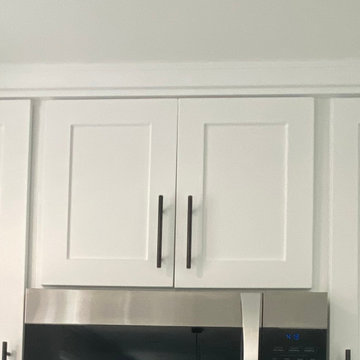
Kitchen - kitchen idea in Chicago
Kitchen - kitchen idea in Chicago
 Brad Cox, Architect, Inc.
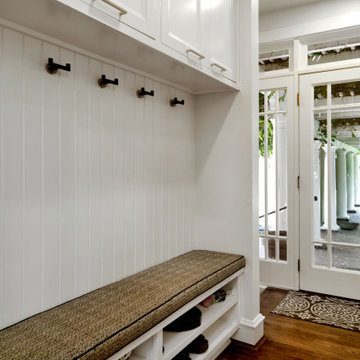
This well-appointed mudroom feature a built-in bench with show storage below, and coat hooks above. Upper cabinetry provides additional storage.
Mudroom - mid-sized traditional medium tone wood floor, brown floor and wall paneling mudroom idea in San Francisco with white walls and a white front door
Mudroom - mid-sized traditional medium tone wood floor, brown floor and wall paneling mudroom idea in San Francisco with white walls and a white front door

Sponsored
Plain City, OH

The Creative Kitchen Company
Columbus Area Kitchen Remodeling and Refacing Professional


 Marengo Morton Architects
Aesthetically pleasing in every regard, the floor plan's functionality is coupled with absolutely stunning interior appointments such as hand-tooled, natural plaster walls, African acacia hardwood and handmade terra-cotta tile flooring, custom cabinetry by Borrelli Design, and an extensive use of stone throughout.
 Design Matters
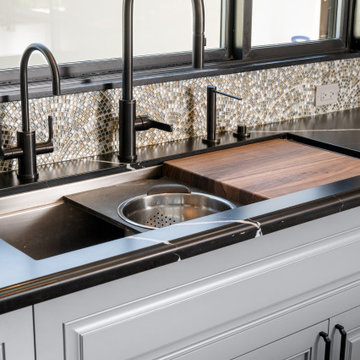
The kitchen showcases a well-appointed mix of materials, featuring two-toned cabinetry, a gorgeous feature mosaic backsplash tile by Anthology, and statement island lighting - Cityscape by Hubbarton Forge, which serves as the jewelry of the home. The Galley workstation allows ease in food preparation.

 Main Line Kitchen Design
 is a unique business model! We are a group of skilled Kitchen Designers each with many years of experience planning kitchens around the Delaware Valley. And we are cabinet dealers for 8 nationally distributed cabinet lines much like traditional showrooms.
Appointment Information
Unlike full showrooms open to the general public, Main Line Kitchen Design works only by appointment. Appointments can be scheduled days, nights, and weekends either in your home or in our office and selection center. During office appointments we display clients kitchens on a flat screen TV and help them look through 100’s of sample doorstyles, almost a thousand sample finish blocks and sample kitchen cabinets. During home visits we can bring samples, take measurements, and make design changes on laptops showing you what your kitchen can look like in the very room being renovated. This is more convenient for our customers and it eliminates the expense of staffing and maintaining a larger space that is open to walk in traffic. We pass the significant savings on to our customers and so we sell cabinetry for less than other dealers, even home centers like Lowes and The Home Depot.
We believe that since a web site like Houzz.com has over half a million kitchen photos, any advantage to going to a full kitchen showroom with full kitchen displays has been lost. Almost no customer today will ever get to see a display kitchen in their door style and finish because there are just too many possibilities. And the design of each kitchen is unique anyway. Our design process allows us to spend more time working on our customer’s designs. This is what we enjoy most about our business and it is what makes the difference between an average and a great kitchen design
 Main Line Kitchen Design
 is a unique business model! We are a group of skilled Kitchen Designers each with many years of experience planning kitchens around the Delaware Valley. And we are cabinet dealers for 8 nationally distributed cabinet lines much like traditional showrooms.
Appointment Information
Unlike full showrooms open to the general public, Main Line Kitchen Design works only by appointment. Appointments can be scheduled days, nights, and weekends either in your home or in our office and selection center. During office appointments we display clients kitchens on a flat screen TV and help them look through 100’s of sample doorstyles, almost a thousand sample finish blocks and sample kitchen cabinets. During home visits we can bring samples, take measurements, and make design changes on laptops showing you what your kitchen can look like in the very room being renovated. This is more convenient for our customers and it eliminates the expense of staffing and maintaining a larger space that is open to walk in traffic. We pass the significant savings on to our customers and so we sell cabinetry for less than other dealers, even home centers like Lowes and The Home Depot.
We believe that since a web site like Houzz.com has over half a million kitchen photos, any advantage to going to a full kitchen showroom with full kitchen displays has been lost. Almost no customer today will ever get to see a display kitchen in their door style and finish because there are just too many possibilities. And the design of each kitchen is unique anyway. Our design process allows us to spend more time working on our customer’s designs. This is what we enjoy most about our business and it is what makes the difference between an average and a great kitchen design

 Bravas Boca Raton
Infinity pool with outdoor living room, cabana, and two in-pool fountains and firebowls.
Signature Estate featuring modern, warm, and clean-line design, with total custom details and finishes. The front includes a serene and impressive atrium foyer with two-story floor to ceiling glass walls and multi-level fire/water fountains on either side of the grand bronze aluminum pivot entry door. Elegant extra-large 47'' imported white porcelain tile runs seamlessly to the rear exterior pool deck, and a dark stained oak wood is found on the stairway treads and second floor. The great room has an incredible Neolith onyx wall and see-through linear gas fireplace and is appointed perfectly for views of the zero edge pool and waterway. The center spine stainless steel staircase has a smoked glass railing and wood handrail.
Photo courtesy Royal Palm Properties
 EasyClosets
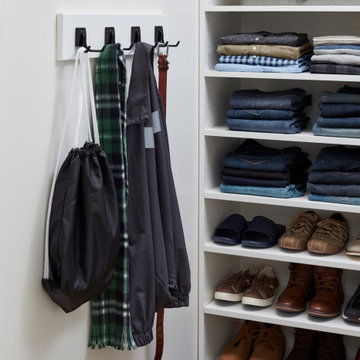
Make the most of what you've got with a narrow walk-in-closet for him. With well-appointed shelving areas, and plenty of rack space, you'll be amazed at how perfectly everything fits.
 Coastal Signature Homes
Our roots run deep in the South Carolina Low Country and our homes are designed to bring comfort and enjoyment to living in the South.
Traditional exterior home idea in Atlanta
Traditional exterior home idea in Atlanta

 Gilmans Kitchens and Baths
The client was recently widowed and had been wanting to remodel her kitchen for a long time. Although the floor plan of the space remained the same, the kitchen received a major makeover in terms of aesthetic and function to fit the style and needs of the client and her small dog in this water front residence.
The peninsula was brought down in height to achieve a more spacious and inviting feel into the living space and patio facing the water. Shades of gray were used to veer away from the all white kitchen and adding a dark gray entertainment unit really added drama to the space.
Schedule an appointment with one of our designers:
http://www.gkandb.com/contact-us/
DESIGNER: CJ LOWENTHAL
PHOTOGRAPHY: TREVE JOHNSON
CABINETS: DURA SUPREME CABINETRY
 Superior Fence and Rail
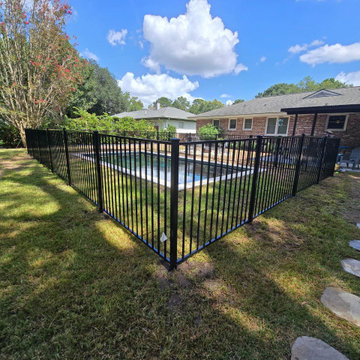
4'H Black 400 Heritage Aluminum - Pool Code
Cost depends on the size of your project. Call us to set up an appointment for a free on-site estimate.
Pool - pool idea in Charleston
Pool - pool idea in Charleston

 Kansas City Hardscapes
Call (816) 499-2547 or visit our website at www.kansascityhardscapes.com to get your free estimate appointment scheduled today!

 CRC Builders Inc.
This beautiful kitchen has a cozy feel. Stainless steel appliances abound and set off this well appointed area of the home.
Example of a large u-shaped light wood floor and beige floor open concept kitchen design in San Francisco with shaker cabinets, dark wood cabinets, gray backsplash, stainless steel appliances, a peninsula and white countertops
Example of a large u-shaped light wood floor and beige floor open concept kitchen design in San Francisco with shaker cabinets, dark wood cabinets, gray backsplash, stainless steel appliances, a peninsula and white countertops
 Kansas City Hardscapes
Call (816) 499-2547 or visit our website at www.kansascityhardscapes.com to get your free estimate appointment scheduled today!
161