
Search results for "Appointment" in Home Design Ideas

 The Design Gallery
The Nasdaq Keramik modern office desk is a combination of geometrical shapes and materials with a monolith effect. The wooden drawer defies gravity, being laid on the steel leg which incises the space with a powerful diagonal. The top Marmi ceramic finish has a continuous vein, between the top and the side, which enhances the architectural identity of the desk.
Book your appointment today at www.the-design.gallery for interior design solutions.
#cattelanitalia #cattelan #nasdaqkeramik #nasdaqkeramikdesk #thedesigngalleryea #italianluxuryliving #madeinitaly #availableinkenya
 Beaver Kitchens
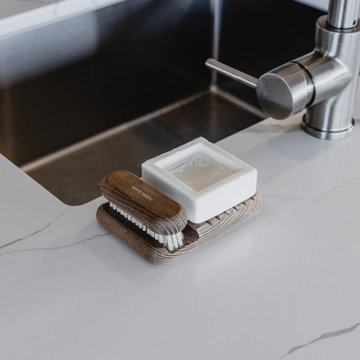
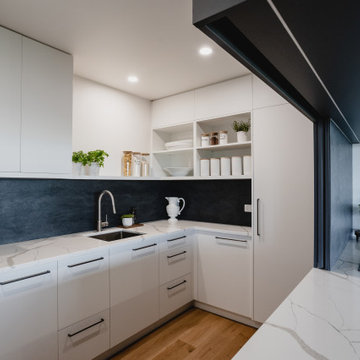
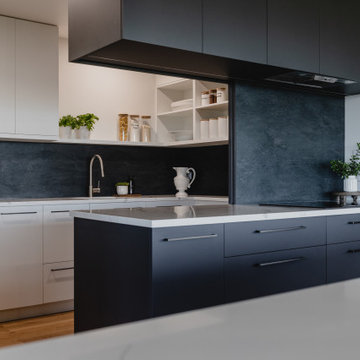
This stylish Cinder grey and Alabaster white kitchen's clever sliding backsplash panel opens to give the owners extra access and more natural light to their well-appointed scullery. The natural texture of the Florim Noir porcelain on the backsplash and beautiful dark veining in the Trendstone Cala Quartz benchtop add so much interest to the space.
 Flooring Direct
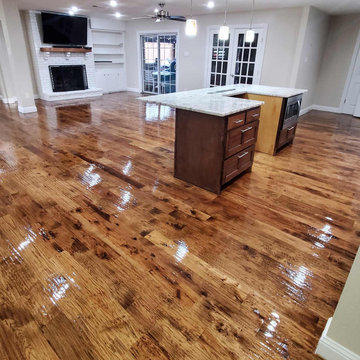
Wow! The final finish on these solid hardwood floors is spectacular! Ready to update or renew your flooring? Schedule a no hassle Shop-at-Home appointment and we'll help you begin your journey to fabulous floors. Just go to our site or call/text (214) 390-0850.
Find the right local pro for your project
 Desiree Burns Interiors
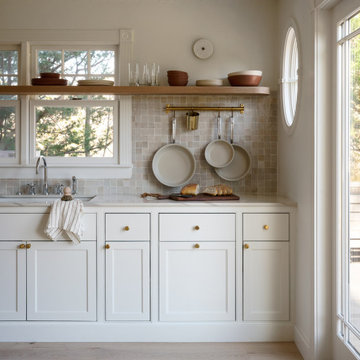
This full-scale coastal renovation included a redesign of the primary living areas, from a custom kitchen overhaul to beautifully appointed bathrooms, along with complete furnishings for every room. We focused on creating continuity throughout the home - blending organic textures, sculptural details, and soft coastal tones to bring warmth and character to each space. The finished home feels effortless, inviting, and designed for everyday living by the water.
 Lane Homes & Remodeling Inc.
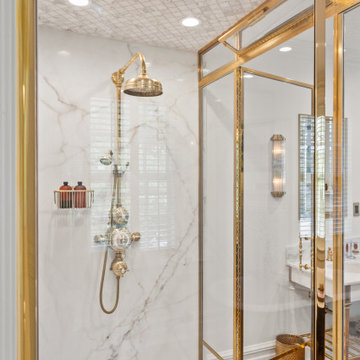
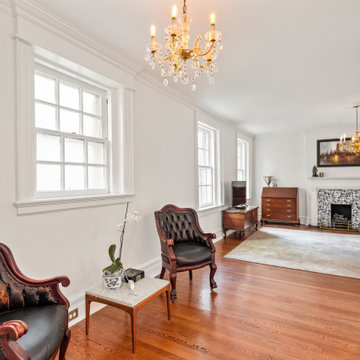
Historic Colonial Revival home built in 1925 needed a proper primary suite. Homeowners wanted a more open space that lives within the original period of the home. Two tiny closets and a wall were replaced by an elegant bath area appointed with luxury materials and fixtures.
 Lane Homes & Remodeling Inc.
Historic Colonial Revival home built in 1925 needed a proper primary suite. Homeowners wanted a more open space that lives within the original period of the home. Two tiny closets and a wall were replaced by an elegant bath area appointed with luxury materials and fixtures.
 Beaver Kitchens
This stylish Cinder grey and Alabaster white kitchen's clever sliding backsplash panel opens to give the owners extra access and more natural light to their well-appointed scullery. The natural texture of the Florim Noir porcelain on the backsplash and beautiful dark veining in the Trendstone Cala Quartz benchtop add so much interest to the space.

Sponsored
Plain City, OH

The Creative Kitchen Company
Columbus Area Kitchen Remodeling and Refacing Professional
 Beaver Kitchens
This stylish Cinder grey and Alabaster white kitchen's clever sliding backsplash panel opens to give the owners extra access and more natural light to their well-appointed scullery. The natural texture of the Florim Noir porcelain on the backsplash and beautiful dark veining in the Trendstone Cala Quartz benchtop add so much interest to the space.

 Oak Tree Homes
Experience the epitome of lakeside living in this exquisite passive house, where every detail has been thoughtfully considered to ensure a harmonious blend of nature, comfort, and sustainability. This ultra energy-efficient passive house features gorgeous lake views from the living room, a beautiful kitchen, and generously appointed butler's pantry, 4 bedrooms, and 4 1/2 bathrooms.

 User
Learn more about this home and our custom home offerings by booking an appointment with us at https://BrightLeafHomes.com/Build
 The Design Gallery
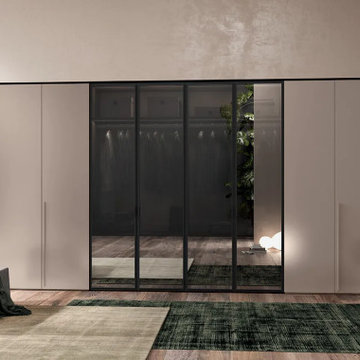
Vitality contemporary wardrobes and walk in wardrobes with new finishes and colours created to make each project unique and perfect, starting from the customization of the interior.
The accessories offer a new way of containing and exploiting space, giving the wardrobe a new look.
Let us design your wardrobes today by booking your appointment on www.the-design.gallery
We are located on 09 Parklands road, at Victoria courts on 2nd floor.
#colombinicasa #vitalitywardrobes #thedesigngalleryea #madeinitaly #availableinkenya #interiordesign #italianluxuryliving
 Lane Homes & Remodeling Inc.
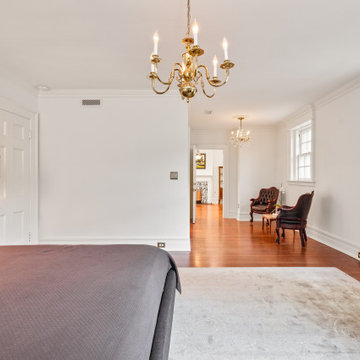
Historic Colonial Revival home built in 1925 needed a proper primary suite. Homeowners wanted a more open space that lives within the original period of the home. Two tiny closets and a wall were replaced by an elegant bath area appointed with luxury materials and fixtures.

 Blulens Design
Family room - mid-sized contemporary enclosed medium tone wood floor and gray floor family room idea in Cleveland with white walls, a ribbon fireplace, a wood fireplace surround and a wall-mounted tv

 Main Line Kitchen Design
 is a unique business model! We are a group of skilled Kitchen Designers each with many years of experience planning kitchens around the Delaware Valley. And we are cabinet dealers for 8 nationally distributed cabinet lines much like traditional showrooms.
Unlike full showrooms open to the general public, Main Line Kitchen Design works only by appointment. Appointments can be scheduled days, nights, and weekends either in your home or in our office and selection center. During office appointments we display clients kitchens on a flat screen TV and help them look through 100’s of sample doorstyles, almost a thousand sample finish blocks and sample kitchen cabinets. During home visits we can bring samples, take measurements, and make design changes on laptops showing you what your kitchen can look like in the very room being renovated. This is more convenient for our customers and it eliminates the expense of staffing and maintaining a larger space that is open to walk in traffic. We pass the significant savings on to our customers and so we sell cabinetry for less than other dealers, even home centers like Lowes and The Home Depot.
We believe that since a web site like Houzz.com has over half a million kitchen photos any advantage to going to a full kitchen showroom with full kitchen displays has been lost. Almost no customer today will ever get to see a display kitchen in their door style and finish because there are just too many possibilities. And the design of each kitchen is unique anyway.


 Main Line Kitchen Design
Merion Station kitchen remodel with kitchen walls removed.
Blue and Yellow wall colors enhance a better use of the homes space.
Main Line Kitchen Design is a unique business model! We are a group of skilled Kitchen Designers each with many years of experience planning kitchens around the Delaware Valley. And we are cabinet dealers for 8 nationally distributed cabinet lines much like traditional showrooms.
Appointment Information
Unlike full showrooms open to the general public, Main Line Kitchen Design works only by appointment. Appointments can be scheduled days, nights, and weekends either in your home or in our office and selection center. During office appointments we display clients kitchens on a flat screen TV and help them look through 100’s of sample doorstyles, almost a thousand sample finish blocks and sample kitchen cabinets. During home visits we can bring samples, take measurements, and make design changes on laptops showing you what your kitchen can look like in the very room being renovated. This is more convenient for our customers and it eliminates the expense of staffing and maintaining a larger space that is open to walk in traffic. We pass the significant savings on to our customers and so we sell cabinetry for less than other dealers, even home centers like Lowes and The Home Depot.
We believe that since a web site like Houzz.com has over half a million kitchen photos, any advantage to going to a full kitchen showroom with full kitchen displays has been lost. Almost no customer today will ever get to see a display kitchen in their door style and finish because there are just too many possibilities. And the design of each kitchen is unique anyway. Our design process allows us to spend more time working on our customer’s designs. This is what we enjoy most about our business and it is what makes the difference between an average and a great kitchen design. Among the kitchen cabinet lines we design with and sell are Jim Bishop, 6 Square, Fabuwood, Brighton, and Wellsford Fine Custom Cabinetry.
 Main Line Kitchen Design
Merion Station kitchen remodel with kitchen walls removed.
Blue and Yellow wall colors enhance a better use of the homes space.
Main Line Kitchen Design is a unique business model! We are a group of skilled Kitchen Designers each with many years of experience planning kitchens around the Delaware Valley. And we are cabinet dealers for 8 nationally distributed cabinet lines much like traditional showrooms.
Appointment Information
Unlike full showrooms open to the general public, Main Line Kitchen Design works only by appointment. Appointments can be scheduled days, nights, and weekends either in your home or in our office and selection center. During office appointments we display clients kitchens on a flat screen TV and help them look through 100’s of sample doorstyles, almost a thousand sample finish blocks and sample kitchen cabinets. During home visits we can bring samples, take measurements, and make design changes on laptops showing you what your kitchen can look like in the very room being renovated. This is more convenient for our customers and it eliminates the expense of staffing and maintaining a larger space that is open to walk in traffic. We pass the significant savings on to our customers and so we sell cabinetry for less than other dealers, even home centers like Lowes and The Home Depot.
We believe that since a web site like Houzz.com has over half a million kitchen photos, any advantage to going to a full kitchen showroom with full kitchen displays has been lost. Almost no customer today will ever get to see a display kitchen in their door style and finish because there are just too many possibilities. And the design of each kitchen is unique anyway. Our design process allows us to spend more time working on our customer’s designs. This is what we enjoy most about our business and it is what makes the difference between an average and a great kitchen design. Among the kitchen cabinet lines we design with and sell are Jim Bishop, 6 Square, Fabuwood, Brighton, and Wellsford Fine Custom Cabinetry.

 Landscape Plus Ltd
Quiet and confident, this new home sits adjacent to Lake Ontario. A yew hedge gives privacy to the backyard while two columns and an iron gate lead to the gardens and patio.
Detailed pedestrian walks approach from both the street and lake. The property exudes a simple, clean, well appointed and comfortable atmosphere.
 Lane Homes & Remodeling Inc.
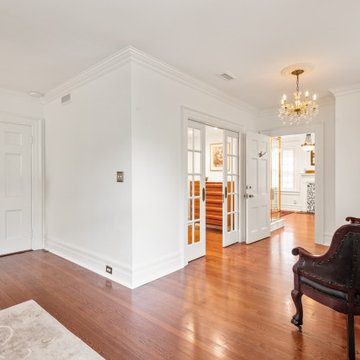
Historic Colonial Revival home built in 1925 needed a proper primary suite. Homeowners wanted a more open space that lives within the original period of the home. Two tiny closets and a wall were replaced by an elegant bath area appointed with luxury materials and fixtures.

 Holly Viane Interiors, LLC
HVI
Mid-sized urban medium tone wood floor and brown floor home design photo in Los Angeles with white walls and a medium wood front door
Mid-sized urban medium tone wood floor and brown floor home design photo in Los Angeles with white walls and a medium wood front door
218